
Design & Planning Application Support
Drawings, the application, the conditions and the correspondence, handled rather than handed to you.
 Fig. 01
A planning application is a process with rules, not a lottery. Almost everything that decides the answer happens before anything is submitted, and most of what goes wrong is procedural rather than architectural. This page sets out what the process involves in Colchester, what we do inside it, and where the honest limits of anybody’s influence sit.

What we actually do
From the first survey to the last condition discharged, with one person answering the phone.
The first visit is a survey and a history check. Before anyone draws anything we want to know what has already been added to the house, what that has done to the permitted development allowance, whether the property sits in a conservation area, and whether the original permission for the estate carried a condition removing rights. That answer shapes the design rather than the other way round.
Most people who call us already have drawings and permission and want a builder to price the work and build it. That is the ordinary job here, and we are glad to work to somebody else’s plans. Where the drawings do not exist yet, we bring in the architectural technician who measures the house and produces the drawings, and the structural engineer who calculates the beams and foundations where the design needs them. Both are third parties engaged for your job. We coordinate them, check their output against what you asked for, and take responsibility for the package that goes in.
Then we prepare and submit the application, handle the correspondence, answer the case officer’s queries, and bring any requested amendment back to you with what it means for the build and the price. Nothing is agreed with an officer on your behalf without you seeing it first.
After a decision we work through the conditions, identify which have to be discharged before work can start, and make those submissions. Building Control runs alongside as its own process. One contract, one contact.
The three routes, and choosing between them
Three different things get called “planning” and they are not interchangeable.
The first route is permitted development. Planning permission has already been granted nationally for certain work, so there is no application to make, only a certificate worth obtaining to prove it. The second is prior approval under the Larger Home Extension route, a notification process for deeper single storey rear extensions. The third is a full householder planning application, which is a proper application decided on its merits.
Choosing between them is not a preference. It is determined by the property and the proposal, and the sequence is always the same: establish what rights the house still has, design to those rights if the brief allows it, and apply only where the design genuinely needs more than the rights permit.
Where a scheme sits marginally outside permitted development there is a real decision to make. Pulling the design back inside the limits avoids a determination entirely; applying buys the extra depth but puts the outcome in the council’s hands. We set out both versions with what each gains and risks, and you choose.
| Route | What it is | Neighbours | Period |
|---|---|---|---|
| Permitted development | No application needed; a Lawful Development Certificate confirms it in writing | Not consulted | Statutory period of eight weeks for the certificate |
| Larger Home Extension prior approval | A notification, not an application; the council considers impact on adjoining amenity only | Adjoining owners and occupiers written to | 42 days |
| Householder planning application | A full application assessed against planning policy | Publicised, with a period for comment | Eight weeks from validation |
Will you need planning permission?
Four questions, an honest answer, and nothing sent anywhere. This runs entirely in your browser.
What are you extending?
Permitted development rights for extensions apply to houses. Flats and maisonettes are a different route entirely.
Is the property listed?
Listed building consent is a separate decision from planning permission, and work without it is a criminal offence rather than a planning irregularity.
Has the house been extended before?
Depth is measured from the ORIGINAL rear wall, so a previous owner's extension has already used part of your allowance. This catches almost everybody.
Is it in a conservation area?
Colchester has a number of them, including the historic core, the Dutch Quarter, part of Lexden and several village centres. The boundaries rarely follow the roads you would expect.
Answer the four questions for an indication
Whatever the answer, Building Regulations approval is always needed. We check the planning history, the designation and the deeds on your address before anyone draws anything, because it decides the design rather than the other way round.
This is an indication based on four questions, not advice on your property. Planning rules change and the position depends on your specific address, its planning history and its designation.

Permitted development, and the certificate that proves it
Not applying is not the same as having nothing on file.
Permitted development rights are a national grant of permission subject to conditions on depth, height, eaves, materials and position. The conditions are cumulative: satisfying five of them and missing the sixth means the whole thing needs an application. Depth is measured from the original rear wall, meaning the house as first built or as it stood on 1 July 1948 if it is older, which is where most people come unstuck.
Where the work genuinely is permitted development, apply for a Lawful Development Certificate. The council formally confirms that no planning permission is required. It is not compulsory and a great many extensions are built without one.
Get one anyway. It is the document a buyer’s solicitor asks for in ten years, and the fee for a proposed certificate is set as a proportion of the equivalent planning fee rather than being a charge of its own. The alternative is relying on your own recollection and a conveyancer’s goodwill during a sale.
A certificate is a legal determination rather than a judgement of taste. The council is deciding whether the description you have given fits the rules, which is why the drawings behind it have to describe exactly what will be built. A certificate obtained on a drawing the finished extension does not match is worth very little.
The Larger Home Extension route and its 42 days
A notification with teeth, sitting between permitted development and a full application.
The prior approval route allows a deeper single storey rear extension than standard permitted development, roughly double the usual depth for both detached houses and for semis and terraces. You notify the council before you start, with a plan, elevations and the addresses of the adjoining properties.
The council then writes to the adjoining owners and occupiers and gives them a period to comment. If none of them objects, the council cannot refuse on amenity grounds and you may proceed. If one does object, the council decides whether the impact on the neighbour’s amenity is acceptable. That is the only thing it may weigh, which is a narrower test than a planning application faces.
The whole process runs to 42 days from a valid notification. It is not automatic, the drawings still have to be right, and a neighbour with a genuine daylight complaint can stop it.
The larger home extension route is not available everywhere. It does not apply on land where permitted development is already restricted, which includes conservation areas, and it does not apply where rights have been removed by an Article 4 direction or by a condition on the original permission. That is checked at the address before it is offered as an option.
Want this checked on your actual address?
Planning history, designation and deeds. We look at all three before anyone draws anything, and it costs you nothing.

The full householder application
A decision on the merits of your scheme, against published policy.
A householder application covers work to a single dwelling within its own boundary. It is assessed against the local plan for Colchester, national policy, and any adopted design guidance, and most are decided by planning officers under delegated powers rather than by a committee.
The statutory determination period is eight weeks from validation. Officers can and do ask for extensions of time where a scheme needs amending, and agreeing to one is usually better than being refused on the original drawings.
Committee referral happens on a minority of householder cases, usually where a ward councillor asks for it. It adds weeks and it moves the decision from a planning officer to elected members.
Nobody can promise you a planning outcome, on this route or any other. Anyone who tells you they will get your application through is telling you something they cannot know. What can be done is designing to policy from the start, anticipating the objections and answering them inside the submission rather than after a refusal notice.
Who draws it, and when an architect earns the fee
Most householder extensions are drawn by an architectural technician, and drawn well.
We are builders. We do not draw the scheme ourselves and we do not hold ourselves out as designers. For a straightforward extension we bring in an architectural technician or technologist, whose work is the technical translation of a brief into dimensioned, buildable drawings. On the majority of house extensions that is exactly what the job needs, at a fraction of the cost of a full design service.
An architect is worth the fee where the design problem is genuinely difficult: an awkward or constrained plot, a listed building, a sensitive position in a conservation area, a scheme where the arrangement of the whole house is being reconsidered rather than a room being added. “Architect” is a protected title under the Architects Act 1997, so a person using it must be on the statutory register, and it is worth knowing which you are paying for.
The structural engineer is a separate appointment again, and their work is mostly for Building Control rather than for planning. Beams, padstones and foundation design do not affect whether permission is granted, so the engineer usually comes in once the planning route is settled.
We will tell you honestly which your job needs. Paying for a full design service on a rear extension a technician could draw properly is money better spent on the build.
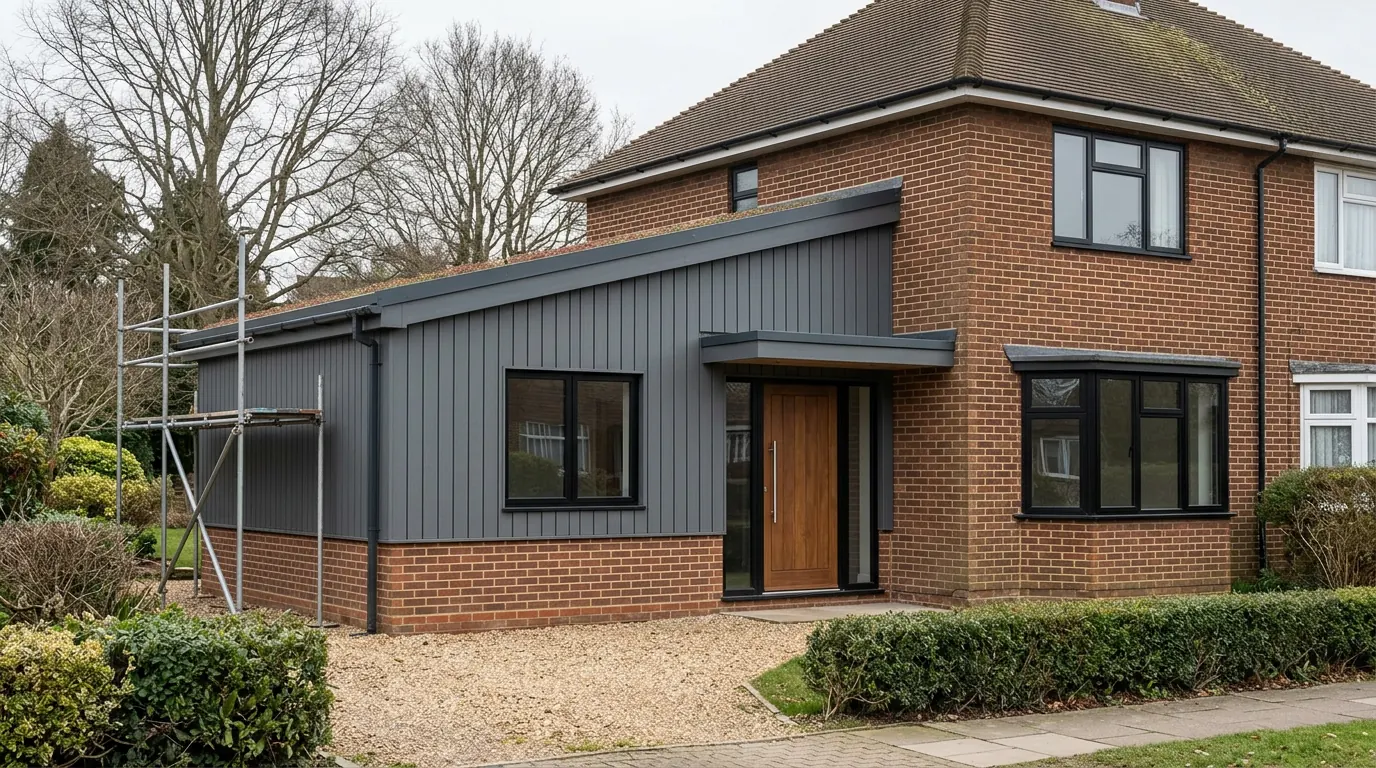
The same wall, before and after
Drag to reveal. A real job in the Colchester area, photographed as it went. No staging and no borrowed images.

 During
Finished
During
Finished

What a submission actually contains
The paperwork is unglamorous and it is where applications fail.
Existing and proposed plans and elevations, drawn to a standard scale, with a scale bar and a north point. Every elevation that changes, plus the ones that do not, because the officer needs to see the extension in the context of the whole house.
A site location plan at a standard scale, based on current mapping, with the application site edged in red and any other land you own nearby edged in blue. A block plan showing the site itself at a larger scale, with boundaries, the position of the extension, and the relationship to neighbouring buildings.
The application form, which includes the ownership certificate and a signed declaration, plus the correct fee. The ownership certificate matters more than people expect, because a shared drive or an unregistered strip of land can mean somebody else has to be served notice.
Colchester City Council also publishes its own local validation list, which sets out what it requires in addition to the national minimum. That can include a design and access statement in a conservation area, a heritage statement where a listed building or its setting is affected, or details of trees where one is protected. Missing an item from that list is the most common reason an application sits in a queue instead of being determined.
Validation, and why it decides your start date
The eight weeks do not start when you press submit.
An application is received, then checked by a validation officer against the national requirements and the council’s local list, and only when it passes that check is it validated. The statutory determination period runs from the validation date, not the submission date, and the two can be a fortnight apart or more.
An invalid application does not get refused. It sits, generating an email asking for the missing drawing or the corrected certificate, and the clock does not start until you supply it. On a busy week that exchange alone can cost two weeks of your programme before a case officer has even opened the file.
Almost all of it is avoidable. Scale bars present, red line drawn correctly, the fee paid and matched to the reference, the certificate signed and dated, and everything on the local list either provided or explained. This is dull work, and it is the part that gets rushed when an application is assembled by somebody doing it once.
We treat validation as the first real deadline of the job, because it is the one part of the timetable entirely within our control.
Five things you can check yourself.
Trust on a building job should be verifiable, not asserted. Every one of these can be confirmed without taking our word for it.
-
01
Real company
Essex Probuild Ltd, company 15979928, registered in West Bergholt. Checkable on Companies House in a minute.
-
02
Real cover
£2m public liability cover in place. Evidence available on request rather than a badge on a website.
-
03
Real reviews
4.6 out of 5 on Google from 10 reviews, shown as they were left. We do not curate them.
-
04
Real photographs
Every project image on this site is a job we built. No stock, and no fabricated before shots.
-
05
Real accountability
We notify Colchester City Council Building Control and manage the inspections through to your completion certificate.
What a case officer actually weighs
Planning has a defined list of concerns, and a great deal of what people care about is not on it.
The officer visits the site, reads the drawings, reads the comments received, and assesses the proposal against policy. The considerations that carry weight are the material ones: loss of daylight and sunlight to habitable rooms, overlooking and loss of privacy, an overbearing or enclosing effect on a neighbour, the character and appearance of the area, highway safety, parking, and any effect on a conservation area, a listed building or a protected tree.
Those are also the levers available at design stage. A rear extension pulled back a metre from a boundary, an obscure glazed flank window, or a ridge dropped below a sightline are the sort of changes that answer a material objection before it is made.
Not material considerations, however strongly they are felt: loss of a view, effect on property value, disruption and noise during construction, the identity or character of the applicant, a private boundary or right of way dispute, and competition with an existing business. A boundary disagreement is a legal matter between you and your neighbour; the council has no role in it and cannot refuse an application because of it.
Knowing that list in both directions matters. It tells you which neighbour concerns need designing out because they will genuinely weigh against you, and which ones cannot lawfully be taken into account no matter how many letters arrive.
Pre-application advice, and when it is worth paying for
A written officer view before you commit, at a published price.
Colchester City Council runs a pre-application advice service with a published charge for householder enquiries. You submit a description and sketch drawings, an officer looks at the site and the policy position, and you get a written response setting out the likely issues and whether the principle is acceptable.
It is worth the fee on a marginal scheme. A two storey extension close to a boundary, anything in a conservation area, a scheme affecting the setting of a listed building, or a house with a complicated planning history are all cases where money spent early can save a refusal and a redesign.
It is not worth it on a straightforward rear extension that sits comfortably within policy, or on anything clearly permitted development. Paying an officer to confirm the obvious slows the job down for nothing.
The important limit is that pre-application advice is an officer’s opinion, not a decision. It is not binding on the council, consultation responses can change the picture, and a different officer may take the file. It reduces uncertainty and it does not remove it.
What might it cost?
A realistic range rather than a single number, with what it excludes shown as prominently as what it includes.
£44k to £60k
- VAT
- Kitchen and appliances
- Flooring
- Decoration
- Drawings and calculations
- Planning and Building Control fees
- Party wall surveyor
- Service diversions
Indicative only. The biggest variable around Colchester is foundation depth, because most of the ground is shrinkable clay and mature trees are common. We price the job after seeing it.
Get a real price Your neighbours, and how objections really work
Tell them yourself, before a letter from the council does it for you.
On a householder application the council publicises the proposal, usually by writing to the adjoining properties and sometimes with a site notice, and allows a period for comments. Anybody may comment, whether or not they live next door.
Neighbours cannot veto an application. An objection carries weight only where it raises a material consideration, and a great many objections do not. Twenty letters saying the same non-material thing count for less than one letter that identifies a genuine daylight problem with a specific window.
The single most effective thing you can do costs nothing. Knock on the door before the application goes in, show them the drawings, explain how long the noisy part lasts. Most objections are a reaction to being surprised rather than a considered planning argument, and once an objection is submitted it sits on the public file whether or not the neighbour later softens.
Where a neighbour raises something material, it is usually better to amend than to argue. An officer who can see a concern has been engaged with is in a much easier position than one holding an unanswered objection.
Conditions, and why discharging them is a separate job
A permission with conditions is not a permission to start.
Almost every householder permission arrives with conditions attached. Some are standard: begin the development within three years, build in accordance with the approved drawings. Others require something to be submitted and agreed, typically samples or details of external materials, obscure glazing to a flank window, tree protection during construction, or drainage details.
The wording tells you when it bites. A condition requiring details to be approved before development commences has to be discharged before anything happens on site, and starting work in breach of one can render the whole permission unimplemented. A condition worded before occupation or before the extension is first used gives you the build period to deal with it. Since 2018 a council has had to obtain the applicant’s written agreement before imposing a pre-commencement condition, which is a point worth raising rather than accepting silently.
Discharging a condition is its own application, with its own form, its own fee per request and its own determination period. People forget this constantly and lose weeks at exactly the point they expected to break ground. There is a deemed discharge mechanism in law where a council fails to respond in time, but it does not cover every type of condition and it is not something to build a programme around.
We read the conditions the day the decision notice arrives, split them into before start and before completion, and get the first group submitted while the build is still being scheduled.
Get a real number, not a range.
We come out, look at the ground, the access and the structure, and price the job we have actually seen. The survey and the quotation are free.

If it is refused
A refusal notice is information, not a verdict on the whole idea.
The decision notice sets out the reasons for refusal, and the officer’s report behind it explains the reasoning in detail. Read both properly before deciding anything. Sometimes the objection is to the scheme in principle; far more often it is to one element of it, such as a depth, a first floor window position or a roof form.
The usual answer is to amend and resubmit. It is faster than the alternative, it starts a fresh eight week period rather than a determination by somebody who has never seen the site, and the refusal notice has told you exactly what to fix. Budget for the fee, though. The free resubmission that people remember, where a further application of the same character on the same site could be made without a second fee, was revoked with effect from 6 December 2023 and survives only for applications made before that date. A resubmission after a refusal now carries a full fee like any other. Anyone quoting you the old rule is working from memory.
The alternative is an appeal to the Planning Inspectorate. Householder appeals run on a fast track written representations procedure, must be lodged within twelve weeks of the decision notice, and are decided by an inspector on the scheme as submitted. You cannot amend a scheme on appeal to fix the problem.
Appeals take months. They are worth it where the refusal is genuinely wrong in policy terms, or where no version of the scheme both works for you and satisfies the officer. On a householder extension that is the exception, and we will say so plainly rather than sell you a process.
The constraints that change everything
Designation and title come before design, which is why we look them up first.
Conservation areas restrict permitted development rather than removing it. Side extensions and cladding generally lose permitted status, rear extensions are limited to a single storey, and the council takes a much closer interest in materials and detailing. Colchester has a substantial number of conservation areas including the historic core, the Dutch Quarter and part of Lexden, and the boundaries rarely follow the roads you would expect.
Listed buildings need listed building consent, which is a separate decision under separate legislation and covers internal work as well as external. Carrying out unauthorised work to a listed building is a criminal offence rather than a planning irregularity, and the listing can extend to structures in the curtilage. Never treat the planning answer as the whole answer on a listed property.
Article 4 directions remove specified permitted development rights across a defined area. Where an application is only needed because of an Article 4 direction, it is charged at the ordinary householder fee. The fees regulations used to exempt exactly that application and a lot of guidance still says they do, but the exemption was repealed in England in January 2018.
On housing built from the 1980s onwards, and it is common across Stanway, Myland and Highwoods, the original estate permission frequently carried a condition removing permitted development rights. Almost nobody checks, and the check takes minutes. Covenants on the title are different again: private law between you and whoever holds the benefit, invisible to the council, and entirely capable of stopping a project that has full planning permission. Those are for your conveyancer, and they are worth reading early.




 Fig. 01
What actually happens, in order
Three of these eight stages happen before anybody digs anything. Get the order wrong and you pay to redo work.
-
Survey
We look at the ground, the trees, the access, the existing structure and where the drains actually run.
-
Drawings
A technician produces existing and proposed plans and elevations to a standard the council will accept.
-
Permissions
Permitted development, prior approval or a full application. We submit it and handle the correspondence.
-
Structure
The engineer calculates the beams, the padstones and the foundation depth for your ground.
-
Groundworks
Dig, concrete and drainage. The messiest phase and the one that decides whether the rest stands still.
-
Structure up
Walls, steel into the opening, roof on, windows and doors in. The day the back wall comes out is planned with you.
-
Fit out
First fix, plaster, second fix. From here it stops being a building site and starts being a room.
-
Certificate
Final inspection and your Building Control completion certificate. Keep it with the deeds.

Building Regulations, a separate system entirely
Planning decides whether you may build. Building Regulations decide how.
They are different applications, different teams, different fees and different timescales, and neither exempts you from the other. Work that needs no planning permission at all still needs Building Regulations approval, which catches people who have correctly established that their extension is permitted development and assumed that was the end of it.
There are two routes. A full plans submission means the drawings and the engineer’s calculations are checked before you start and you receive a decision notice. A building notice means you give notice and inspections happen as the work proceeds. On anything involving a structural opening, full plans removes almost all the risk of an expensive disagreement halfway up a wall.
We notify Colchester City Council Building Control, arrange the inspections at each stage and see the completion certificate issued at the end. Keep it with your deeds alongside any Lawful Development Certificate or decision notice, because those two documents together are what a buyer’s solicitor will ask to see.
What it costs
Two separate sets of money, and only one of them is ours.
The statutory fees are set nationally and payable by you: the planning or certificate fee, a fee for each request to discharge conditions, and the Building Regulations charge, which is set by the council. Listed building consent applications carry no fee of their own. An application needed only because an Article 4 direction or a condition removed the right does carry one, at the full householder rate. These figures are revised periodically, so we confirm the current ones for your specific application rather than quoting from memory or from a page that was written last year.
Professional fees are the technician’s charge for the survey and drawings, the engineer’s charge for calculations where they are needed, and any pre-application charge. The technician’s fee scales with the complexity of the building and the amount of measured survey work, so a straightforward 1960s semi and a rambling period cottage are not the same job.
Our own charge for managing the process is quoted as a fixed sum once we have seen the house and know which route applies. It covers preparing and checking the submission, dealing with the council, responding to the officer and handling the conditions. It is set out separately in the quotation, and it does not move if the application turns out to be harder work than expected.
Costs move over time, so treat this as an explanation of the structure rather than a quotation, and read it alongside the review date at the foot of this page.
How long the whole thing takes
Roughly two to three months of process before anyone digs, and much of it can overlap.
Survey and drawings take a fortnight to a month, depending on the technician’s workload and how quickly the design settles. Add time here rather than rushing, because the drawings are the application.
Validation takes a few days to a fortnight. Determination is eight weeks from validation for a householder application or a certificate, and 42 days for prior approval, though a straightforward case can be decided sooner. Discharging pre-commencement conditions adds several weeks on top, which is the part people leave out.
Building Regulations full plans approval runs in parallel, and party wall notices, where they apply, run one or two months depending on which section of the Act is engaged. Those periods are fixed in law.
Run properly and in parallel, the front end of an extension is realistically two to three months from survey to a spade in the ground. Run sequentially, with an invalid application and a forgotten condition in the middle, it is twice that.
Questions we get asked
Can you tell me whether it will be granted?
No, and neither can anybody else. The decision belongs to the council, made against policy and in light of the consultation responses. What we can do is tell you honestly where your scheme sits relative to policy, what the likely objections are, and whether the design can be adjusted to remove them before submission. If somebody guarantees you permission, they are describing something outside their control.
Can I use your service if another builder is doing the work?
Yes. We would rather build it, but the design and application work stands on its own. You get the drawings, the decision notice and the discharged conditions, and what you do with them afterwards is your business.
What happens if the council asks for a change I do not want?
You decide, not us and not the officer. We come back to you with what has been asked for, what it costs to build, and what happens if you decline. Sometimes the right answer is to accept a small amendment; sometimes it is to let the application be determined as submitted and deal with a refusal properly. Both are legitimate.
The previous owner extended without permission. Where does that leave me?
It depends on what was built and how long ago. There are time limits after which unauthorised building work becomes immune from enforcement, and a Lawful Development Certificate can be applied for on that basis, which is a different type of certificate from the one for proposed work. It also affects what allowance remains for anything you want to add, so establish the position before you design around it.
How we work
One survey, one plan, and the correspondence is our problem rather than yours.
Our team has 25+ years in the trade and comes out to the survey. That visit covers the house, the planning history, the constraints on the title and what you are actually trying to achieve, and it costs nothing.
Most people who call us already have drawings and permission and want a builder to price the work and build it. That is the ordinary job here, and we are glad to work to somebody else’s plans. Where the drawings do not exist yet, we bring in the technician who draws it and the engineer who calculates it, agree the route with you in writing, submit the application, deal with the council, work through the conditions and notify Colchester City Council Building Control. Probuild Extensions Colchester is the extensions arm of Essex Probuild Ltd, company 15979928, and we carry £2m public liability cover.
We are based in West Bergholt, about three miles north west of Colchester, and we work across the city and roughly thirty miles around it. If the honest answer is that your scheme needs no application at all, we will tell you that instead.
Last reviewed August 2026. Planning rules and Building Regulations change, and your property may differ, so treat this as a guide rather than advice on your specific job.