
Open Plan Living Extensions
Taking out the walls that made the house feel small, and putting the steel in that lets you.
 Fig. 01
Open plan is the most requested change to a house and the one people are least often talked out of. This page is about what holds the house up once the walls go, and about how the room behaves when you are living in it, including the parts nobody mentions until the second winter.

What open plan actually solves
Not floor area. The problem is that the rooms you already own are in the wrong relationship to each other.
The usual Colchester ground floor was designed for a household that ate in one room, sat in another and cooked out of sight in a third. That worked when cooking was a chore performed by one person and the front room was kept for visitors. It works badly now, because whoever is cooking is separated from everyone they live with by a wall, and because two of the three rooms sit empty most of the day.
Taking out an internal wall does not give you more square metres. It gives you a room that is used all day instead of one that is used for an hour. A back reception of eleven square metres and a kitchen of nine feel small on their own. Joined properly, with the opening wide enough that you cannot tell where one ended, twenty square metres reads as a generous room.
An extension multiplies the effect, because it puts light at the far end and depth in the middle. But the extension is not what makes it open plan. The structural opening is. A large extension reached through a doorway is a bigger house with the same problem in it.
Which is why, if the budget is tight, the opening is the last place to economise. A modest extension with a properly formed wide opening produces a better ground floor than a large extension with a narrow one, and it costs less.
What open plan costs you
The honest section, and the one worth reading twice. Open plan is not right for every household.
You lose the ability to shut a door. That reads as trivial and it is not. In a house with separate rooms, somebody can be on a work call while someone else watches television and a child practises an instrument. In one connected volume those three things compete and the loudest wins. Anyone working from home, anyone with teenagers, and anyone who goes to bed at a different time from the rest of the household feels it within a fortnight.
You get the noise, for reasons covered further down: hard floors, large glazing, no soft furnishing and no doors add up to a room that echoes, where conversation across the space becomes an effort. You also get the appliances. The dishwasher, the fridge and the extractor hood are now in the sitting room.
You get the cooking. Every meal is performed in the living space, and frying and grilling travel into soft furnishings and up the stairs. A good ducted extractor manages most of it and a recirculating one manages almost none. And you get the mess, because there is no door to close on a kitchen nobody has tidied.
Finally you get the heat, in both directions. One large volume with a lot of glass is harder to warm evenly in January and harder to keep bearable in July than three small rooms with doors were.
The question worth asking before you commit is not whether you like the look of open plan. It is whether your household can all be in one room doing different things. If the answer is no, the right answer is usually broken plan: a wide opening between kitchen and dining, and one small room kept as a room with a door on it. We would rather say that at the survey than be asked to put a wall back three years later, which we have done.
Will you need planning permission?
Four questions, an honest answer, and nothing sent anywhere. This runs entirely in your browser.
What are you extending?
Permitted development rights for extensions apply to houses. Flats and maisonettes are a different route entirely.
Is the property listed?
Listed building consent is a separate decision from planning permission, and work without it is a criminal offence rather than a planning irregularity.
Has the house been extended before?
Depth is measured from the ORIGINAL rear wall, so a previous owner's extension has already used part of your allowance. This catches almost everybody.
Is it in a conservation area?
Colchester has a number of them, including the historic core, the Dutch Quarter, part of Lexden and several village centres. The boundaries rarely follow the roads you would expect.
Answer the four questions for an indication
Whatever the answer, Building Regulations approval is always needed. We check the planning history, the designation and the deeds on your address before anyone draws anything, because it decides the design rather than the other way round.
This is an indication based on four questions, not advice on your property. Planning rules change and the position depends on your specific address, its planning history and its designation.

Load bearing or not, and how to tell
The first question on any internal wall, and the one most often answered wrongly at home.
A load bearing wall carries something other than itself: floor joists, a roof, another wall above, or a stair. A non load bearing wall divides space and holds up a bit of plasterboard. Taking out the second is a day’s work and a skip. Taking out the first is a structural alteration with calculations, Building Control and a temporary works plan behind it.
Rough indicators, which are indicators rather than answers. Brick or block is more likely to be structural than studwork, though plenty of solid walls carry nothing and some stud walls carry a great deal. A wall running at right angles to the floor joists above is more likely to be carrying them, and joist direction can usually be read from the floorboards upstairs, because boards run across joists. A wall that continues on the same line at first floor is very likely structural, because that upper wall is standing on something.
Where home diagnosis comes unstuck is the wall that carries no floor at all and is providing lateral restraint, holding a flank wall straight against wind load. A single skin of blockwork can be doing an essential job, and nothing about the floorboards will tell you so.
So the sequence is: lift a board or open a small area of ceiling, establish what sits above, then have the structural engineer inspect and calculate. Nobody, including us, removes a wall on the strength of a tap and an opinion.
The structural opening in detail
A beam, two padstones, and a load path that has to reach the ground.
The load in the wall you are removing does not disappear. A beam collects it, delivers it to two points, and from there it has to travel down through whatever is beneath those points until it reaches something able to carry it. Most of what goes wrong on open plan work goes wrong in the second half of that sentence.
The beam is normally a rolled steel section sized by the engineer from span and load. Load means the masonry above, the floor joists bearing into the wall, whatever that floor carries, the roof if it comes down that line, and on a spine wall sometimes a chimney stack as well. Depth rises quickly with span, and deflection usually governs before strength does: a steel strong enough to stand up can still sag enough to crack the brickwork sitting on it, so beams supporting masonry are designed to tight deflection limits.
Padstones spread the beam’s end reaction over enough masonry that it is not crushed. Precast concrete or dense engineering brick, sized by the engineer, with the bearing length specified. A beam dropped straight onto old lime mortared brickwork produces stepped diagonal cracking that is unmistakable once you know it.
Then the bearing check. That masonry was built to carry a wall spread evenly along its length and you are now concentrating the same weight into a spot the size of a shoebox. On sound engineering brick in cement mortar that is often fine. On soft Victorian stock in lime mortar, or 1960s blockwork, frequently it is not, and the load has to go further down: a pier built up under the bearing, or a new concrete pad cast beneath the floor. That pad is a hand dig inside your house with the spoil carried out through it, and it is why two apparently identical openings can differ by several thousand pounds.
Want this checked on your actual address?
Planning history, designation and deeds. We look at all three before anyone draws anything, and it costs you nothing.

Why you cannot ask for a smaller steel
Everybody wants the widest opening with the slimmest beam, and the two are related by arithmetic.
Beam depth is a function of span and load. Doubling the span more than doubles the depth required, because bending moment rises with the square of the span. No supplier, specification or grade of steel changes that relationship enough to matter at domestic scale.
What you can change is the problem. Reduce the span by keeping a nib of wall or introducing a column, which sounds like a defeat and frequently reads better than a full width opening. Use two lighter beams side by side where headroom is tight. Move to a flitch beam, steel plate bolted between timber, where the beam must sit within a shallow floor zone. Or cut the beam into the floor above so the joists hang from it rather than sit on it, which buys you the whole depth of the floor.
What you cannot do is ask for a smaller section and expect the house to cooperate. If a builder agrees to that without going back to the engineer, that is the moment to stop.
Downstands, and when expressing the beam is the honest answer
Hiding a large steel always costs something. Sometimes the better answer is to stop hiding it.
A flush ceiling across a wide opening means the beam sits within the floor zone, which means the first floor joists are cut and hung from it on hangers rather than bearing over it. That is normal work and it is more work: the floor above is opened up, joists trimmed, hangers fitted, ceilings made good across a wider area. On wide spans the beam is deeper than the joists anyway, so a partial downstand appears regardless.
A downstand projects below the ceiling and is boxed in. Detailed crisply and kept shallow, it reads as a deliberate threshold between the old house and the new room, and it does something useful in a space that has lost all its edges: it tells you where one zone ends.
The third option is to express the steel, left visible with an intumescent coating and clean end junctions. It suits contemporary interiors, it is cheaper than concealment, and it has to be decided before ordering, because a beam that will be seen is specified and finished differently to one that will be boxed. Either way a concealed steel still needs fire protection, usually two layers of plasterboard, and that casing adds thickness on every face.
The same wall, before and after
Drag to reveal. A real job in the Colchester area, photographed as it went. No staging and no borrowed images.

 During
Finished
During
Finished

Temporary support, and the most dangerous week
The wall is out and the beam is not in yet. This is where the serious failures happen.
Before any masonry moves, the load above it is picked up temporarily. On a straightforward opening that means props and strongboys taking the wall from both sides. On anything larger it means needles: steel or scaffold tube passed through holes cut through the wall and propped either side, so the wall above stands on the needles while the wall below is taken out from under it.
Needles are designed, not guessed. Spacing, needle size, prop capacity and, critically, what the props are standing on. Props on a suspended timber floor with nothing beneath them will punch through the boards or overload the joists, so the load is traced down to ground, which often means propping in the room below or breaking out floor and bearing on a spreader. Sole plates and head plates, props plumb and pinned, and nothing left over a weekend unchecked.
Sequence matters as much as the props. The wall comes out in stages. The beam is lifted in, bedded on its padstones, and the gap above it pinned solidly with slate and dry pack so the masonry bears on the steel rather than hanging over a void. Only once that pinning has taken load do the props come out, and they come out in a controlled order.
This is the phase where experience earns its fee, and where the house is at its most vulnerable. It gets planned in advance, dated with you, run in one continuous go, and not started on a Friday.
Removing walls on more than one floor
Two openings stacked above each other is not two jobs. It is one much bigger one.
People often want the ground floor opened up and, in the same project, a bedroom wall taken out. Where those walls sit on the same line, the load path changes completely.
The ground floor beam would normally be sized assuming the wall above stays put and spreads its load along the steel. Replace that wall with a beam of its own and the upper beam now delivers its whole load into two points on the lower one. Point loads are far harder on a beam than a spread load of the same weight, so the lower steel grows, sometimes considerably, and the bearings under it become more demanding again.
It compounds the stability question too. Internal walls stiffen a house against wind and racking, and removing them on two floors at once usually brings restraint straps at floor and ceiling level, designed beam connections, or a request to retain a nib at one end. That last request is worth accepting gracefully.
Doing both at once is nearly always cheaper than doing them five years apart. If there is any prospect of opening up upstairs later, say so at the survey so the ground floor steel can be sized for it now. That is a modest cost today and a very large one later.
Five things you can check yourself.
Trust on a building job should be verifiable, not asserted. Every one of these can be confirmed without taking our word for it.
-
01
Real company
Essex Probuild Ltd, company 15979928, registered in West Bergholt. Checkable on Companies House in a minute.
-
02
Real cover
£2m public liability cover in place. Evidence available on request rather than a badge on a website.
-
03
Real reviews
4.6 out of 5 on Google from 10 reviews, shown as they were left. We do not curate them.
-
04
Real photographs
Every project image on this site is a job we built. No stock, and no fabricated before shots.
-
05
Real accountability
We notify Colchester City Council Building Control and manage the inspections through to your completion certificate.

Chimney breasts
The most common thing removed on an open plan job, and the one most often done badly.
A chimney breast eats a metre out of the middle of a wall and disrupts every furniture layout in the room. What makes removing one structural is that the breast on the first floor, the breast in the loft and the stack above the roof are all standing on the part you want to take out.
There are two honest approaches. Remove the whole thing, from the ground up through the roof, weather the roof and make good the ceilings, and there is no residual load and no ongoing risk. That is more disruption and often the better answer where the flue is redundant. Or support what remains, traditionally with gallows brackets, steel angle brackets bolted back to the breast wall on each side.
Gallows brackets are acceptable in limited circumstances only. The wall they bolt into has to be sound solid brickwork of adequate thickness, the load above modest and the stack in good order. Colchester City Council Building Control, like most authorities, looks at them closely and frequently asks instead for a beam bearing onto padstones each side, which is more robust and not much dearer.
Two additions. Where the breast is on a party wall, which on a terrace it usually is, removal engages the Party Wall Act and the adjoining owner has to be notified before work starts. And a retained stack still needs weathering and ventilation, with a vented cowl if the flue is disused. A sealed disused flue is how damp and salt staining arrive on the chimney breast upstairs.
If you buy a house in Colchester with a first floor chimney breast and no breast beneath it, ask for the Building Regulations paperwork. Its absence does not mean the support is inadequate, but it does mean nobody has checked, and it is exactly what a surveyor flags at the next sale. It is a common find on 1930s semis opened up in the eighties and nineties.
Spine walls in Victorian terraces
The knock through everybody wants, on the wall that is holding up more than it looks.
A terrace in New Town or the streets off Military Road typically has two receptions divided by a wall with chimney breasts in it and the stair alongside. That wall is the spine of the house. It carries the first floor joists, often the stair, both stacks, and the masonry above it up to the second floor ceiling.
Opening it fully is the most transformative change available to a terraced ground floor and a proper piece of structural work. The beam spans the width of the house and bears at each end into the party walls, shared with neighbours on both sides. Cutting pockets into a party wall to take padstones is notifiable under the Party Wall Act, so notices go to both adjoining owners, and the statutory periods are fixed and cannot be shortened except where the adjoining owner consents in writing, which is the only thing that shortens them.
Party wall brickwork of that age is usually 225mm solid in lime mortar, and it has carried a full storey height of masonry evenly for a century without ever being asked to take a point load. This is the bearing check that most often comes back needing a pier or a pad, dug by hand in a room reachable only through the front door.
Think about what is left, too. Remove the spine wall completely and the stair arrives into an open room, which has fire consequences covered below, and there is no wall anywhere for a sofa to sit against. Retaining a nib at the stair end often solves both and shortens the span, which shrinks the beam and eases the bearings. It looks like a compromise on a drawing and looks obviously right once you are standing in the room.

Fire, stairs and escape routes
The part of Building Regulations that most often changes an open plan design, and the least negotiable.
Approved Document B works on the principle that you should be able to get out of a house that is on fire, and the protected stair is how that is usually achieved: the stair enclosed, a door on every room off it, and those doors buying you the time to walk down and out. Open plan removes that enclosure.
On a two storey house where the stair discharges into an open plan ground floor, the compensating measures are normally escape windows from the first floor habitable rooms, sized and positioned to Approved Document B, plus enhanced interlinked smoke and heat detection covering the open area, hall and landing. That is a common and workable arrangement.
Three storeys is different, and it is where open plan schemes get stopped. Where the top floor is more than 4.5 metres above ground level, escape from a window is no longer accepted, so the protected route has to work all the way down and out. The options are then to keep a protected route from the stair to the front door using a lobby, a fire door or a retained wall, to provide an alternative protected escape from the upper floor, or to install a residential sprinkler or water mist system designed and installed to the relevant British Standard, which can justify a more open arrangement.
A domestic misting system is a serious piece of kit with a tank, a pump and its own maintenance, running to a few thousand pounds. On a loft converted three storey terrace where the whole point of the job is an open ground floor, it is sometimes the only way to have both. We raise it at the survey, because retrofitting it after first fix is expensive and the alternative is a wall going back where you wanted an opening. The answer is settled with Building Control on the specific house, and any builder who calls the fire question a formality has not read the document.
What might it cost?
A realistic range rather than a single number, with what it excludes shown as prominently as what it includes.
£44k to £60k
- VAT
- Kitchen and appliances
- Flooring
- Decoration
- Drawings and calculations
- Planning and Building Control fees
- Party wall surveyor
- Service diversions
Indicative only. The biggest variable around Colchester is foundation depth, because most of the ground is shrinkable clay and mature trees are common. We price the job after seeing it.
Get a real priceWhy an open plan room is loud
The most common complaint in the first month, and it is entirely predictable from the drawing.
Sound bounces off hard surfaces until it runs out of energy. The rooms an open plan space replaced were small, carpeted, curtained, full of furniture and separated by doors. The space that replaces them is large, usually tiled or boarded, glazed at one end, plastered everywhere else, with almost no soft material in it. Reverberation goes up, speech across the room becomes harder to follow, and every dropped pan is an event.
What helps, in rough order of effect for the money. A large rug under the seating area, which does more than any other single item. Full length curtains at the glazing, even if you never draw them, because fabric absorbs at the frequencies that carry speech. Upholstered furniture and a banquette rather than six hard dining chairs. Acoustic plasterboard on the ceiling over the seating zone, cheap while the ceiling is open and impossible afterwards. Slatted timber panelling on one wall, which is fashionable and genuinely effective, being an absorber disguised as a feature.
Then specify quiet appliances. Extractor hoods are rated for noise and dishwashers are rated in decibels, and the gap between the cheap one and the quiet one matters far more in an open plan room than it ever did behind a kitchen door. It is the least glamorous advice on this page and among the most useful.

Heating one large connected volume
One thermostat for a whole open plan ground floor does not work, and it is worth knowing why before the pipework is run.
Heat losses across an open plan ground floor are wildly uneven. The end with the bifolds and rooflights loses heat fast and gains it fast in sun. The middle of the plan, surrounded by house, barely loses anything. A retained front room has a solid uninsulated wall and a bay window. One thermostat in the middle of that will satisfy itself while one end is cold and the other is stuffy.
Zoning is the answer and it is cheap at first fix: separate circuits with their own thermostats for the glazed end, the middle and any front room, so each responds to its own conditions. On a wet underfloor system that means a manifold with separately actuated loops. On radiators it means thermostatic valves at minimum and, better, a second heating zone with its own programmer.
Underfloor heating suits these rooms. It warms a large floor plate evenly rather than convecting from one hot point, it is comfortable on tile, and it frees wall space in a room where the walls are glass, units and openings. It responds slowly, which suits a room occupied for long stretches and suits an empty house from eight until six rather less. It goes in before the screed, so it is decided early or not at all.
Check what the scheme does to the boiler, since joining rooms and adding an extension increases heated volume and glazed area together. And remember that warm air rises up an open stairwell, so these houses often end up with a cool ground floor and hot bedrooms. The fix is partly control and partly accepting a door somewhere, which returns us to the honest section near the top.
Get a real number, not a range.
We come out, look at the ground, the access and the structure, and price the job we have actually seen. The survey and the quotation are free.
Overheating, glazing and the summer problem
The complaint that arrives in the first hot week, in a room designed in February.
Approved Document O sets overheating requirements for new dwellings. It does not reach an extension to an existing house, so nothing here is checked against it. The physics is indifferent to that. A large area of south or west facing glass under a flat roof, in a space that also contains an oven and a hob, will be unusable on a July afternoon unless something was done about it at design stage.
The measures that work are ordinary. Solar control glazing, which costs a little more and looks no different. An overhang or deep reveal that shades high summer sun while letting low winter sun in. Openable area positioned so air genuinely crosses the room rather than stirring in one corner. External shading, which beats internal blinds comfortably, because a blind inside the glass is stopping heat that is already in the room.
An opening rooflight on the opposite side of the space from the doors is the cheapest effective measure, letting hot air out high while cool air comes in low. With a stair open to the room, that stack effect is stronger still and can be used deliberately.
Part L is the other half of the equation, limiting the total area of windows, doors and rooflights in an extension as a proportion of its floor area, with an allowance for the openings you are covering over. Exceeding it means compensating with better insulation or better units and demonstrating the extension performs at least as well overall. That is a design decision with a cost, not a free choice.

Light, and the dark middle room
An open plan ground floor is deeper than the rooms it replaced, and depth is the enemy of daylight.
Daylight from a vertical window falls away quickly with distance. It lights the first couple of metres well, the next couple adequately, and after that the room runs on artificial light in the daytime. Join three rooms into one, extend four metres out the back, and you have a space ten metres deep with glass at one end.
Rooflights are the answer, positioned over the line of the walls you removed. A rooflight delivers substantially more usable daylight than a vertical window of the same area because it faces the whole sky rather than a slice of it, and set back from the glazed rear wall it lights the middle of the plan, which is where the table and the island end up.
The failure we are most often asked to fix is the dark middle room. Extend across the full width of a terrace or a narrow semi and the old middle room loses its only window, becoming a windowless link between the front room and the new one. On an open plan job that middle zone is usually where the dining table goes, so you are eating in a room with no daylight. It is avoidable at drawing stage with a light well, a set back in the rear wall or a run of rooflights along the line of the old wall. It is not avoidable afterwards.
Artificial lighting deserves the same care. One pendant in a large connected volume gives a gloomy room with a bright spot. Open plan wants layers on separate circuits: task light over the worktop and island, a low pendant over the table, lamps at the seating end. Circuits and switch positions are first fix decisions, made from a furniture layout rather than a blank plan.



 Fig. 01
What actually happens, in order
Three of these eight stages happen before anybody digs anything. Get the order wrong and you pay to redo work.
-
Survey
We look at the ground, the trees, the access, the existing structure and where the drains actually run.
-
Drawings
A technician produces existing and proposed plans and elevations to a standard the council will accept.
-
Permissions
Permitted development, prior approval or a full application. We submit it and handle the correspondence.
-
Structure
The engineer calculates the beams, the padstones and the foundation depth for your ground.
-
Groundworks
Dig, concrete and drainage. The messiest phase and the one that decides whether the rest stands still.
-
Structure up
Walls, steel into the opening, roof on, windows and doors in. The day the back wall comes out is planned with you.
-
Fit out
First fix, plaster, second fix. From here it stops being a building site and starts being a room.
-
Certificate
Final inspection and your Building Control completion certificate. Keep it with the deeds.
Making zones without walls
The practical craft of open plan. Rooms without doors still need edges.
A large undifferentiated rectangle is not a nice place to be. What makes open plan work is that the space still reads as several places, defined by everything except walls.
Ceiling is the most powerful tool and the most overlooked, because you register it without noticing. A change of level, a vaulted section over the extension against a flat ceiling over the original house, or an expressed beam on the line of the old wall, all announce where one zone ends. Rooflights concentrated over one area do it with light instead.
Floor works too, with care. A change of material defines zones but can look fussy, and a change of level defines them emphatically at the price of a trip hazard, guarding under Part K, and a house that is harder to live in with a pushchair or in later life. One flush floor and a large rug is usually better.
Joinery is the honest divider: a run of full height cabinetry, a bookcase set at right angles, or a glazed internal screen, which gives the separation of a wall with the light of an opening and stops noise and cooking smells while keeping the sightline.
An island is the most common divider and a good one, being a physical barrier at the right height that people treat as a boundary. It wants roughly a metre clear on every side, which means a room around 3.6 metres wide before you have an island somebody can pass while another person opens the dishwasher. In less width a peninsula does the same job. And a sofa with its back to the kitchen is a wall as far as the room is concerned, at no cost, though it needs a floor socket, and floor sockets are decided before the screed.

Building Regulations and which route to use
Removing a load bearing wall is notifiable work even if you are not extending at all.
People are often surprised that taking out an internal wall, with no extension and no planning application involved, is still work Building Control must be told about. It is a material alteration, it affects the structure, and it needs approval and inspection like any other structural work.
The Approved Documents in play are A for structure, covering the beam, padstones, bearings and stability; B for fire, covering the escape route, the stair, detection and fire protection to the steel; C for damp and cavity trays where an extension abuts the existing wall; F for ventilation, since joining rooms changes the extract and background ventilation arrangement; K for guarding and any change of floor level; L for insulation and glazed area; and H for drainage applies wherever the work goes over or near a drain.
There are two routes. A building notice means you tell the authority you are starting and they inspect as work proceeds, with no advance check of the drawings. A full plans submission means drawings and calculations are checked before anybody starts and you receive a decision notice. Full plans takes longer at the front and removes almost all the risk of an expensive disagreement once the props are in. On anything involving a structural opening we use full plans, without exception.
We notify Colchester City Council Building Control, arrange the inspections at the stages they want to see, and hand over the completion certificate. Keep it with your deeds, because it is the document a buyer’s solicitor asks for. Where the project includes an extension over or within three metres of a public sewer, a build over agreement is needed from Anglian Water, on its own timescale, and we lift the covers at the survey.
What it costs
Two separate numbers: the extension by the square metre, and each structural opening on its own.
Costs move with materials, labour and specification, so treat these as indicative at the review date at the foot of this page rather than as a quotation for your house.
Extension work on reasonable ground with decent access typically runs £2,200 to £3,000 per square metre for the shell and a standard finish. Deep foundations, difficult access, extensive glazing or a high specification push above that.
A structural opening is priced separately and typically runs £3,000 to £8,000 or more per opening, depending on span, load and what is found under the bearings. A three metre opening under a modest load sits at the lower end. A full width spine wall removal with pockets cut into both party walls, a deep beam carried in through the house and a new pad dug by hand under one bearing sits at the upper end and sometimes beyond it. Removing a chimney breast and supporting the stack above is usually another £2,000 to £4,000 depending on method and making good.
That opening price normally includes temporary works and propping, taking down the masonry, the steel and its delivery, padstones, bedding and pinning up, fire protection casing, forming the reveals, plastering the opening and the affected ceiling, and taking the spoil away.
It normally excludes VAT, the structural calculations and drawings, Building Control fees, party wall surveyor fees where an adjoining owner dissents, a new foundation pad if the bearing check demands one, flooring across the line of the removed wall, skirting and architrave to match, decoration, and any asbestos or service diversion found in the wall. Old walls contain gas runs, water pipes, cables and, in some post war construction, asbestos insulating board, and none of that can be priced before the plaster is off.
Making good is the item clients most often underestimate when comparing quotes. Removing a wall leaves a scar across the ceiling, a strip of missing floor, two reveals and a run of skirting that does not match. A quotation that does not state how far the plastering and flooring extends is not a complete price.

How long it takes, and living through it
Two months of paperwork you can overlap, then a shorter and noisier time on site than people fear.
Internal wall removal on its own usually needs no planning permission, though a listed building or a flat changes that entirely, and it always needs Building Regulations. Where an extension is part of the job, most single storey rear extensions fall under permitted development, with depth measured from the original rear wall as the house was first built, and a full application carries a statutory determination period of eight weeks from validation. Full plans approval runs alongside, and party wall notices run one or two months depending on the section of the Act. Realistically the front end is two months, most of it in parallel.
On site, a single opening with making good is commonly two to four weeks to a decorated wall, of which propping, wall removal and beam installation is two or three days. A whole open plan ground floor with several openings and a chimney breast is nearer four to six weeks. Add an extension and you are at ten to sixteen weeks overall. Steel is the item that most often holds a programme up, with lead times of one to three weeks for cutting and fabrication, so we order as soon as the calculations are approved.
Living through it is short and intense rather than long and grinding. The rooms either side of the wall are emptied completely, including pictures on walls upstairs, because taking out masonry shakes the whole house. We put up zipped dust barriers, protect the floors and the route in, and cut wet where we can. Dust still gets everywhere, and anyone who tells you otherwise has not done it.
The week the wall comes out means props standing for several days, a needle through the middle of the house, an opening with nothing in it, and breaking out noise that is not compatible with a work call. Upstairs stays usable throughout and the stair usually does too. Once the beam is in and pinned the pace changes completely and the rest is quiet. Where the kitchen is part of the scheme, the period without one is typically three to five weeks, and we give you that figure before you commit rather than after. Set up a temporary kitchen in another room first, sort out where the washing machine goes, agree start and finish times, and make a plan for the pets, because open doorways and props do not mix with a cat.
Which Colchester houses suit open plan
The housing stock decides the shape of the job more than taste does.
Victorian and Edwardian terraces through New Town and the streets off Magdalen Street and Military Road have two receptions divided by a spine wall with chimney breasts and the stair alongside. Full spine wall removal is the transformative move and the most structurally involved, with party wall notices to both neighbours and bearings cut into shared masonry. Combined with a side return into the alley beside the rear outrigger it produces the best ground floors on our patch. Where the loft has already been converted, read the fire section above before drawing anything.
Interwar and 1930s semis across Lexden, Prettygate and older Shrub End are the natural candidates. They have a separate dining room used twice a year, a kitchen at the back, and side access that makes the build materially cheaper. The classic scheme takes out two walls rather than one and opens the back with a modest extension. Watch the middle room, which loses its window if you extend the full width, and the chimney breasts, which are usually in exactly the wrong place.
Post war and 1960s housing in Greenstead, Monkwick and Old Heath has simple rectangular footprints, generous plots and walls that are often easier to read structurally than older stock, detached ones most of all. There is frequently room to go back and sideways, giving an L shaped plan with daylight from two directions, which solves the depth problem without any clever glazing. Watch for non traditional construction on part of that stock, which changes the structural answer completely and needs identifying at survey.
Estate housing from the 1980s onwards in Stanway, Myland and Highwoods is often partly open plan already, with a large kitchen diner and a separate lounge, so the gain from opening further is smaller. The constraint is rarely structural: it is restrictive covenants on the title or a management company whose consent is needed, neither of which the council checks. We look at the deeds early on these.
Village property around Dedham, Boxted, West Bergholt and Layer de la Haye brings conservation areas, listed buildings and older construction where internal walls can be timber framed or rubble filled and the load paths are genuinely unpredictable. Listed building consent is separate from planning, and removing internal fabric in a listed house is exactly the work it exists to control. The conversation is longer and the answer is usually more restrained.
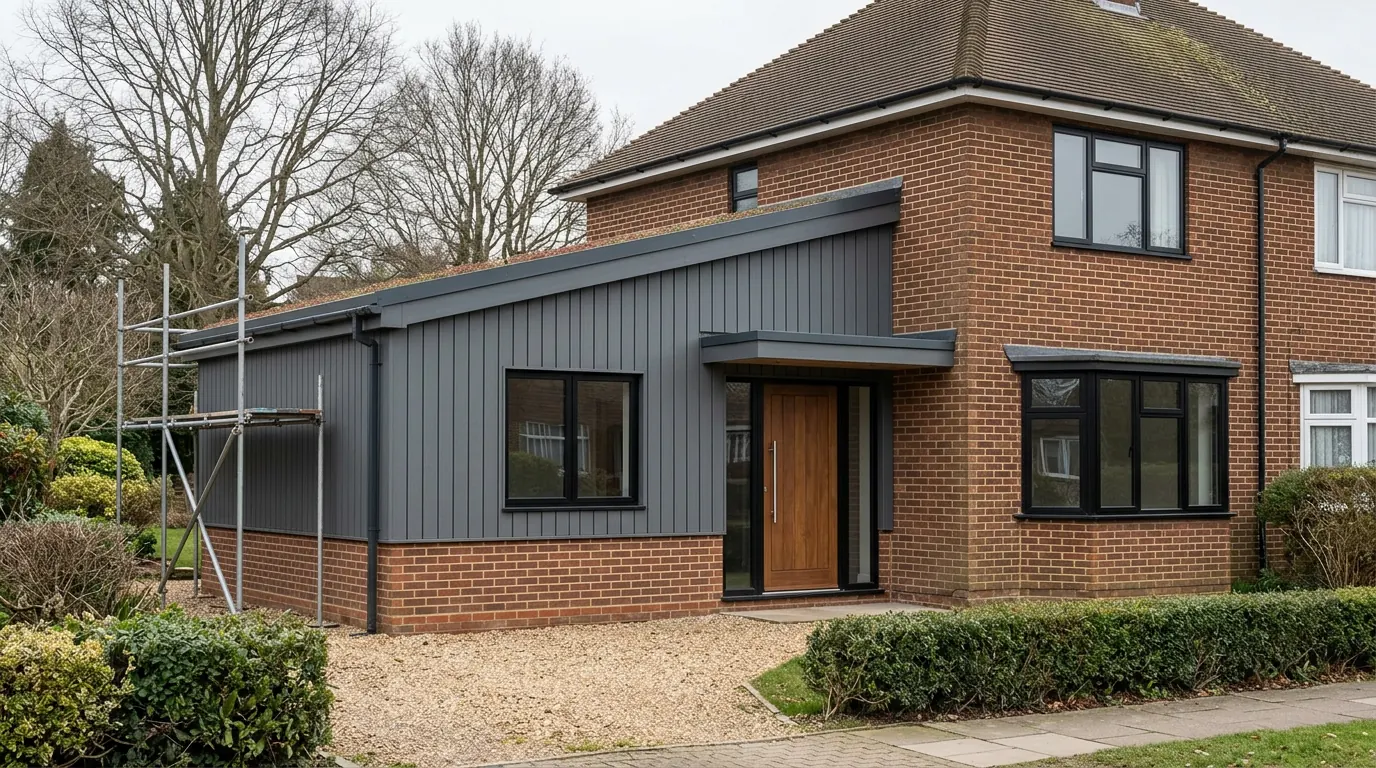
What we are asked to put right
The recurring defects on open plan work, so you can avoid buying them.
A beam sitting straight on old brickwork with no padstone, crushing the masonry below the bearing and producing stepped diagonal cracking within a couple of years. A beam never pinned up properly, so the masonry above settled onto it later and cracked the ceiling along the whole line of the opening. A chimney breast removed at ground floor with the stack above standing on nothing anyone can identify, found at survey when the house is being sold. Gallows brackets bolted into brickwork not sound enough to take them.
Then the non structural ones, which cause as much unhappiness. A whole ground floor on one heating zone, cold at the glazed end and overheated in the middle. A room that echoes so badly the family stopped eating in it. A recirculating hood over an island because no duct route was designed, in a space where people sit and watch television. A dark middle zone where the dining table was supposed to go. And a stair discharging into an open room in a three storey house with no compensating measure, discovered by a surveyor at the point of sale.
None of these are exotic. Every one is cheaper to design out than to put right, and the structural ones are very much cheaper.
Questions we get asked
Can you take out a wall without an engineer?
Not on any wall carrying a load, and not on any wall we cannot confirm is carrying nothing. The structural engineer is a third party we bring in. They inspect and calculate, and those calculations go to Building Control with the application. The fee for a domestic opening is a small fraction of the cost of the work, and it is what the beam size, the padstones and the bearing check are based on.
How wide can the opening be?
Wider than most people expect, with the right beam and adequate bearings. The practical limits are how much steel you are prepared to see, whether the masonry at each end takes the reaction without new pads, and whether the beam can physically get into the house. A five metre steel coming through a terraced hallway is a different proposition to one lifted over a side gate, and occasionally the answer is two sections spliced on site.
Can I keep the ceiling flush?
Often, by hanging the joists off the beam so it sits within the floor zone. It costs more, it means opening up the floor above, and on wide spans the beam is deeper than the joists so a shallow downstand appears anyway. We would rather show you both options honestly at drawing stage than promise flush and deliver a boxed beam.
Will the house be less stable with the walls gone?
Not if it is designed properly. Internal walls contribute to lateral stability as well as carrying vertical load, and where removing them reduces that, the engineer specifies restraint straps, designed beam connections or a retained nib to compensate. It is a designed outcome rather than a leftover.
Can I put a wall back later if I hate it?
Yes, and people do. A stud wall or a glazed screen under the beam is straightforward, because the structure is already carrying the load and the new wall is only dividing space. It is far easier to reintroduce division than to remove it, which is a good argument for opening up cautiously if you are unsure.
Do I need planning permission to remove an internal wall?
Not normally, unless the building is listed or is a flat, where the position is different and consent is likely to be needed. Building Regulations always apply to a load bearing wall. Where the project includes an extension, the planning position depends on the house, its history and any designation over it, and we check that on your address before anything is drawn.
Tell us what you are planning.
One contract, one contact, and the drawings, the engineer and the Building Control notification are our job rather than yours.
How we do it
One contract, one contact, and the paperwork is our job rather than yours.
Our team has 25+ years in the trade and comes out. The first visit is a survey rather than a sales call. We look at joist direction, what stands above each wall you want removed, the condition of the masonry at every likely bearing, where the stair arrives, what is buried in the walls, and how a steel would physically get into the house. We also ask what your household is actually like, because that decides how much of the ground floor should stay divided.
Most people who call us already have drawings and permission and want a builder to price the work and build it. That is the ordinary job here, and we are glad to work to somebody else’s plans. Where the drawings do not exist yet, we bring in the technician who draws it and the structural engineer who calculates the beams, bearings and any pads. We prepare and manage the temporary works, submit full plans and notify Colchester City Council Building Control, serve the party wall notices where a party wall is affected, and run every trade as main contractor through to the completion certificate.
Probuild Extensions Colchester is the extensions arm of Essex Probuild Ltd, company number 15979928. We carry £2m public liability cover, we work from West Bergholt about three miles north west of the city, and we cover Colchester and roughly thirty miles around it. If we think open plan is the wrong answer for your house or your household, we will say so at the survey. The survey and the quotation cost nothing.
Last reviewed August 2026. Planning rules and Building Regulations change, and your property may differ, so treat this as a guide rather than advice on your specific job.