
Extending a Detached House
The house type with nothing shared and the most room to get it wrong, where the plot decides the scheme far more than the building does.
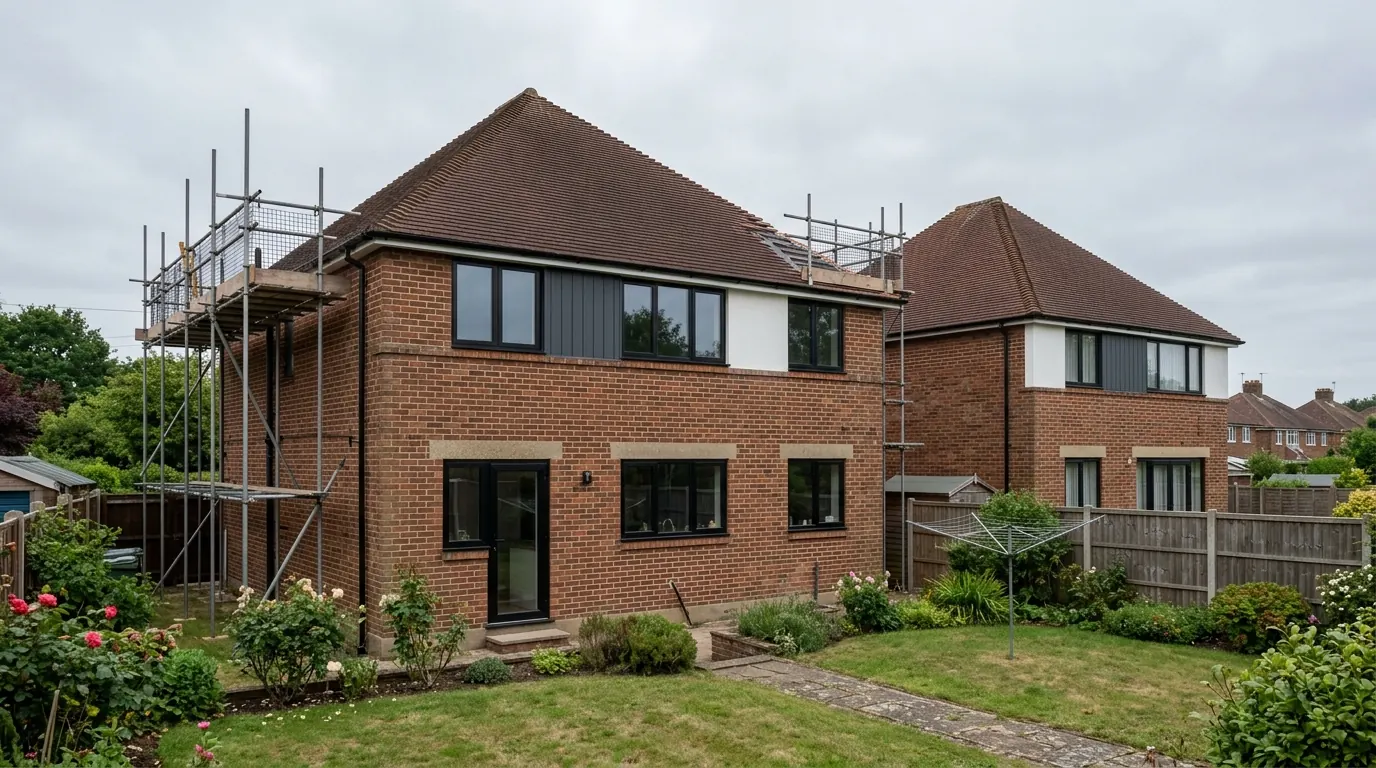
A detached house is the only one of the four common types where no part of the structure belongs to anybody else. That removes the process which organises a semi and runs on both sides of a terrace, and it hands you a different set of problems: two side boundaries you can each spend only once, four elevations that all get looked at, and a ceiling on size that is a planning judgement rather than a number in a table.
There is exactly one place in the permitted development rules where a detached house is treated more generously than everything else. Knowing which one it is matters, because “detached, so the rules are looser” is most of the way towards an expensive assumption. This guide is about how the decision gets made on this house type. The pages on each individual job cover how it is built and what it costs.
The one allowance that is genuinely wider
A detached house gets an extra metre at the back at single storey, and that is the whole of the difference.
Class A of the permitted development order lets you enlarge a house without applying, provided the work stays inside every limit in the class. One of those limits reads differently for you. A single storey rear extension may extend four metres beyond the rear wall of the original house where the house is detached, and three metres in any other case. Through the larger home extension prior approval route those become eight and six. The measurement runs from the house as first built, or as it stood in 1948 if it is older, so a previous owner’s conservatory has already spent part of it. How the depth is measured works through the arithmetic.
Everything else in the class is written without any reference to house type. The extension may not be taller than four metres. Its eaves may not sit above the eaves of the existing house, and where any part of it comes within two metres of a boundary the eaves are capped at three metres regardless. A side extension is single storey, height capped, and no wider than half the width of the original house. Go above one storey at the back and the depth drops to three metres for everybody, with a requirement to stay seven metres clear of the boundary opposite the rear wall. Materials must be of similar appearance. Upper floor windows in a side elevation must be obscure glazed and fixed shut below 1.7 metres. On more than a single storey the roof pitch matches the original.
One further figure gets folded into the same assumption and should not be. The additional roof volume allowed for a loft conversion is fifty cubic metres for a detached house, and it is also fifty for a semi. Forty is the terrace figure. Being detached buys you nothing there.
Two side boundaries, and each one spends only once
Side access is the most valuable thing a plot can have, and a detached house is the only common type that starts with two of it.
A route down the side of the house is what lets a digger reach the back garden, a dumper carry spoil out, and concrete arrive down a chute rather than in a barrow. Measure it honestly before anybody prices anything, and measure the whole route rather than the narrowest point: a machine needs a gate opening it fits through, a surface it can track over, and no step at the threshold. A metre of clear width past the flank wall is roughly where small plant starts to work, and a gate hung on a brick pier two courses too close is enough to stop it.
Half the width of the original house is the cap on a side extension, and on a house eight metres wide that is four metres, which is a room rather than a corridor. The temptation is obvious. What is worth thinking about before the first job rather than after it is that building across a side passage converts that flank into a boundary wall for good. Do it once and you still have the other side. Do it twice, on both flanks, and you have built yourself a terrace of one, and every future job on the house, the re-roof, a drain repair, the loft, a new patio, comes through the hall from then on.
There is a second reason to leave one side alone, and it is the one people meet years later. If your new flank wall sits a few hundred millimetres off the boundary, you cannot scaffold it, render it, repoint it or clear its gutter without standing on your neighbour’s land. There is a court route for gaining access to neighbouring land for preservation works, and it is a route rather than a right. A gap wide enough for a ladder and a person, decided at drawing stage, costs a little floor area and settles the question permanently.
The Party Wall Act does not stop applying
Three separate things bring the Act in. Only one of them is the wall down the middle, and you are the house that does not have one.
The limb that catches every semi and every terrace, work to a shared structure, is genuinely off. The other two are not. Building on the line of junction between two properties engages the Act, and so does excavating within three metres of a neighbour’s building to a depth greater than their foundations, or within six metres where your dig falls below a line drawn at forty five degrees from the bottom of theirs.
On a detached house that second one arrives more often than owners expect, because the neighbour’s building is not necessarily their house. A garage on their side of the fence, or their own rear extension built close to the boundary, is a building for these purposes, and a trench for a new extension can easily sit within three metres of it and go deeper. Boundary walls have their own status too: a garden wall standing astride the line is a party fence wall, and taking it down or building off it is notifiable work. When a foundation triggers a notice covers the measurements and what follows from serving one.
Over-development, which is the ceiling the rules do not describe
On this house type the argument is almost never about a dimension. It is about proportion.
Where an application is needed, the council’s development management policy for extensions asks a set of questions that have nothing to do with the permitted development table. Is the addition subordinate to the original house, or does it compete with it? Does the plot end up over-developed? Does the scheme keep the spacing between buildings that gives the street its character?
That last question lands on detached housing harder than anywhere else, because the gaps are the pattern. A road of detached houses reads as separate buildings with daylight between them, and a scheme that pushes to both boundaries closes those gaps and produces what officers call a terracing effect. It is a common reason for refusal on this house type specifically, and it is a design problem with design answers: set the flank back from the boundary, drop the ridge below the original, break the front line rather than continuing it.
The front is its own case. No extension is permitted development where it projects beyond a wall forming the principal elevation of the original house, and separately where it projects beyond a wall that fronts a highway and forms a side elevation. Those are two distinct tests and only the second mentions a road, which matters on a corner plot and on any house turned side on to the street. Nobody can promise you a planning outcome, and a scheme drawn to current policy from the start is a stronger position than one argued from a neighbour’s approval.
Four elevations, and a roof that has to turn a corner
A terrace shows the street two faces. A detached house shows it four, and the flanks are the ones nobody costs properly.
Materials of similar appearance is a condition of the permitted development class and a design judgement at the same time, and the two bite hardest in the same place. Matching brick on a rear return that only you will ever see is a different exercise from matching it on a flank wall standing in full view from the pavement, in daylight, next to sixty year old brickwork that has weathered. Getting a match that actually reads covers what can and cannot be done about it.
The roof is the other one. A great many detached houses are hipped on all four corners, which means the extension roof cannot simply run into a gable and stop. It has to be hipped in its turn, or resolved as a flat roof tucked under the eaves, and a hip costs more in labour and cut timber than a gable of the same span. The same shape works against you upstairs: a fully hipped roof loses usable width at both ends of the loft rather than one, so the volume allowance is rarely what limits a conversion here. Head height under the ridge and the room the stair has to land in usually get there first.
A bigger garden moves two limits and one price
More land relaxes the coverage rule and tightens the foundation, and the second one costs more than the first one saves.
Class A caps the ground covered by buildings within the curtilage, other than the original house itself, at half the area of that curtilage, with the original footprint taken out of both sides of the sum. On a generous detached plot the limit is usually academic, but it is worth being precise about what counts. Buildings count, so a detached garage, a shed and a garden room are all in. Hard surfaces do not, so a driveway and a patio are outside the sum however much of the garden they cover.
Foundations are where the plot takes the money back. A large garden tends to come with large trees, and on the shrinkable clay under much of this area the depth of a trench beside a mature oak or a line of poplars is set by the species and its mature height rather than by the load above it. That is not a detail, it is frequently the largest single variable in a groundworks price. What clay does under a foundation explains the mechanism, and a tree does not have to be in your garden, or yours to fell, for it to govern the dig.
Drainage is the one place the detached owner is genuinely better off. A pipe serving a single curtilage is a private drain and cannot be adopted, so the shared run that turns a terrace’s back garden into a public sewer often simply is not there. The qualifications are worth knowing: the length of pipe beyond your boundary usually transferred to the water company in 2011, and on an estate the rear run may still pick up several houses. Lift every cover on the plot and follow the falls before anybody draws a wall over one.
Which move for which problem
| The problem | What a detached house usually takes |
|---|---|
| Kitchen too small, family in separate rooms | Full width rear at four metres, or the prior approval route beyond it. Depth runs out later here than on any other house type, and daylight to the middle of the plan runs out first |
| One bedroom short | Two storey rear at three metres, a room over an attached garage, or the loft. The hipped roof usually decides between them |
| A parent moving in | A side or rear wing planned as ancillary accommodation from the first sketch, since the line between that and a separate dwelling is drawn at design stage rather than afterwards |
| Somewhere to work | The plot generally has room for a separate building, which sits under a different permitted development class with different rules and no party wall exposure |
| Enough rooms, badly arranged | Moving walls rather than adding any. On a detached plan the hall and the front rooms are usually where the waste is |
What to settle before the first drawing
Pull the planning history for the address, because the four metres is measured from the original house and somebody may already have spent it. Decide which flank is the working side and write it on the sketch, so nothing gets built across it by accident. Walk the boundaries with a tape and note every neighbouring building within three metres of where a trench might go, and how deep their footings look at the nearest inspection chamber. Find the trees, including the ones over the fence, and identify them properly rather than by guess. Then lift the drain covers.
None of that costs anything and all of it changes the drawing. We go through it on a detached house before anything is priced, because on this type the plot decides the scheme far more than the house does. Send us the address and what you are trying to solve.
The limits and routes set out here are revised from time to time, and how they apply turns on your specific property, its planning history and any designation over it. Treat this as an explanation of how the decision gets made rather than as confirmation of what you can build.
Last reviewed August 2026. Planning and Building Regulations change, and your property may differ.
Thinking about the job itself?
Most people who call us already have drawings and permission and want a builder to price the work and build it. Either way the survey and the written quotation cost nothing.