
Porches & Front Extensions
Small, tightly regulated, and one of the few extensions where the front elevation is the planning problem.
 Fig. 01
A porch is the smallest thing we build and one of the easiest to get wrong. It goes on the front of the house, which is the elevation planning takes most seriously. This page covers what you can build without asking, what you cannot, and where the money goes on a job this size.

A porch and a front extension are two different jobs
The word you use makes no difference. The floor area, the height and what you do with the existing front door decide everything.
In planning terms a porch is a small enclosure built around or in front of an existing external door. The house behind it is unchanged: the front door stays where it is and stays a door, and the porch is a covered space in front of it rather than a room you have added.
A front extension brings habitable space forward of the front wall, swallowing the hall, pushing a front room forward, or adding a study or a cloakroom. Structurally it is a single storey extension that happens to face the road, and it is built and regulated exactly like one.
The distinction matters because permitted development treats them as entirely separate things. A porch has its own dedicated right with its own limits. A front extension has no right at all. The difference is a cliff edge rather than a slope: a porch of 2.9 square metres and one of 3.1 square metres sit in completely different regimes, and that extra ten centimetres of depth is the difference between building next month and applying to the council.
The permitted development limits for a porch
Three numbers. Miss any one of them and the whole thing becomes an application.
Broadly, a porch built against an external door of a house is permitted development provided the ground area measured externally does not exceed three square metres, no part of it is higher than three metres above ground level, and no part of it is within two metres of any boundary between your property and a highway.
Each does more work than it looks. Measured externally means the outside face of the finished walls, so wall thickness counts against you. A cavity brick wall is around 300mm thick, and on a small porch that eats the allowance from every side at once. A porch giving 1.5m by 2m of usable internal space is already over three square metres by the time the brickwork is round it, which is why brick buys you less room inside than a glazed frame on a dwarf wall.
The three metre height is measured from the ground next to the porch, not from the doorstep, and front gardens around here are rarely level. On a frontage that falls away from the house the measurement is taken at the lower point. A roof pitched to match the main house uses that height quickly.
The two metre highway rule catches most people in the older parts of the city. Highway includes the adopted footway, not just the carriageway, so the boundary that counts is usually the front of your garden wall or fence. A house with a three metre front garden has one metre of depth to play with. A house whose front door opens onto the pavement has none.
The three limits are cumulative and there is no partial credit. A porch that satisfies the area and the height but sits 1.8 metres from the highway boundary is not almost permitted development, it is a householder application like any other. The right applies to houses rather than flats, and only where permitted development rights have not been removed. These limits change from time to time, so treat this as an explanation of the system rather than confirmation of what you can build.
Will you need planning permission?
Four questions, an honest answer, and nothing sent anywhere. This runs entirely in your browser.
What are you extending?
Permitted development rights for extensions apply to houses. Flats and maisonettes are a different route entirely.
Is the property listed?
Listed building consent is a separate decision from planning permission, and work without it is a criminal offence rather than a planning irregularity.
Has the house been extended before?
Depth is measured from the ORIGINAL rear wall, so a previous owner's extension has already used part of your allowance. This catches almost everybody.
Is it in a conservation area?
Colchester has a number of them, including the historic core, the Dutch Quarter, part of Lexden and several village centres. The boundaries rarely follow the roads you would expect.
Answer the four questions for an indication
Whatever the answer, Building Regulations approval is always needed. We check the planning history, the designation and the deeds on your address before anyone draws anything, because it decides the design rather than the other way round.
This is an indication based on four questions, not advice on your property. Planning rules change and the position depends on your specific address, its planning history and its designation.

Why a front extension almost always needs permission
Permitted development stops at the principal elevation. There is nothing to build forward under.
The general permitted development right for house extensions excludes anything extending beyond a wall forming the principal elevation of the original house, and separately anything beyond a side elevation that fronts a highway. Only the second of those two limbs mentions a highway. In plain terms: backwards yes, sideways within limits, forwards no. The principal elevation is normally the front, the one designed to be seen and usually the one with the main door. It is not automatically the elevation facing the road, which is worth establishing early on an awkward plot.
So a front extension means a householder planning application, determined within a statutory eight weeks from validation. What the case officer weighs is different from a rear extension, where the main question is the effect on neighbours. At the front the question is the street: whether the extension breaks a consistent building line, interrupts the rhythm of a terrace or a pair of matched semis, or dominates the original house.
Corner plots deserve a mention of their own. On a corner the side elevation often fronts a highway as well, which removes the permitted development route for a side extension there too. Plenty of people discover that after paying for drawings.
Conservation areas, Article 4 directions and listed buildings
These controls exist precisely to govern the fronts of buildings, which is where a porch goes.
Colchester has a substantial historic core, the Dutch Quarter behind the High Street, part of Lexden, and a number of village centres in the surrounding parishes, all designated as conservation areas. Designation does not on its own remove the porch right in the way it removes some extension rights: a porch within the size limits generally remains permitted development in a conservation area. That is a genuinely useful distinction, and it does not survive an Article 4 direction.
An Article 4 direction is a local order withdrawing named permitted development rights across a defined area, and front elevations are exactly what they are usually aimed at: doors, windows, boundary treatments, front extensions and porches. Where one applies, a porch that would otherwise have been permitted needs a householder application. There is no concession on the fee for it: the exemption that used to apply where a direction was the only reason for applying was repealed in England in January 2018. The eight weeks still applies, and so does the design scrutiny.
On a listed building a porch is a serious proposition rather than a small job. Listing covers the whole building, inside and out, and often attached structures too. Anything affecting its character needs listed building consent, and adding a structure to the elevation that gives the building its public face affects character almost by definition. Work to a listed building without consent is a criminal offence rather than something regularised afterwards, which is a different order of risk from an unauthorised porch on an ordinary house. The honest answer on a listed frontage is often that a porch is the wrong intervention.
Want this checked on your actual address?
Planning history, designation and deeds. We look at all three before anyone draws anything, and it costs you nothing.

Covenants, estate conditions, and the certificate worth having
Two restrictions the council will not check for you, and one document that settles the argument later.
Housing built from the 1980s onwards is where permitted development rights are most often missing. Estate developments were frequently granted with a planning condition removing those rights across the whole estate, very commonly for anything on an open-plan frontage designed without fences or walls. That condition sits on a decision notice from thirty years ago that nobody living there has ever read, and it is still binding. Estates of that period around Highwoods, Myland, Stanway and Prettygate are where this is worth checking first.
Separately, the title may carry restrictive covenants: a requirement to obtain a management company’s consent, or a prohibition on enclosing an open-plan front garden. Covenants are private law. The planning system takes no interest in them, the council will not check them, and a planning permission does not override them.
Where the work genuinely is permitted development, apply for a Lawful Development Certificate anyway. It costs a fraction of a full planning fee and produces a formal document saying the porch was lawful. That matters more here than on almost anything else, because a porch is visible from the street. A buyer’s solicitor looks at a photograph of the front, sees a structure clearly newer than the house, and asks. With a certificate the question takes five minutes. Without one it can hold up a sale.
Proportion, and why a bad porch costs you money
A porch is small enough to be affordable and prominent enough to be the first thing anyone sees.
Nothing else we build is judged this quickly. A rear extension is seen by you and your neighbours. A porch is seen by everyone who walks down the road. A well proportioned one disappears into the house and reads as though it was always there. A badly proportioned one is the only thing anybody notices.
The commonest failure is height. A porch roof running up into the head or the cill of the bedroom window above looks wrong from every angle and cannot be corrected without taking the roof off. On most houses it should die into the wall clearly below the first floor opening, with a band of brickwork between the two. The second is width: a porch noticeably wider than the door it serves, with no relationship to anything else on the elevation, reads as a box parked against the house.
The third is form. A shallow mono-pitch lean-to on a house with strong gables looks like a shed, and a steep gabled porch on a low bungalow looks like a hat.
On value we will be straightforward. A porch is not usually a thing that adds meaningfully to what a house is worth, and it can subtract by making a tidy frontage look muddled. The reasons to build one are practical, and they are good reasons, but do not build one as an investment.
The same wall, before and after
Drag to reveal. A real job in the Colchester area, photographed as it went. No staging and no borrowed images.

 During
Finished
During
Finished

Brick, roof and door
Three materials, all in full view from the pavement, on an area small enough that every mistake is obvious.
Brick is harder on a porch than on a rear extension, not easier. At the back, an imperfect match is diluted across a large area and usually seen at an angle. On a porch you have perhaps four square metres of new brickwork against ninety years of weathered original wall, at eye level, three metres from the pavement. Reclaimed stock or a specifically matched blend earns its cost here in a way it sometimes does not elsewhere.
Mortar does at least as much work as the brick. A modern grey mortar struck flat against an older wall pointed with a weathered joint in yellow sand will look wrong even if the bricks are right, so we match the joint as well as the brick.
The roof takes its pitch from the main roof or sets itself deliberately apart, and the covering should match the existing, which on an old clay tile roof usually means reclaimed tiles. The junction where the porch roof meets the house wall is the detail that decides whether it leaks: a properly formed lead flashing, stepped where it needs to be, with a cavity tray behind it so water in the cavity is thrown back out rather than tracking down inside.
The door choice interacts directly with the Building Regulations position below, so it is settled early. Keeping the original front door and adding an outer door is what keeps a porch simple. Taking the original out turns a porch into a small front extension, whatever it looks like from the road.
Building Regulations, and the exemption that genuinely exists
A porch is one of the very few extensions that can be properly exempt. The conditions are precise and easy to break by accident.
A porch built at ground level with a floor area of not more than 30 square metres is generally exempt from the Building Regulations provided the existing front door between the house and the porch is retained and the work does not involve changes to the heating or the drainage. That is a real exemption rather than a technicality, and it is why a straightforward porch needs no Building Control application at all.
Exempt from the application is not the same as exempt from the standards, and two things still bite. Glazing must comply with Part K. Glass in critical locations, meaning below 800mm from floor level, glass in a door, and glass in side panels within 300mm of a door edge up to 1500mm high, must be safety glass of the right classification. On a porch, which is mostly door and low level glass, that covers nearly all of it. Electrical work is notifiable under Part P, so the light, the socket and the outside light are installed and certified by a competent electrician, exempt porch or not.
The exemption stops applying the moment any of the following is true. The inner front door comes out, so the porch is open to the hall and forms part of the heated envelope. A radiator or an underfloor loop is run into it. The floor area exceeds 30 square metres, which never happens on a porch and routinely happens on a front extension. A drain or gully has to be altered, bringing in Part H. Or the opening in the front wall is widened structurally, bringing in Part A. Access is the one people add to that list wrongly: Part M’s requirement does not apply to an extension of a dwelling, so a porch is not assessed against it even where it forms the main entrance. What does still apply is the rule that the finished work must leave the house no more unsatisfactory than it was, so a porch that turns a level threshold into a step is a design decision worth making deliberately rather than a regulation you have breached.
The exemption is a decision made before you build, not after. If the plan is to take the inner door out in a couple of years and open the porch into the hall, what you are building is a small front extension and it should be built to those standards from the start. Retro-fitting that to an exempt porch means taking it apart.
Five things you can check yourself.
Trust on a building job should be verifiable, not asserted. Every one of these can be confirmed without taking our word for it.
-
01
Real company
Essex Probuild Ltd, company 15979928, registered in West Bergholt. Checkable on Companies House in a minute.
-
02
Real cover
£2m public liability cover in place. Evidence available on request rather than a badge on a website.
-
03
Real reviews
4.6 out of 5 on Google from 10 reviews, shown as they were left. We do not curate them.
-
04
Real photographs
Every project image on this site is a job we built. No stock, and no fabricated before shots.
-
05
Real accountability
We notify Colchester City Council Building Control and manage the inspections through to your completion certificate.

Foundations, drains, services and levels
The front of a house is where the services come in and where the ground has already been dug up several times.
A porch is small, but it is masonry on Essex clay and it needs foundations designed for the ground it sits on. A shallow trench under a porch produces the same cracking at the junction with the house that a shallow trench under an extension does, and the light weight makes it worse rather than better, because there is little load resisting heave. Trees in the front garden, and street trees on the verge that belong to the highway authority rather than to you, influence the depth and may be protected in their own right.
Drainage is the item most likely to move the price. Front elevations very often have a rainwater gully tight against the wall, and houses with a downstairs cloakroom frequently have a foul gully or an inspection chamber within a metre or two of the door. You cannot build over a gully and forget it. It is relocated with the pipework re-run, or the porch is designed around it. This is why we lift covers at survey.
Incoming services also live at the front, and on a great many houses there is a meter box set into the front wall exactly where the porch wants to go. Relocating a meter is the utility company’s work on the utility company’s timescale, and on a small job it is usually the longest lead item by a wide margin. If a meter needs moving, that application goes in first.
Levels finish the list. The porch floor has to work with the existing doorstep, the existing path and, critically, the damp proof course. You cannot bridge a DPC, and where the path has been raised over the years and already sits close to it, that sometimes means lowering the ground outside.
Warmth and draught, honestly
It helps. It helps considerably less than the marketing suggests.
The mechanism is real. A porch works as an airlock. It stops wind striking the front door directly, and opening the door no longer connects the hall to the outside in a single step. On an exposed frontage catching a westerly, that is genuinely noticeable on a bad day.
The limits are equally real. The porch is not part of the heated envelope, so the front door is still doing the insulating and it insulates exactly as well as it did before. A porch will not fix a cold hall caused by an uninsulated solid floor, a poor door, or a letterplate that whistles. Those are cheaper to fix directly: draught seals, a brush letterplate, and a modern doorset if the existing one is past it. If somebody tells you a porch will noticeably reduce your heating bill, ask to see the arithmetic. The saving is modest, and the payback on four to twelve thousand pounds of building work is not a serious argument for doing it.
The reasons that do stand up are shelter and storage: somewhere to leave wet coats and muddy boots before they reach the hall carpet, somewhere a parcel can be left, somewhere to stand out of the rain while finding keys. The hall gets a little darker once daylight has to arrive through two doors. One thing to design for rather than discover is condensation. An unheated porch with a lot of glass overhead will run with it on cold mornings, so background ventilation is worth building in from the start.
What might it cost?
A realistic range rather than a single number, with what it excludes shown as prominently as what it includes.
£44k to £60k
- VAT
- Kitchen and appliances
- Flooring
- Decoration
- Drawings and calculations
- Planning and Building Control fees
- Party wall surveyor
- Service diversions
Indicative only. The biggest variable around Colchester is foundation depth, because most of the ground is shrinkable clay and mature trees are common. We price the job after seeing it.
Get a real price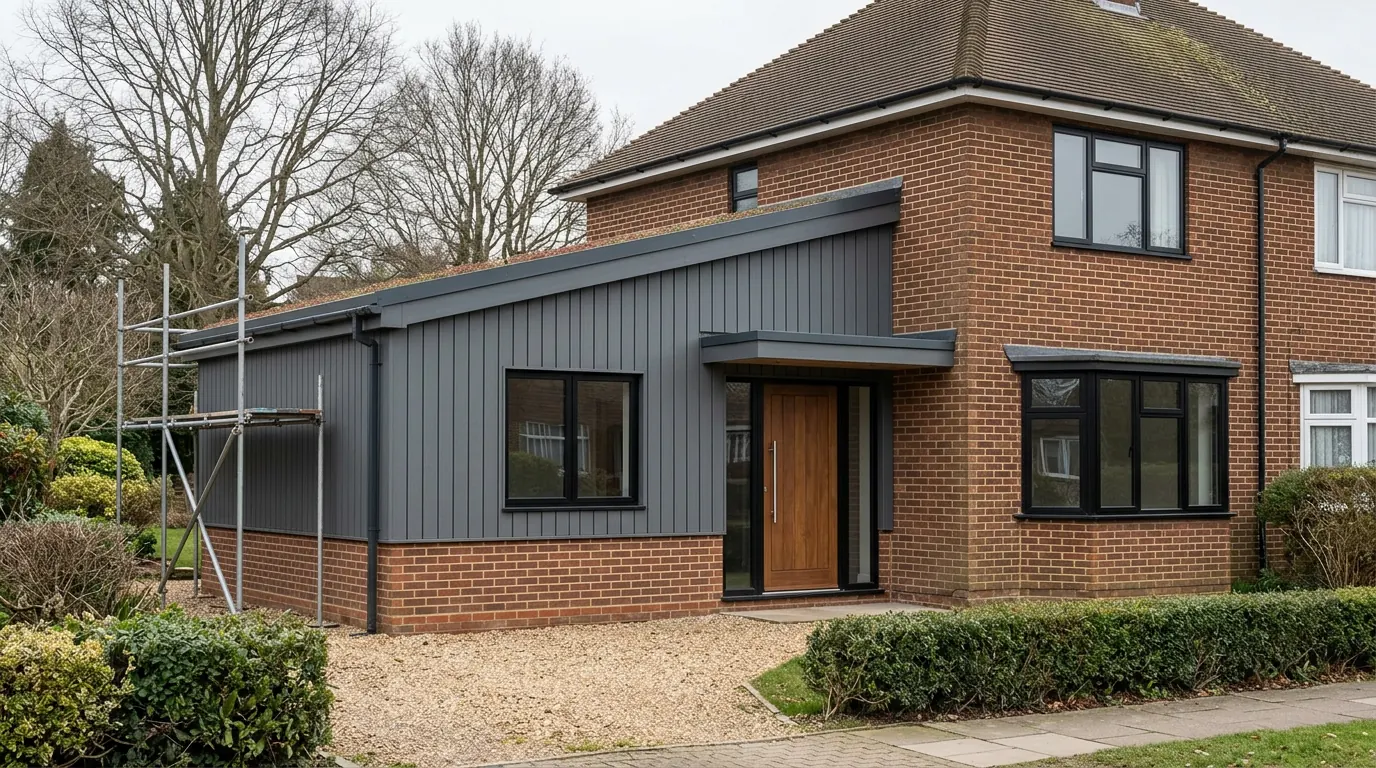
Security and doors
Two locked doors in series does more for a house than most of what is sold as a security upgrade.
An intruder at a porched front door has to get through two separate locked doors, in full view of the street, with nowhere to work unseen. That is a meaningful deterrent and one of the better reasons to build. The specification changes once there are two doors. The outer one becomes the weather-facing door and takes all the abuse, while the inner door does the thermal work. Buy accordingly, rather than putting the expensive insulated doorset outside where the sun and rain will get at it. On the outer doorset, look for a door tested to PAS 24, and for either a three star rated cylinder or a one star cylinder paired with two star security handles so it resists snapping. Low level glazing is better laminated than toughened, since toughened glass fails into a completely open hole.
Two downsides, since nobody else will mention them. Two doors is a nuisance with shopping in both hands. And anything stored in a fully glazed porch is on display from the pavement, which quietly undoes some of the benefit.
What it costs
Ranges with their basis stated, because the same three square metres is not the same job on every house.
Costs move with materials, labour and specification, so treat the figures below as indicative at the review date at the foot of this page rather than as a quotation.
| Type | Typical range | Notes |
|---|---|---|
| Glazed porch on a low brick dwarf wall | £4,000 to £6,500 | Aluminium or uPVC frames, simple lean-to roof |
| Brick porch, pitched and tiled roof | £6,500 to £10,000 | Matched brick and tile, lead flashing, plastered inside |
| Brick porch with harder details | £9,000 to £12,000 | Reclaimed brick, oak frame or canopy, difficult match, drain alterations |
| Front extension, habitable space | £2,400 to £3,200 per m² | Built and priced like a single storey extension. Small footprints sit at the top of the range |
A porch does not cost a tenth of an extension ten times its size, because it needs the same trades. Groundworker, bricklayer, roofer, carpenter, electrician and plasterer all attend, and each has a realistic minimum. Add scaffold where the roof abuts high, and a small job carries a disproportionate share of fixed cost. That is arithmetic rather than opportunism.
A porch price normally includes: setting out, excavation and foundations to the depth the ground requires, damp proof course and floor slab, brickwork and facing details, roof structure, covering and lead flashings with a cavity tray at the abutment, the outer doorset and glazing meeting Part K, internal finish, electrical work certified by a competent electrician, making good the path and threshold, and clearing away.
It normally excludes, and you should budget separately for: VAT, planning and Building Control fees, drawings, relocation of a gas or electricity meter by the supplier, redecoration into the hall, floor finish, and any structural work to the existing front wall if the opening is altered.
Get a real number, not a range.
We come out, look at the ground, the access and the structure, and price the job we have actually seen. The survey and the quotation are free.
How long it takes
Two to four weeks on site. What happens before site varies far more than the build does.
Where the porch is permitted development and Building Regulations exempt there is nothing to wait for, and the timing is driven by materials. A made-to-measure doorset commonly runs four to eight weeks from order and matched or reclaimed bricks can take longer, so both are ordered before we book a start. Where an application is needed, a householder application is determined within a statutory eight weeks of validation and listed building consent runs to a similar period. Neither can be compressed, so they start early.
On site a typical porch is two to four weeks, not the months a full extension runs to. Roughly: a couple of days to break out the path and dig, a pause while concrete cures, brickwork up to plate level, roof structure, covering and flashings, then the doorset and glazing, internal finish and electrics, and finally the path and threshold.
Two things stretch it. Weather affects a small job more than a large one, because there is nowhere else on site to move people to when mortar cannot be laid in frost. And drainage or meter work introduces a third party with their own diary. Disruption is limited but concentrated: the front door is out of use for a day or two around the threshold work, which matters if there is no back gate.
Which Colchester houses suit a porch
Some frontages are asking for one. Others are better left as they are.
The best candidates are usually the interwar and post-war semis and terraces across the city where the front door sits under a small canopy or in a shallow recess with no real shelter. Where the door is already recessed, enclosing that recess is often the neatest porch available: the form exists, the roof is largely there, and the floor area stays comfortably inside three square metres. Sixties and seventies estate housing is the other common fit, with flat canopies, exposed frontages and generous enough setbacks for permitted development to work, and detached houses of that era are the same story. Housing from the 1980s onwards is where the shape of the house suits a porch but the paperwork often does not.
Victorian terraces in the older streets are the awkward ones. The front door is frequently within two metres of the highway boundary, which removes the permitted development route entirely, and the original frontage with its tiled path, low wall and railings usually deserves keeping. Bungalows are constrained by low eaves: the three metre allowance is generous, and the problem is tucking a roof under an eaves line that may only be two and a half metres up.




 Fig. 01
What actually happens, in order
Three of these eight stages happen before anybody digs anything. Get the order wrong and you pay to redo work.
-
Survey
We look at the ground, the trees, the access, the existing structure and where the drains actually run.
-
Drawings
A technician produces existing and proposed plans and elevations to a standard the council will accept.
-
Permissions
Permitted development, prior approval or a full application. We submit it and handle the correspondence.
-
Structure
The engineer calculates the beams, the padstones and the foundation depth for your ground.
-
Groundworks
Dig, concrete and drainage. The messiest phase and the one that decides whether the rest stands still.
-
Structure up
Walls, steel into the opening, roof on, windows and doors in. The day the back wall comes out is planned with you.
-
Fit out
First fix, plaster, second fix. From here it stops being a building site and starts being a room.
-
Certificate
Final inspection and your Building Control completion certificate. Keep it with the deeds.

Questions we get asked
My front door opens almost onto the pavement. Can I still have a porch?
You can build one. You cannot build it under permitted development, because of the two metre rule measured from the boundary with the highway. That means a householder application, eight weeks, a fee, and a design that has to convince a case officer it sits comfortably in the street.
Does a porch really need foundations, or can it sit on the existing path?
It needs foundations. A path is a slab laid on hardcore for foot traffic, not something designed to carry a masonry wall and a tiled roof through the seasonal movement of clay. Building a porch off a path is the most common defect we are asked to look at, and it shows up as a crack down the junction with the house within two or three summers. Even a glazed porch on a dwarf wall needs a proper footing under that wall.
Can I take the inner front door out once it is built?
Not without changing what the porch legally is. Removing it makes the porch part of the heated envelope, which ends the Building Regulations exemption and brings the walls, floor, roof and outer doorset under Part L. If that is the eventual plan, say so at the survey and we build it to those standards now.
Everyone on my street has a porch. Does that mean mine will be allowed?
It helps and it decides nothing. Where a form of development is already established in a street it is harder to argue that another one harms the character of the area, and officers do look at what has been permitted nearby. But each application is decided on its own facts, some of those porches may predate the current controls or an Article 4 direction, and a few may never have had permission at all. Precedent is an argument, not a guarantee.
How we work
One contract, one point of contact, and an honest answer about whether you need any paperwork at all.
Our team has 25+ years in the trade and comes out to look. On a porch the survey is short but specific: the distance to the highway boundary, the fall across the frontage, the position of the damp proof course, where the gullies and the meter box are, and what the brick and mortar actually are. We check the planning history of the address and whether permitted development rights have been removed before anybody draws anything.
From there we tell you which of three positions you are in: permitted development and Building Regulations exempt, permitted development but not exempt, or an application. Where drawings are needed we bring in the technician who produces them, and where the front wall is being opened up the structural engineer does the calculations. We manage the planning route and, where the work is not exempt, we notify Colchester City Council Building Control and run the inspections through to a completion certificate. Where it is exempt we tell you that plainly rather than charging you for a submission you do not need.
We carry £2m public liability cover. We are based in West Bergholt, about three miles north west of Colchester, and we work across the city and roughly thirty miles around it. The survey and the quotation cost nothing and there is no pressure afterwards.
Last reviewed August 2026. Planning rules and Building Regulations change, and your property may differ, so treat this as a guide rather than advice on your specific job.