
Conservatories
Exempt from Building Regulations if it is built correctly as a conservatory, and not if it is not.
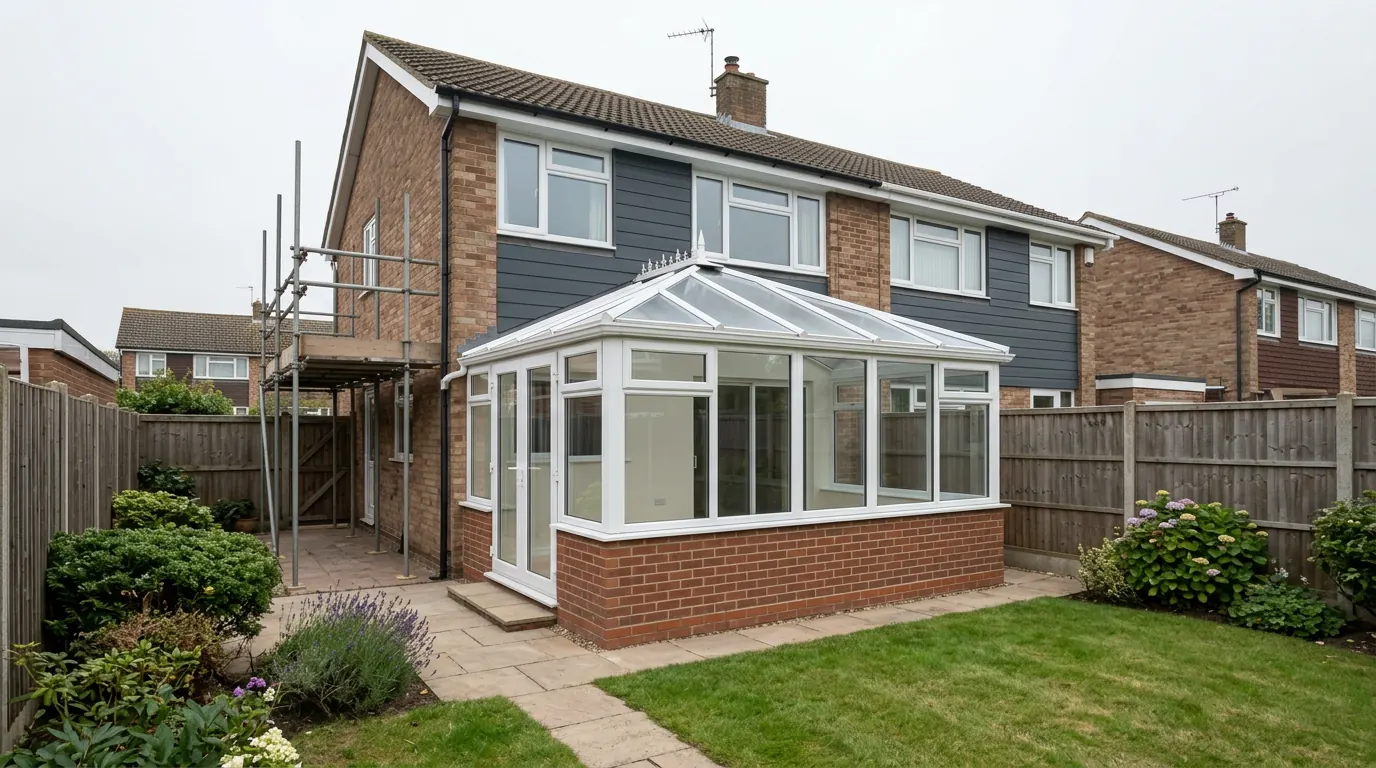
 Fig. 01
A conservatory is the only thing we build that is exempt from most of the Building Regulations, and that exemption is worth real money. It is also conditional, and the conditions are the parts people quietly break. This page sets out what has to stay true for a conservatory to remain one, and what you are actually buying when it does.

What actually counts as a conservatory
The exemption is not a description of what a thing looks like. It is a short list of conditions, and a second rule sits behind it doing the work most people credit to the first.
The Building Regulations exempt certain small buildings, and a conservatory is one. Schedule 2 attaches three conditions and no more: the addition is at ground level, its floor area does not exceed 30 square metres, and where it is wholly or partly glazed, the glazing satisfies the safety requirements of Part K. Exactly 30.0 square metres is inside it. Separation from the house and heating with its own controls are not on that list at all. They come from a different rule, they matter for a different reason, and that is the subject of the next section. Fixed electrical work taking its supply from the house stays covered by Part P whatever else holds.
Alongside that sits the working definition of what a conservatory is at all, which comes from the Approved Documents and from how building control bodies apply them rather than from the regulations themselves: substantially glazed, with something like three quarters of the roof and half of the external walls translucent or glazed. A structure with a solid roof and two brick walls is not a conservatory that happens to have windows, it is an extension.
Read the two rules together and the logic is clear. A conservatory is left alone because it is not part of the heated house. It is a glazed enclosure attached to the outside of it, shut off by a door, warmed on its own terms. Nothing about it has to meet the insulation standards that apply to habitable rooms, because it is not one.
Almost everything that goes wrong follows from wanting the exemption and the room at the same time.
What breaks the exemption, and what it costs you
Two changes account for nearly all of it, and both are things people do to make the space nicer.
The first is taking out the separating doors. The doors between the kitchen and the conservatory feel like a barrier. Open the wall up and the two spaces read as one, which is precisely why people do it. The moment those doors go and nothing replaces them, the conservatory is inside the thermal envelope of the house. The energy efficiency requirements, which had been held off it, begin to apply, and that change to the building’s energy status is building work in its own right. The structure is then judged as an extension against Part L, and a glazed roof with thin frames will not come close.
The second is running the house heating into it. A radiator teed off the central heating circuit is the house system extended into the conservatory, and it has exactly the same effect even if the doors stay. Underfloor heating fed from the boiler does the same. An electric heater on its own thermostat does not.
Neither change is dramatic in itself. What makes them expensive is the position they leave you in. The structure was never designed to perform as habitable space, and once it is treated as such it fails on insulation, on glazed area, and usually on the base beneath it. There is no partial compliance available.
If you know at the outset that the doors are coming out one day, say so at the survey. Building the shell to extension standards from the start costs more, and far less than doing it twice.
Will you need planning permission?
Four questions, an honest answer, and nothing sent anywhere. This runs entirely in your browser.
What are you extending?
Permitted development rights for extensions apply to houses. Flats and maisonettes are a different route entirely.
Is the property listed?
Listed building consent is a separate decision from planning permission, and work without it is a criminal offence rather than a planning irregularity.
Has the house been extended before?
Depth is measured from the ORIGINAL rear wall, so a previous owner's extension has already used part of your allowance. This catches almost everybody.
Is it in a conservation area?
Colchester has a number of them, including the historic core, the Dutch Quarter, part of Lexden and several village centres. The boundaries rarely follow the roads you would expect.
Answer the four questions for an indication
Whatever the answer, Building Regulations approval is always needed. We check the planning history, the designation and the deeds on your address before anyone draws anything, because it decides the design rather than the other way round.
This is an indication based on four questions, not advice on your property. Planning rules change and the position depends on your specific address, its planning history and its designation.
Doing it later, and what a buyer’s solicitor asks
Unapproved work has a habit of surfacing at the worst possible moment.
Removing the doors or extending the heating is notifiable work. Done without telling anyone, it leaves a house with an unregulated extension attached to it. Nothing happens for years. Then you sell.
A buyer’s conveyancer asks what has been done to the property and what approvals exist. A conservatory with its doors intact needs nothing, and saying so is a complete answer. One that has been opened into the house needs a completion certificate, and there will not be one. The usual outcomes are a retrospective application, a price reduction, an indemnity policy that protects the lender rather than fixing anything, or a stalled sale.
Retrospective approval is not a formality either. Building Control cannot inspect a foundation that is under a finished floor or insulation that is behind plaster. Opening up work to prove compliance is expensive, and where the structure was built as a conservatory it will often fail anyway.
The honest version is simple. Keep the doors and the exemption stays worth having. Take them out and you are building an extension, so build one properly.
The honest trade-off
A genuine conservatory is cheaper and quicker than an extension. It is also a three-season room, and pretending otherwise helps nobody.
Everything that makes a conservatory cheap makes it thermally poor. Glass is a bad insulator compared with an insulated wall, a glazed roof is the worst surface in the building, and there is no requirement to insulate any of it. In return you get a structure that goes up in weeks rather than months, costs roughly half what an extension costs per square metre, needs no structural opening, and is exempt from the inspection regime.
What you get is a room that is genuinely lovely from about April to October. Morning coffee, a place to read, somewhere to put the plants, a spot to watch rain on the glass. What you do not get is a room that works in January without running a heater hard, or one that is comfortable on a still July afternoon facing south.
People told this before they buy tend to be happy with their conservatory for years. People sold a year-round living space, who then discover they have bought a greenhouse, are the source of almost every complaint the industry has earned.
So the first question at the survey is not what style you want. It is what you intend to do in the space and in which months. If the answer involves the word dining and the word Christmas, a conservatory is the wrong purchase and we will say so. Where the room does not have to touch the house, a garden room is the third option. It costs a little more per square metre.
Want this checked on your actual address?
Planning history, designation and deeds. We look at all three before anyone draws anything, and it costs you nothing.

If you want it all year, build something else
There are two proper answers, and both give up the exemption on purpose.
The first is an orangery. Masonry piers at the corners and along the perimeter, an insulated flat roof deck with a glazed lantern set into it, an insulated perimeter wall below the glazing, and ordinary internal doors rather than external quality ones. It is built and inspected to the same standards as any extension, and it feels like a room rather than a glass box. It costs more per square metre than a conservatory and less than a full brick extension. We cover the detail on our orangeries page, and it is the answer for people who describe wanting a conservatory and then describe using it in winter.
The second is a fully glazed extension built to Part L. Slim aluminium frames, high performance units, an insulated roof with rooflights or a glazed section, insulated slab, and compliance demonstrated through the glazed area allowance or by compensating elsewhere. It looks like a conservatory from the garden and behaves like a room from inside.
Both routes mean full plans, Building Control inspections and a completion certificate at the end, and both cost more at the outset. Neither has to be heated separately, neither has to be shut off behind doors, and neither becomes a problem at sale.
Planning permission and permitted development
Exempt from Building Regulations is not exempt from planning, and the two are separate systems that do not talk to each other.
For planning purposes a conservatory is a rear extension like any other. The same permitted development limits apply, measured the same way, with the same traps.
Depth is measured from the original rear wall, meaning as built or as it stood in 1948 if the house is older. If a previous owner added a utility room off the back in the nineteen nineties, that depth has already been spent. Broadly a detached house may go deeper than a semi or a terrace, and both can go further under the Larger Home Extension prior approval route, which runs to 42 days and involves the council writing to your neighbours.
Height is capped, and there is a lower cap on eaves height where the structure comes within two metres of a boundary. On a narrow plot that does real work, because a glazed pitched roof gains height quickly, and it often decides whether you build a lean-to or something with a ridge.
The point people miss most often is that a conservatory counts against your allowance in full. Build one today and the single storey extension you might want in five years has that much less depth available to it. If both are in your thinking, plan them together now.
Treat this as an explanation of the system rather than confirmation of what you can build. The limits change from time to time and how they apply depends on your address.
The Building Regulations exemption is an exemption from one thing only. It does not exempt a conservatory from planning control, from the Party Wall Act where the base is dug close to a neighbour’s structure, from a build over agreement if it goes over a public sewer, or from a covenant on your title.
The same wall, before and after
Drag to reveal. A real job in the Colchester area, photographed as it went. No staging and no borrowed images.

 During
Finished
During
Finished

Conservation areas, listed buildings and covenants
Four separate constraints, any one of which can remove the easy route.
In a conservation area permitted development is restricted rather than removed. Rear extensions generally survive, side extensions and cladding generally do not, and the council takes a closer interest in materials and in how the addition reads from public views. Frame colour, roof profile and visibility from the street all matter more than they would elsewhere.
An Article 4 direction removes named permitted development rights across a defined area. Where one is in place, work that would be permitted anywhere else needs an application. Directions are local, so the only reliable check is against the address itself.
On a listed building, listed building consent is required separately for anything affecting its special interest, inside or out, whatever the permitted development position is. That includes the point where a conservatory is fixed back to a historic wall. A conservation officer’s early view is worth having before anyone spends money on drawings.
Covenants and estate conditions are private law and the council will not check them for you. Newer estates around Colchester frequently carry conditions on what may be built in rear gardens. A conservatory that is entirely lawful in planning terms can still breach a covenant, and the person who enforces it is a management company or a neighbour.
Even where everything is clearly permitted, apply for a Lawful Development Certificate. It costs a fraction of a planning fee, and it is the document that answers the question a buyer’s solicitor asks in ten years. On a conservatory it matters more than usual, because there is no completion certificate to show alongside it.
Overheating, cold, and what genuinely helps
Both problems come from the same surface, and the roof is where the argument is won or lost.
A glazed roof faces the sky, which is the hottest thing in view on a summer afternoon and the coldest thing in view on a clear winter night. It gains heat faster than any wall and loses it faster too. Everything that follows is about managing that one surface.
The roof glass specification does more than anything else. Solar control glass in the roof panels cuts the summer gain substantially while still letting light through, and a good sealed unit with a low emissivity coating slows the winter loss. It is the single upgrade worth paying for, and it is the one most commonly value engineered out of a cheap quotation.
Ventilation has to be designed rather than assumed. Heat collects at the ridge, so vents need to be high, with opening lights low down on the opposite side to draw air across. Two windows on the same wall stir the air in one corner and do very little. Roof vents, ideally automatic ones that open on temperature, make a real difference.
Blinds help and they are the last line rather than the first, because internal blinds stop light after the heat is already inside the glass. External shading or an overhang works better and is rarely practical after the fact.
Orientation decides how hard all of this has to work. North and east facing conservatories are the comfortable ones, with even light and no afternoon peak. South and west facing ones need every measure above and will still be hot in July.
Be realistic about the ceiling on all of it. With good glass, proper ventilation and shading, a fully glazed roof gives a room that is pleasant for most of the year and difficult for a few weeks. Without them, it is unusable at both ends of the calendar.
Five things you can check yourself.
Trust on a building job should be verifiable, not asserted. Every one of these can be confirmed without taking our word for it.
-
01
Real company
Essex Probuild Ltd, company 15979928, registered in West Bergholt. Checkable on Companies House in a minute.
-
02
Real cover
£2m public liability cover in place. Evidence available on request rather than a badge on a website.
-
03
Real reviews
4.6 out of 5 on Google from 10 reviews, shown as they were left. We do not curate them.
-
04
Real photographs
Every project image on this site is a job we built. No stock, and no fabricated before shots.
-
05
Real accountability
We notify Colchester City Council Building Control and manage the inspections through to your completion certificate.

The base, and why cheap conservatories fail from underneath
Nobody sees the base, which is exactly why it is where money gets saved.
Most of the ground around Colchester is shrinkable clay. It takes on water and swells, then dries out and shrinks, and near the surface that movement is seasonal and significant. A foundation founded inside that zone moves. The house next to it is founded deeper and does not, so the two part company at the junction.
On a masonry extension that shows as cracking. On a conservatory it shows worse, because the structure above is a rigid frame full of glass. Frames rack out of square, doors stop closing, sealed units crack from stress, and the flashing at the wall abutment tears.
A conservatory base is a foundation, not a patio. On an open site with no trees near it that usually means digging to around 900mm, a proper footing, a dwarf wall built off it with a damp proof course at the correct level, and a slab with a membrane under it. The floor has to land at least 150mm below the house damp proof course, and getting that wrong produces damp along the junction wall.
Trees change everything. A mature oak, poplar, willow or elm draws an enormous volume of water out of clay across a summer, and its zone of influence extends well beyond the canopy. Depth is then set by species, mature height and distance. Removing the tree is not a shortcut, because ground dried for decades takes that water back and swells, and heave does more damage than settlement.
This is where the very cheap conservatory quotations come from. A structure on a shallow ring beam or a thickened slab poured onto whatever was there, frames self supporting, can be built in days for a price no proper base can match. It looks identical on the day it is finished. The difference appears in the third or fourth summer, and by then the fix is a new base under an existing structure.
Drainage, and where the water goes
A glazed roof sheds every drop of rain that lands on it, and that water has to go somewhere legitimate.
Twenty square metres of new roof produces a meaningful volume of run off in a downpour. Discharging it onto the lawn beside a new foundation is the worst thing you can do to clay, because it saturates the ground the base relies on. It has to be piped to an existing surface water drain or to a soakaway sized and sited properly, which in clay means further from the building than people expect.
The exemption does not carry over here. If the conservatory is built over or within three metres of a public sewer, a build over agreement from Anglian Water is still needed. That is a separate application on its own timescale and it can require a survey of the drain, a foundation designed to bridge it, or a diversion.
Private drains need attention too. An inspection chamber inside the new footprint has to be moved or fitted with a sealed double sealed cover with access maintained, and a gully against the house wall ends up inside the conservatory unless somebody thinks about it beforehand.
None of this is difficult. It is simply what gets skipped when nobody is inspecting the work.
What might it cost?
A realistic range rather than a single number, with what it excludes shown as prominently as what it includes.
£44k to £60k
- VAT
- Kitchen and appliances
- Flooring
- Decoration
- Drawings and calculations
- Planning and Building Control fees
- Party wall surveyor
- Service diversions
Indicative only. The biggest variable around Colchester is foundation depth, because most of the ground is shrinkable clay and mature trees are common. We price the job after seeing it.
Get a real price Frames, glass and the parts of the specification worth arguing about
The frame material is a smaller decision than the glass and the structure behind it.
uPVC is the cheapest and it is not a bad choice on a modest lean-to. Sections are thicker than aluminium, so you lose glass area, and white stays looking right longest because foiled finishes on the sunny elevation are the ones that fade. Aluminium gives slim sightlines, holds its shape over long spans, takes a powder coated finish that lasts, and needs a thermal break in the section for it not to run with condensation. Timber looks best on a period house and needs maintaining on a cycle rather than when it starts looking tired.
The glass matters more than any of them. Toughened or laminated safety glass is required by Part K in the critical locations, which on a conservatory is most of it, and roof glazing is laminated so it cannot fall as fragments. Beyond that minimum, roof glass is where the specification earns its money.
Polycarbonate roof sheeting is the cheap alternative. It is lighter and costs a fraction of glass. It is also noisy in rain, it discolours, and it performs poorly in both directions thermally. It is the reason a great many older conservatories are unusable.
The ridge, bar and eaves detail is the part nobody asks about and the part that leaks. Glazing bars carry loads as well as glass, the beam at the house wall has to fix to something structurally capable, and the abutment needs a flashing let into the brickwork rather than a bead of sealant. Ask what is happening at that junction before you sign anything.
What a conservatory costs
Ranges with their basis stated, because a number given without seeing your ground is a guess.
Costs move with materials, labour and specification, so treat this as indicative at the review date at the foot of this page rather than as a quotation. As a broad guide, a conservatory on a proper base runs £1,200 to £2,200 per square metre.
| Type | Typical range | Notes |
|---|---|---|
| Lean-to on a dwarf wall, glazed roof | £1,200 to £1,500 per m² | Simplest geometry, uPVC or standard aluminium frames, straightforward base |
| Victorian, Edwardian or gable fronted | £1,450 to £1,850 per m² | More corners and more roof geometry, so more frame per square metre |
| Higher specification | £1,800 to £2,200 per m² | Solar control roof glass throughout, slim thermally broken frames, matched brick dwarf wall |
| Deep foundations, poor access, drain works | Priced separately | Set by the survey rather than by the structure above it |
That range normally includes excavation and foundation to the depth specified, the dwarf wall and damp proof course, the slab and membrane, the frames, glazing and roof, the doorset into the house, rainwater goods and the drain connection, the wall abutment and flashing, and making good where the new work meets the old.
It normally excludes, and you should budget separately for: VAT, floor finishes, decoration, blinds, electrical work beyond a basic circuit, heating, any planning or Lawful Development Certificate fee, a build over agreement, party wall fees if a neighbour dissents, and landscaping afterwards.
You will see conservatories advertised well below the bottom of that range, and it is worth understanding why rather than assuming a scam. Those prices generally assume a minimal base or none at all, a self supporting frame kit, polycarbonate roofing, standard sizes with no site specific design, and a fitting crew rather than a builder. On level ground away from trees some of them last perfectly well. On clay next to a mature tree, that is the structure that ends up out of square.
Get a real number, not a range.
We come out, look at the ground, the access and the structure, and price the job we have actually seen. The survey and the quotation are free.

How long it takes, and which Colchester houses suit one
Two to four weeks on site, and a garden that can actually accommodate what you are picturing.
A conservatory is quick because there is no structural opening, no roof to tie into and no inspection regime to work around. Base and foundation take the first week and depend on the weather. Frames and roof go up over a few days once the base has cured. Glazing, flashing, rainwater goods and finishing take the rest. Two to four weeks is realistic, longer where foundations are deep or access is poor.
The paperwork is lighter too. Where the work is permitted development you can start when you like, though a Lawful Development Certificate takes around eight weeks and is worth waiting for. A build over agreement runs on its own clock and should be started early.
As for the houses, the post-war and later estates around the city suit conservatories well: wide level rear gardens, no conservation constraints, and a rear elevation with enough width to take a decent structure without swallowing the garden. Bungalows are natural candidates, with low eaves that a lean-to slips under easily. Village properties out toward West Bergholt often have the space, and sometimes the tree that sets the foundation depth.
Victorian terraces are the awkward ones. The rear outrigger creates a narrow return where a conservatory would be dark and hot at once, and a side return extension usually produces a far better room for similar money.
Reworking a conservatory you already have
A tired conservatory is a separate job with its own decisions, and it is not always worth doing.
The common request is a warmer, quieter roof, usually replacing polycarbonate. Two things decide whether that is sensible. The first is weight: a tiled or insulated roof system is many times heavier than what it replaces, and the existing frames and base were designed for the lighter load. The second is what the change does legally, because a solid roof takes the building outside the definition of a conservatory and brings it under the Building Regulations as an extension.
Replacing polycarbonate with glass in the same roof profile is a much smaller change, keeps the structure a conservatory, and delivers a lot of the benefit. New sealed units in tired frames, better ventilation and a proper flashing at the wall are often the honest answer.
Where the base is sound and you want a genuine year-round room, converting the whole thing to a full extension is its own project with its own page on this site. Where the base is not sound, and on older conservatories it often is not, the sensible route is to take it down and start again.



 Fig. 01
What actually happens, in order
Three of these eight stages happen before anybody digs anything. Get the order wrong and you pay to redo work.
-
Survey
We look at the ground, the trees, the access, the existing structure and where the drains actually run.
-
Drawings
A technician produces existing and proposed plans and elevations to a standard the council will accept.
-
Permissions
Permitted development, prior approval or a full application. We submit it and handle the correspondence.
-
Structure
The engineer calculates the beams, the padstones and the foundation depth for your ground.
-
Groundworks
Dig, concrete and drainage. The messiest phase and the one that decides whether the rest stands still.
-
Structure up
Walls, steel into the opening, roof on, windows and doors in. The day the back wall comes out is planned with you.
-
Fit out
First fix, plaster, second fix. From here it stops being a building site and starts being a room.
-
Certificate
Final inspection and your Building Control completion certificate. Keep it with the deeds.

Questions we get asked
Can I put a radiator in the conservatory?
Not one fed from the house heating, if you want the exemption to stay worth having. Extending the house system into the conservatory is one of the two things that brings the energy efficiency requirements down on it. An electric heater or panel on its own thermostat is fine, as is a separate circuit with its own timer. A radiator teed off the central heating and running on the same programmer as the rest of the house is not, and it does that even if the doors stay in.
Do I need Building Control at all?
Where the conservatory meets every exemption condition, no, and there is no completion certificate at the end because there is nothing to certify. That is normal rather than a defect. It does mean the Lawful Development Certificate becomes the main document you hold, which is why we recommend one.
Can it go on the side of the house rather than the back?
Yes, and the planning position changes. Side extensions under permitted development are limited to half the width of the original house and to a single storey with a height cap, and in a conservation area they generally lose permitted status. The practical question is usually access: build across the side passage and the route from front to back garden is gone permanently.
Will a conservatory add value to the house?
Less than the equivalent spend on an extension, and it depends on how it was built. A well made conservatory on a proper base, doors intact and a certificate in the file, is a pleasant asset. A cold, tired one with a discoloured roof reads to a buyer as something that needs removing, and it can subtract. Buy it because you want the space, not as an investment.
Can you build one over an existing patio?
The patio is no use as a foundation. It is a slab laid for foot traffic, not something designed to carry a structure through the seasonal movement of clay. The paving comes up, the base goes in properly, and it is usually relaid outside afterwards.
How we work
One contract, one point of contact, and a straight answer about whether a conservatory is the right purchase for you.
Our team has 25+ years in the trade and comes out. On a conservatory the survey is about the ground and the intent: what the soil is doing, which trees are within reach, where the drains and gullies run, how the levels sit against the damp proof course, which way the rear elevation faces, and what you plan to do in the space and in which months.
If the answer to that last question means you need a room rather than a conservatory, we will say so and price the alternative. We would rather lose the smaller job than build something you stop using after the first winter.
Where a conservatory is right, we build the base as a foundation, keep the separating doors, specify the glass for the orientation, and hand you the drawings and paperwork for your file. Where an application or a Lawful Development Certificate is needed we manage it, and where the work falls outside the exemption we notify Colchester City Council Building Control and run the inspections through to a completion certificate.
We carry £2m public liability cover. We are based in West Bergholt, about three miles north west of Colchester, and work across the city and roughly thirty miles around it. The survey and the quotation cost nothing and there is no pressure afterwards.
Last reviewed August 2026. Planning rules and Building Regulations change, and your property may differ, so treat this as a guide rather than advice on your specific job.