
Replacing a Conservatory Roof With a Solid or Tiled Roof
A solid roof usually stops the building being a conservatory, and that one fact decides the structure, the paperwork and whether the room is warm.
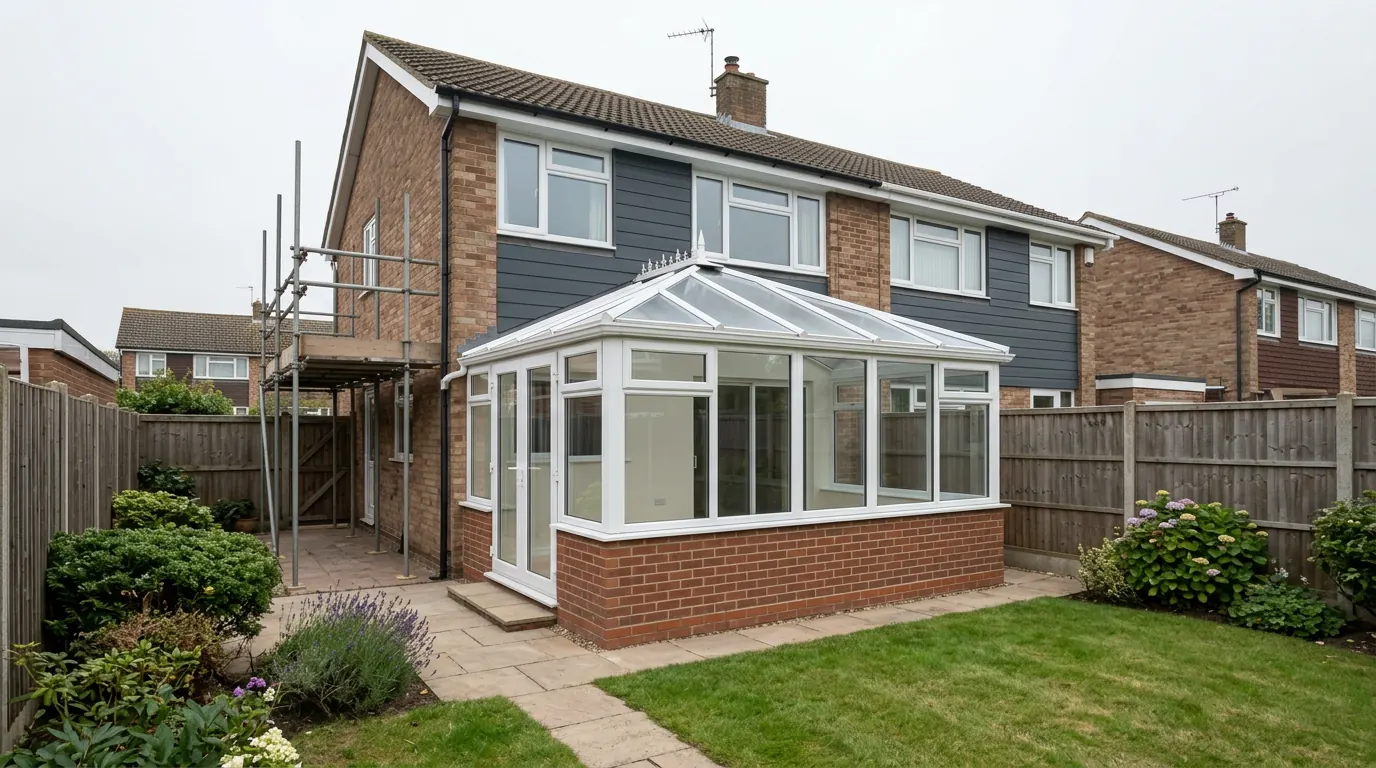
Replacing a conservatory roof is a bigger job than reglazing it and a much smaller one than converting the whole structure, and the gap between those two is where people get caught. A solid roof usually changes what the building is in the eyes of the Building Regulations without changing anything else about it, which can leave you with something that is neither an exempt conservatory nor a compliant extension. This guide is about that one decision: what the new roof weighs, what is underneath it, exactly when the exemption ends, and what the room does afterwards.
Four things you can put up there, and what each weighs
Order them by dead load and most of the rest of the page follows.
A reglaze in the same profile swaps polycarbonate sheeting for sealed glass units, usually with a solar control outer pane and a low emissivity coating. It is heavier than what it replaces, but most systems were designed to take glass in that roof, and nothing else about the building changes.
An insulated lightweight tiled system is the product being advertised. Insulated panels on a rafter set, lightweight tiles or shingles outside, plasterboard inside, and usually two or three rooflights let into it so the room is not pitch dark. This is the one most people mean.
A warm deck flat roof puts rigid insulation over a structural deck with a single ply covering, finished as a flat plaster ceiling. It suits a lean-to with low eaves where a pitched roof would not fit under the existing gutter line.
A tiled pitched roof on a new structure, in clay or concrete tiles with insulation between and over the rafters, is the heaviest by a wide margin and is effectively a new roof needing new support beneath it.
The word doing the most work in the middle two is lightweight. It is a comparison with clay tiles, not with what is already there. Polycarbonate weighs almost nothing, so a system marketed as light can still be several times the load the structure was built for, before you add the snow and the wind on top.
| Option, lightest first | What goes on |
|---|---|
| Reglaze in the same profile | Sealed glass units for polycarbonate, in the roof that exists |
| Insulated lightweight tiled system | Insulated panels, light tiles, plasterboard, a few rooflights |
| Warm deck flat roof | Rigid insulation over a deck, single ply, a flat ceiling |
| Tiled pitched roof on a new structure | Clay or concrete tiles, and new support beneath them |
What is holding it up, and whether that can change
Conservatory frames are glazing, not columns, and they were never asked to be anything else.
Aluminium or uPVC jambs and glazing bars were engineered to hold glass and resist wind, with the eaves beam and the ridge doing the structural work between them. Underneath sits a dwarf wall that is usually a single skin, and under that a base designed for a conservatory. What that base actually is varies enormously, and the only way to find out is to open a hole against it.
The check is a structural engineer’s job, working from the frame system’s own load data, the construction of the dwarf wall and what a trial hole shows. It is not a checklist filled in by the person selling the roof. Where the ground is the problem rather than the concrete, Essex clay, shrinkage and heave explains why a base poured to half a metre in a dry August has been moving quietly ever since. Underpinning is what taking it deeper actually involves.
When the answer is that it will not carry, there are two honest responses. Build a new load path, which normally means a ring beam around the top of the dwarf wall on new piers, with the glazing sitting inside the structure carrying nothing. Or fit a lighter roof than the one you wanted. Ask about deflection as well as strength, because a frame that does not fail but sags 15mm under a new permanent load will put the doors out of adjustment and stress the sealed units.
The exemption, and what it actually rests on
Four things get quoted as one list of conditions, and they do not all come from the same place. Only three of them are conditions at all.
Schedule 2 of the Building Regulations 2010 exempts an extension at ground level that is a conservatory or a porch where the floor area does not exceed 30 square metres and, where it is wholly or partly glazed, where the glazing satisfies Part K. Note the wording. Exactly 30.0 square metres is inside the exemption, because the test is “does not exceed” rather than “under” or “below”.
Two things the exemption never covered, written into the regulations as express exceptions. If the structure takes its electricity from a source shared with or inside the house, Part P applies to the fixed electrical work. If it takes a cold or hot water supply from a source shared with the house, the cold water supply and hot water safety requirements come back, though the rest of Part G does not: the water efficiency calculation and the sanitary provision requirements stay off it. So the downlights going into your new solid roof are notifiable electrical work whatever the answer to everything else on this page.
The heating point sits somewhere else again, and it is not in Schedule 2 at all. In England the energy efficiency requirements are applied to a conservatory or porch where a wall, door or window separating it from the house has been removed and not replaced, or where the house heating system has been extended to heat it. Keeping that separation, and heating the space on its own temperature and on/off controls rather than off the house system, is what keeps those requirements away from it. You will also see a third limb quoted, about a fixed heating appliance being provided. That is the Welsh version of the regulation, not the English one.
So the familiar checklist is right in its outcome and wrong in its description. Thermal separation is not what makes a conservatory exempt in the first place. It is what holds the energy efficiency requirements off it, and once they do apply, the change to the building’s energy status is building work in its own right. Our conservatories page sets out what you are buying when all of it holds.
The moment a solid roof ends it
The hook is narrower than people expect, and it turns on a word the regulations never define.
The exemption covers work carried out to an exempt structure only where, after that work, it is still a structure of the kind Schedule 2 describes. Schedule 2 says “a conservatory”. It does not say what one is.
The working definition, which comes from the Approved Documents and from how building control bodies apply them rather than from the regulations themselves, is a structure with not less than three quarters of its roof area and not less than half of its external wall area translucent or glazed. A solid tiled roof takes the roof to almost nothing translucent. At that point the building is no longer a conservatory, the exemption stops applying, and the work becomes controlled building work in its own right.
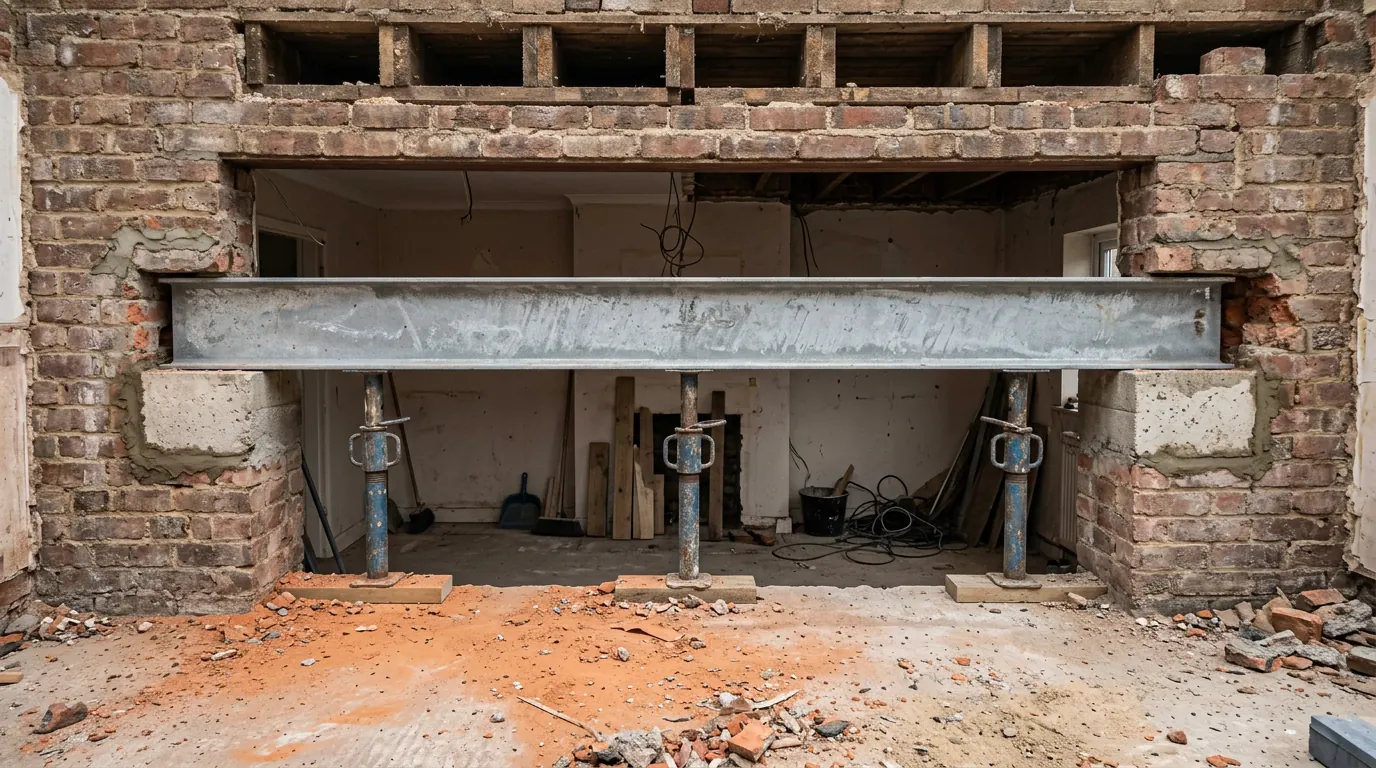
Usually is the honest word, and there is a genuine middle. An insulated deck with a large glazed section, or a run of rooflights covering most of the roof plane, can keep enough of the roof translucent for the structure still to read as a conservatory. That is a judgement for your building control body on the drawings, not something to infer from a brochure. If the answer matters to you, ask before anything is ordered, and get the answer in writing.
What then applies, and the trap in the middle
Once it is controlled work it is an extension, and an extension is judged as a whole.
Part A for the structure, C for damp and the junction at the house wall, F for ventilation, K for the glazing, L for the new thermal elements, and P for the electrics, which applied anyway. There is also a rule that catches roof-only work specifically: building work has to leave the building complying with the applicable requirements, or where it did not comply before, no more unsatisfactory in relation to that requirement than it was beforehand.
Here is the position that produces most of the complaints. A solid roof goes on. The single skin walls stay, the uninsulated slab stays, the separating doors stay, and nobody notifies anybody. The building is no longer exempt and does not comply either. It is darker than it was, still cold in February, and now carries an unregulated structural alteration. Every part of that is worse than what was there before.
Three ways out of it, and they are not equally sized. Reglaze and keep the exemption. Do the roof as controlled work with the walls and floor brought up with it, which is a conservatory conversion and belongs on the conversion page. Or do the roof alone as controlled work, which is possible where the dwarf wall is already an insulated cavity and the floor is already insulated, and is rare on anything built in the nineties.
Condensation, which is the complaint in the second winter
Insulating one surface does not remove moisture from the room. It moves where the moisture lands.
In a glazed conservatory the roof was the coldest surface in the building, so that is where the water appeared, and it ran down the glass where you could see it and wipe it. Insulate the roof and the coldest surfaces become the frames, the sealed units and the single skin dwarf wall. The same moisture now condenses on walls and reveals, where it stays, and where it grows mould rather than evaporating.
The new roof build-up has its own version of this. It has a warm side and a cold side, so it needs a vapour control layer on the warm side, and where the construction leaves a void above the insulation that void needs ventilating. Get it wrong and the deck rots quietly for years with a perfect ceiling underneath it.
Ventilation is the third piece. The old roof ventilated itself through roof vents and leaky frames, and a sealed insulated roof removes both at once. Part F applies once the work is controlled, and there is a specific rule that where Part L imposes a requirement on the work the building must end up complying with Part F, or no more unsatisfactory in relation to it than before. Practically that means keeping trickle ventilation, not deleting the roof vents without a replacement, and thinking about extract if the room is going to hold a dining table and people.
Planning, briefly
Two things move this from a non-question to an application, and neither is the roof covering itself.
Re-roofing inside the same footprint is not usually an enlargement, so it usually needs no application. The ridge is the exception: permitted development caps overall height, and caps eaves height lower again where the structure comes within two metres of a boundary, so a pitched replacement over a low glazed roof can push past a limit the original never approached. The other is appearance, where the house is listed or in a conservation area and consent runs on its own track. The planning answer for conservatories covers how those limits are measured.
The certificate, and the question at sale
Whichever route you take, the paperwork has to match the building.
Where the work was controlled and done properly you finish with a completion certificate, and that answers the conveyancer’s enquiry in one line. Where it was controlled and nobody was told, you have an unregulated alteration, and the options at sale are a regularisation application that means opening finished work up to be inspected, or an indemnity policy that protects the lender rather than fixing anything. The completion certificate question goes through how that plays out.
Where the work genuinely kept the exemption, there is nothing to certify and saying so is a complete answer. Keep the invoice and the glass specification anyway, because in ten years the only evidence that the roof is still a glazed roof will be the roof.
So which job is actually yours
Three questions, in this order. What do you want the room to do, and in which months. What is the base. And will the frames carry what you are picturing on top of them. If the first answer involves using it all year, a new roof on its own will not get you there, and an orangery or a full conversion is the more honest read of the money.
We survey the base with a trial hole before pricing anything, and we will tell you where a proposal sits against the exemption rather than leaving you to find out at sale. The survey and the quotation cost nothing.
The exemption conditions and the Approved Documents change from time to time, and how they apply depends on your structure and your building control body. Treat this as an explanation of how the rules work rather than as confirmation of what you may build.
Last reviewed August 2026. Planning and Building Regulations change, and your property may differ.
Thinking about the job itself?
Most people who call us already have drawings and permission and want a builder to price the work and build it. Either way the survey and the written quotation cost nothing.