
Buying or Inheriting a Conversion Someone Else Built
The paperwork question has established routes through it, and what you find in the building decides which of them is open to you.

Two questions get run together whenever a loft conversion or a converted garage turns up in a house you are buying or have just inherited. Was it signed off, and is it any good. They feel like the same question and they are not, and only one of them can be answered by looking at the building. That is the one to start with, because what you find decides which paperwork route is even open to you.
The certificate answers a different question from the one you are asking
A completion certificate records that an inspector attended and was satisfied at the time. It does not measure anything for you now.
Plenty of sound work was never notified, usually because the previous owner was told it did not need to be. Plenty of notified work went through on a building notice with three site visits and no drawings, which is a legitimate route and a thin one. So the presence of a certificate is reassuring rather than conclusive, and its absence is a gap rather than a verdict.
What the missing certificate does is create a conveyancing problem, and that problem has established routes through it: regularisation with the council, or an indemnity policy, which do very different things and cannot both be used. Those are set out on selling a house with no completion certificate. Everything below is the survey you do first, because regularisation will require the physical defects to be put right anyway, and an indemnity policy will not put a single one of them right.
The loft floor, and the span it has to cross
The commonest structural shortcut in a domestic conversion is a floor that is still a ceiling.
Ceiling joists in a 1930s or 1950s house are commonly around 100mm deep at 400mm centres. They were sized to hold up plaster and a few suitcases. A floor carrying furniture and people generally needs joists 200mm deep or more, often spanning a shorter distance onto new steels rather than reaching wall to wall.
You can usually see which you have without taking anything apart. Open a fitted eaves cupboard, where the floor structure is almost always exposed at its edge, and look at the depth of the timber and how it meets the wall. Lift a screwed board if there is one. A chipboard deck screwed straight down onto the original ceiling joists is the failure, and it announces itself in use: a floor that moves under a walking adult, cracking along the ceiling line in the room below, doors downstairs that have started to catch.
Absence of steel is a question rather than a verdict. Some plans genuinely work off a party wall and a loadbearing spine wall with a short span. What you are looking for is evidence that somebody worked out the span, not evidence of a particular solution. Our answer page on telling whether a loft conversion was done properly runs the checks in order with a torch.
The beam with nothing behind it
Where there are steels, they end somewhere, and where they end is the part that goes wrong. A beam wants a proper bearing onto masonry, usually spread through a padstone rather than sitting on two courses of aerated block. The ends are normally boxed in, so you are looking for the boxing and asking what is inside it.
Then ask for the calculations. A beam that carries the new floor and part of the roof was either designed by an engineer or guessed at by whoever was holding it, and from the landing those two look identical. A missing calculation may mean the file was lost in a house move. It may mean the sum was never done. If nobody can produce it, an engineer can inspect and calculate retrospectively for a few hundred pounds, and that single piece of paper is what makes the rest of the conversation possible.
One more thing to look at while you are there: exposed structural steel in a loft is normally encased so that it holds up in a fire for as long as the floor around it. Bare steel on show is a detail, and it is the kind of detail that tells you what else was skipped.
Fire is where the money is, and the trigger is a height
Not the number of storeys. The height of the floor above the ground outside, with 4.5 metres as the line.
This gets stated wrongly more often than any other rule on the subject, and it costs people real money in both directions. A bungalow with a room in the roof becomes a two storey house whose new floor may still sit under the line, in which case an escape window is an acceptable way out of it. A tall Victorian house can have a first floor already over the line, which changes what the second one needs. Measure it from the ground outside to the finished floor, and do not count storeys.
Above that line the escape window stops being enough, and what the guidance looks for is a protected route: a stairway enclosed from the top storey down to a final exit, fire doors to the habitable rooms opening onto it, floor construction giving a period of resistance, and mains powered interlinked smoke detection through the house. Self-closing devices are not generally required on fire doors inside a house, the door to an integral garage being the exception, so their absence is not itself the defect people assume.
What is actually missing on a bad conversion is usually one of four things. No door at all at the top or the bottom of the new flight. A glazed or louvred door onto the stair. A flight that lands in a bedroom rather than on a protected landing. Or an open plan ground floor where the stair arrives in the living room, with no sprinkler or misting system and no alternative escape route in evidence, which means nothing was ever agreed with anybody. Those arrangements are legitimate designs when they are designed. Fire safety and escape covers what each one requires.
The escape window, measured rather than eyeballed
Take a tape to it. The clear openable area has to be at least 0.33 square metres, with a minimum of 450mm in each direction, and the bottom of that opening should sit between 800mm and 1100mm above the floor.
Two failures are common and neither is visible from the doorway. A wide window with a small top hung vent fails on area no matter how big the frame is, and a rooflight set high in the slope for the view fails on the 1100mm because you cannot reach it. Check also what is underneath it. A window opening onto a lightwell, a conservatory roof or an enclosed side passage with a locked gate is not opening onto a place anybody can get to.
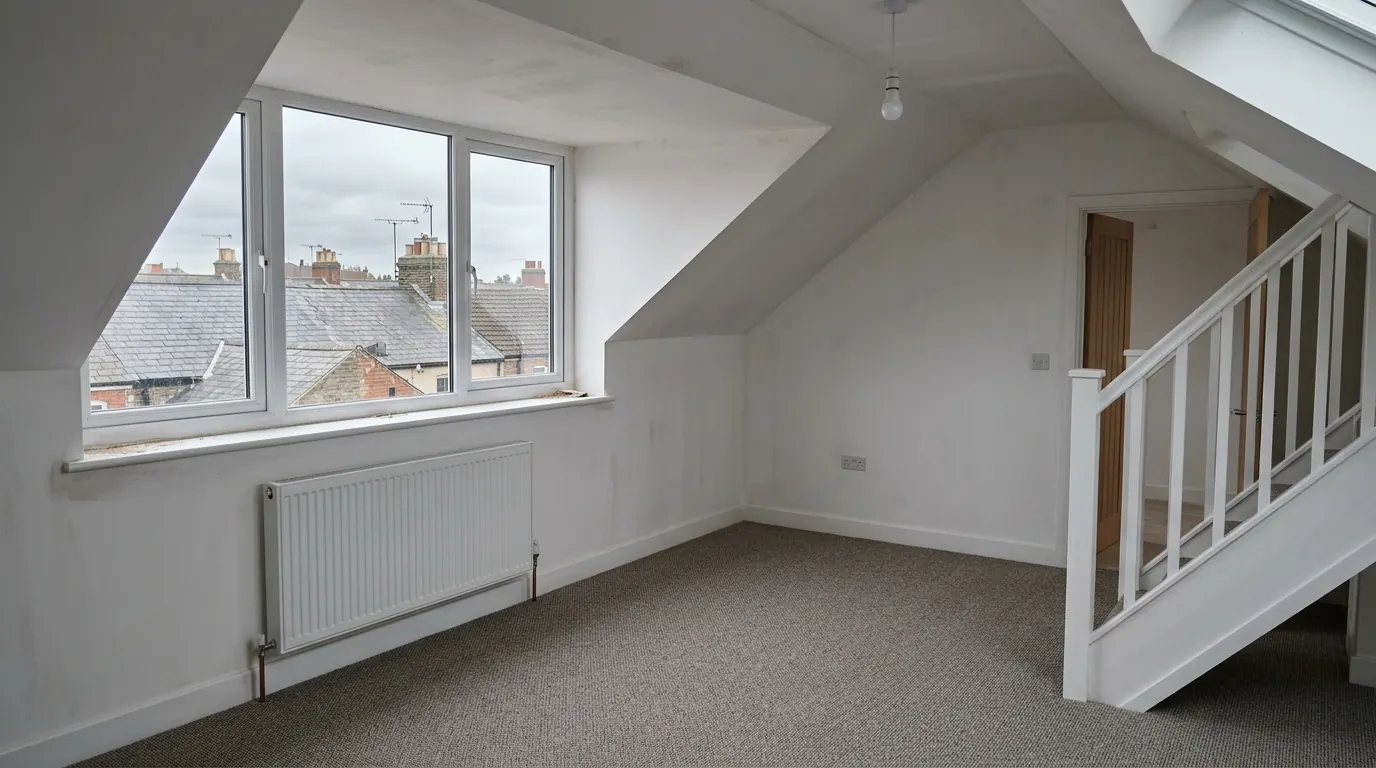
The converted garage, and the line where the door used to be
Almost every complaint about a converted garage traces back to a joint you cannot see.
Start at the window in the front panel and measure the wall in the reveal. Roughly 100mm plus render is a single skin. Around 250mm or more is a cavity wall, and the difference is most of the price of doing anything about it.
Then look along the base of that front wall, inside and out. The old threshold is where the floor slab, the new infill panel and the external ground all arrive at the same point, and it is where the floor membrane has to lap into the wall damp proof course to make one continuous barrier. Where it does not, it shows there first: staining or a tide line 300 to 600mm up, flooring lifting at the edge, a smell that is worse in February. A driveway or patio sitting above the internal floor level does the same thing from outside.
The rest of the list is quick. Black mould in the corners of the window reveals means the reveals were never insulated. No trickle vents in a sealed insulated room means condensation with nowhere to go. An extract fan from a new shower ducted into the roof void rather than through the wall has moved the problem rather than solved it. Smoke detection frequently stops at the old boundary of the house. And a flat roof left as a cold deck, then sealed underneath with insulation and plasterboard, is rotting quietly above a ceiling nobody has opened. The full anatomy of a properly built one is on our garage conversions page, and reading it backwards is a decent inspection method.
What each of these costs to put right
Remedial work prices differently from new work, because most of the cost is getting at the defect and making good afterwards rather than the item itself. Treat the shapes below as indicative at the review date at the foot of this page.
| What you found | What putting it right involves | Rough shape |
|---|---|---|
| No fire door on the stair | Door, frame, intumescent strips and seals, hung and latching | Low hundreds per door |
| No interlinked detection | Mains units, cabling through finished rooms, making good | Several hundred |
| Escape window undersized or too high | New unit in the same opening or a reworked opening, plus plaster and finishes | Four figures per window |
| No protected route at all | Forming a partition and doorway, or a misting system where the plan will not allow one | Low thousands upwards |
| Damp at the old garage threshold | New floor build up over the slab, or breaking out and relaying, with the membrane lapped to the wall | Four figures for a single garage |
| Cold deck flat roof | Strip and rebuild as a warm deck with the insulation above the structure | Four figures |
| Loft floor still on ceiling joists | New floor structure on new bearings, which means the room comes out and the ceiling below comes down | Five figures |
The order of that table is the order to think in. Everything above the last row is a job with a defined edge. The last row is a rebuild wearing a carpet, and it is the one that should change what you offer for the house.
Who to send in, and what they will not do
A full building survey is non-invasive. The surveyor will not lift a floor, take down a ceiling or open the boxing round a beam, and where something matters he will write that further investigation is recommended, which is the sentence that lands back in your lap. That is not a criticism of the survey. It is what the instruction allows.
A structural engineer will open up where the owner permits it, and will produce a report and calculations that a local authority will actually read. On a purchase you rarely have that permission, which is why most of the work above is done with a tape, a torch and a phone camera on the second viewing, and why photographs taken then are worth keeping.
Two clocks, and neither of them makes the work safe
People reach for time limits early in this conversation, and there are two of them running on different rules. On the planning side, unauthorised building work in England becomes immune from enforcement ten years after the operations were substantially completed, where they were completed on or after 25 April 2024. Where they were completed before that date, the four year period that applied at the time continues to govern them, so the date of the work decides which limit it lives under. On a loft conversion inside the existing roof there was often nothing to permit in the first place. A dormer on a front slope is where this actually bites.
The Building Regulations run a separate clock entirely. Where work has been carried out in contravention of them, the authority can require it to be altered or removed, and since 1 October 2023 it has ten years from completion to do so, against twelve months before. What happens if you build without planning permission sets both out properly.
Immunity from enforcement is not a statement about the building. A floor that bounces is not made stiffer by the fact that nobody may now serve a notice about it, and the buyer after next will ask the same questions you are asking.
If you inherited it rather than bought it
There is no seller to negotiate with and no exchange date, which sounds worse and is better. Nothing forces the order of play, so the sensible sequence is the one a purchase rarely allows: open up and find out, put the life safety items right first regardless of what the paperwork says, then apply to regularise on the evidence of work that now complies. What you get at the end is a certificate that describes the building as it actually is, which is the only version of this that ever stops being a problem.
What to do with what you find
- Measure and photograph before you form an opinion. Joist depth, wall thickness at the reveal, window opening, height of the top floor above the ground outside.
- Split the list in two. Fabric defects are damp, insulation and ventilation. Life safety defects are escape, fire separation and structure, and those get dealt with whatever you decide about the paperwork.
- Price the remedial work before you choose a paperwork route, because the route you can afford depends on it.
- Only then talk to your solicitor about regularisation or a policy, and tell them what you have already found.
We are asked to look at other people’s conversions regularly, usually a week before an exchange, and the honest report is sometimes that the room is fine and the file is the only thing missing. Where it is not, you are better off knowing which of the rows in that table you are buying.
Guidance and enforcement periods change, and how any of this applies depends on the property and when the work was done. Treat this as an explanation of what to look for rather than as a survey of your own house.
Last reviewed August 2026. Planning and Building Regulations change, and your property may differ.
Thinking about the job itself?
Most people who call us already have drawings and permission and want a builder to price the work and build it. Either way the survey and the written quotation cost nothing.