
Garage Conversions
A room you already own the walls of, where damp, floor level and the foundations decide the job.
A garage conversion is the only project where you start with the walls, the roof and the floor already built, which is why it is the cheapest habitable space per square metre most houses can produce. It is also the project where that starting advantage most often turns out to be an illusion, because the walls, the roof and the floor were all built for a car.

What a garage conversion actually is
Turning a space built to shelter a vehicle into a space fit for a person to live in.
An attached garage is a shell. It has masonry walls, a roof, a concrete slab and a large opening at the front. What it does not have is any of the things that make a room a room: insulation, a damp proof membrane, a damp proof course in the right place, ventilation, heating, natural light or a floor at the same level as the rest of the house. A conversion supplies all of that inside the existing envelope.
The two common forms are the attached garage, which sits alongside the house sharing one wall, and the integral garage, which sits under the first floor and inside the main footprint, usually with a door straight into the hall or kitchen. They look similar from the driveway and they are quite different jobs. The integral one brings fire separation and structure into play in a way the attached one does not.
A detached garage at the bottom of the garden is a third thing entirely. Converting it produces an outbuilding, not an extra room in the house, and it is governed by different permitted development rules and a different set of Building Regulations questions. We cover that separately, because calling both jobs a garage conversion causes more confusion than it saves.
What people are usually after is a study, a snug, a playroom, a downstairs bedroom for an ageing parent, a utility, or a fifth bedroom with a shower. All of those are achievable. Which of them is sensible in your particular garage depends on things nobody can see from the street.
Why the cost per square metre is low, and where that stops being true
You are buying a fit out rather than a building, right up until you are not.
On a single storey extension you pay for a hole in the ground, a foundation, a slab, two skins of masonry, a roof structure, a roof covering and a structural opening into the house. On a garage conversion, in theory, you pay for none of that. No excavation, no concrete, no scaffold to speak of, no roof to build and no steel to install over a twelve foot opening in the back of the house. That is the whole reason the per square metre figure is roughly half what an extension costs.
The saving is real when the garage was built well. A garage with cavity walls, a slab poured over a membrane, a DPC at the correct height and a pitched tiled roof tied into the house is close to being a room already. Those exist, particularly on later and better estate housing.
The saving evaporates when any one of four things is true: the walls are a single skin of brick or block with no cavity, the slab has no damp proof membrane under it, the slab sits well below the level of the house floor, or the roof is a flat cold deck that has already failed. Each of those pushes work back into the ground or back into the structure, and once you are rebuilding a wall or breaking out a slab you have lost most of the advantage that made a conversion attractive in the first place.
We say this at the survey rather than at the end. There are garages in Colchester where the honest answer is that demolishing the garage and building a small extension on its footprint gives you a better room for a similar number, and we will tell you when yours is one of them.

The checks worth doing before anybody draws anything
Five measurements and one look in the loft will tell you most of it.
Measure the step. Stand in the doorway between the house and the garage, or at the threshold, and measure the drop from the house floor to the garage slab. Garages are usually laid lower deliberately so that rainwater and spilt fuel run out rather than in. A drop of 100mm is easy. A drop of 300mm is a problem.
Measure the head height. From the garage slab to the underside of whatever is above, whether that is a ceiling, joists or the underside of a flat roof deck. Then subtract what the new floor build up will take, and what a new insulated ceiling will take. If what is left is under 2.1 metres you are into a conversation about lowering the ceiling structure or losing the room.
Measure the internal width. A single garage is commonly around 2.4 to 2.8 metres wide inside. Insulated lining on both long walls takes 100 to 150mm off each side. A 2.4 metre garage that becomes 2.1 metres is a corridor rather than a bedroom, and no amount of clever joinery changes that.
Look at the wall thickness at the garage door opening, where the masonry is exposed in section. A single skin reads as roughly 100mm plus render. A cavity wall reads as roughly 250mm to 300mm. This one measurement moves the price more than any other.
Look at the roof. If it is flat, find out what is above it. If there is a bedroom over the garage, the structure is already carrying a floor and the job changes character completely.
Will you need planning permission?
Four questions, an honest answer, and nothing sent anywhere. This runs entirely in your browser.
What are you extending?
Permitted development rights for extensions apply to houses. Flats and maisonettes are a different route entirely.
Is the property listed?
Listed building consent is a separate decision from planning permission, and work without it is a criminal offence rather than a planning irregularity.
Has the house been extended before?
Depth is measured from the ORIGINAL rear wall, so a previous owner's extension has already used part of your allowance. This catches almost everybody.
Is it in a conservation area?
Colchester has a number of them, including the historic core, the Dutch Quarter, part of Lexden and several village centres. The boundaries rarely follow the roads you would expect.
Answer the four questions for an indication
Whatever the answer, Building Regulations approval is always needed. We check the planning history, the designation and the deeds on your address before anyone draws anything, because it decides the design rather than the other way round.
This is an indication based on four questions, not advice on your property. Planning rules change and the position depends on your specific address, its planning history and its designation.
Planning: a change of use inside an existing envelope
Usually permitted development, and the word “usually” is doing a great deal of work.
Converting a garage to habitable space is, in planning terms, a change of use within the existing curtilage and within an existing building. Where the work is entirely internal and the external appearance is unaltered, it generally falls under permitted development and no application is needed. That is the position most people have heard and it is correct as far as it goes.
It stops being that simple the moment you fill in the garage door opening, which every conversion does. That is an alteration to an elevation, and on almost every attached garage it is an alteration to the principal elevation, the one facing the highway. Permitted development for alterations carries a condition that materials used must be of a similar appearance to those on the existing house. Fill a brick opening with render on a brick house, or with a brick that is visibly wrong, and you have arguably stepped outside permitted development, which means the work is unauthorised rather than merely ugly.
The window and door arrangement in that new panel matters for the same reason. A modest window in matching brickwork reads as an alteration. A full width run of glazing, a new front door where the garage door was, or cladding across the front, are changes that a planning officer may take a view on.
None of this is a reason not to convert. It is a reason to design the front elevation properly at the start and to establish the planning position on your specific address before anyone orders a lintel.
Permitted development does not apply at all to flats and maisonettes, and it is restricted in conservation areas. Listed status works differently: it does not by itself remove permitted development rights, but listed building consent is required separately, under separate legislation, for anything affecting the building’s special interest, inside as well as out. Carrying out that work without consent is a criminal offence rather than a planning irregularity, so on a listed building the consent question comes first whatever the permitted development answer is. The limits described here change from time to time and how they apply depends on your property and its history. Treat this page as an explanation of the system rather than confirmation of what you can do. Checking the position on your address is the first thing we do.

The parking question, and why it refuses conversions
Losing a parking space is a planning objection in its own right, and a real reason for refusal.
Where an application is needed, the loss of off street parking is one of the grounds a council can and does refuse on. The logic is straightforward: the house was granted permission with a parking space, the highway outside is already under pressure, and removing the space pushes another vehicle onto a road that cannot absorb it.
How much weight that carries depends entirely on the street. On a house with a long driveway that still parks two cars in front of the converted garage, it carries almost none, because nothing is actually lost. Very few people have parked a modern car in a 1970s single garage for years anyway. On a house where the garage genuinely was the only off street space, and the road outside is already parked on both sides, it carries a great deal.
The practical answer, where the parking is real, is to demonstrate on the drawing that the required spaces still exist within the plot after the conversion, with dimensions marked. Essex parking standards set out expected space sizes and numbers by dwelling size, and a drawing that shows compliant spaces removes the objection before it is raised. Where the spaces genuinely cannot be provided, the honest position is that the conversion may not be supportable, and it is better to know that at the start.
This is the single most under discussed part of a garage conversion, and it is the one that surprises people who have already bought a kitchenette for the new utility.
Want this checked on your actual address?
Planning history, designation and deeds. We look at all three before anyone draws anything, and it costs you nothing.
Estate conditions, Article 4 and conservation areas
On a great deal of Colchester’s newer housing, the permitted development right was removed when the estate was built.
When a housing estate is granted permission, the council frequently attaches conditions to that permission. One of the most common, on estates built from the 1980s onwards, removes permitted development rights for alterations to the garages specifically, precisely so that the parking provision the estate was approved with cannot be quietly converted away house by house.
That condition sits on the original estate planning permission, not on your deeds and not on anything your solicitor sent you. It binds every house on the estate and it does not expire. If it applies, a full planning application is required no matter how modest the work, and the application is judged against the reason the condition was imposed, which is parking.
We see this most often on the newer parts of Stanway, on Highwoods, on parts of Myland and on the later phases around Mile End and Braiswick. It is not universal and it is not predictable from the age of the house alone. It has to be looked up on the council’s planning record for the original estate application.
Separately, an Article 4 direction can remove permitted development rights across a defined area, and conservation areas restrict what can be done to elevations. Colchester has a number of conservation areas covering the historic core, parts of Lexden and several of the surrounding villages. Covenants on the title are a different matter again: they are private law, the council will not check them and they can still stop the work.

Lawful Development Certificates
The document that proves the room was legitimate when a buyer’s solicitor asks in ten years.
Where the conversion genuinely is permitted development, we recommend applying for a Lawful Development Certificate. It is not planning permission and it is not an admission that you needed any. It is a formal determination by the council that what you did was lawful, issued on the evidence you submit.
It matters on garage conversions more than on almost any other job. A converted garage is immediately obvious to a surveyor: a room where the drawing shows a garage. The first question is whether it was done lawfully and the second is whether it was signed off under Building Regulations. If you can produce a certificate and a completion certificate, the sale proceeds. If you can produce neither, you are into indemnity insurance, retrospective applications, price reductions or a buyer walking away.
The fee is a fraction of a planning fee and the application is decided on facts rather than opinion. Ten years later, nobody remembers what the rules were and nobody has kept the correspondence. A certificate is the only thing that survives that.
The same wall, before and after
Drag to reveal. A real job in the Colchester area, photographed as it went. No staging and no borrowed images.

 During
Finished
During
Finished
Building Regulations, and why they are the whole job
Planning decides whether you may. Building Regulations decide whether the room works, and on a garage conversion they are almost the entire cost.
Converting a garage into habitable space is a material change of use under the Building Regulations. That triggers a defined set of requirements that the space must be brought up to, and it applies whether or not you needed planning permission. There is no version of this job that is exempt.
The Approved Documents in play are A for structure, B for fire safety, C for site preparation and resistance to moisture, F for ventilation, K for protection from falling and impact, and L for conservation of fuel and power. Where you are adding a WC, utility or shower, H for drainage joins them.
On an extension, those documents govern work you are building from scratch, so compliance is largely a matter of specifying properly. On a conversion they govern work that already exists and does not comply, so compliance means altering or replacing what is there. That inversion is why the honest cost of a garage conversion is so much higher than the “it is just a fit out” assumption.
We notify Colchester City Council Building Control and manage the inspections through the job. At completion you receive a completion certificate, and that certificate is what you keep with your deeds.

Part A: structure, foundations and the single skin wall
A garage wall was built to hold up a garage roof. A habitable room asks more of it.
Three structural questions come up on nearly every conversion. The first is the foundation. Garage foundations are frequently shallower and narrower than house foundations, because the load they carry is trivial. Where the existing wall is being retained and simply lined, that is usually acceptable, because you are not adding meaningful load. Where a wall has to be rebuilt, or where a new cavity skin is being added, the foundation underneath it has to be exposed in a trial hole and assessed. On the shrinkable clay around Colchester, a shallow garage footing next to a mature tree is not a foundation you build a habitable wall on.
The second is the wall itself. A single skin of brick or a single skin of dense block is structurally fine for a garage and structurally marginal for a room, particularly on a long unrestrained span. It also has no cavity, which is a Part C problem and a Part L problem as well as an A one.
The third is the new lintel over the infilled garage door opening. The existing lintel over the garage door is doing its job and can usually stay. But if the opening is being reduced, if a window is being placed within the infill panel, or if the existing lintel is a corroded steel or a cracked concrete one, new support is designed and installed. On an integral garage there is a floor and sometimes a roof above, and the structure there is a matter for calculation rather than judgement.
We are builders. Where the structure needs designing, a structural engineer designs it and we build to the calculations.
Five things you can check yourself.
Trust on a building job should be verifiable, not asserted. Every one of these can be confirmed without taking our word for it.
-
01
Real company
Essex Probuild Ltd, company 15979928, registered in West Bergholt. Checkable on Companies House in a minute.
-
02
Real cover
£2m public liability cover in place. Evidence available on request rather than a badge on a website.
-
03
Real reviews
4.6 out of 5 on Google from 10 reviews, shown as they were left. We do not curate them.
-
04
Real photographs
Every project image on this site is a job we built. No stock, and no fabricated before shots.
-
05
Real accountability
We notify Colchester City Council Building Control and manage the inspections through to your completion certificate.
Part C: damp, and the cost people never expect
This is the single biggest hidden cost in a garage conversion, and it is under the floor where nobody looked.
A concrete garage slab is very often laid straight onto hardcore with no damp proof membrane beneath it. It did not need one. A car does not mind a damp floor, and a garage is ventilated by an ill fitting up and over door. A habitable room is a sealed, heated, carpeted box, and ground moisture that used to evaporate away now has nowhere to go except up through the floor finish.
The other half is the walls. A garage wall may have no damp proof course at all, or it may have one that sits below the level of the external ground or the driveway. Once the space is habitable, that wall has to resist moisture rising from the ground and moisture crossing from outside, and a single skin with a low or absent DPC does neither.
Putting it right means a new damp proof membrane across the floor, lapped and sealed to a new or existing wall DPC so the two form a continuous barrier. That normally means breaking out and relaying the floor, or building a new insulated floor over the top of the existing slab with the membrane above it. Where the wall DPC is the problem, it means an injected chemical course, a cavity drain membrane on the inside face, or in the worst cases rebuilding the lower courses.
If a quote for a garage conversion does not mention a damp proof membrane, a floor build up and how the floor DPM connects to the wall DPC, it is not a quote for a compliant conversion. This is the detail that separates a room that is dry in ten years from one that smells within two winters, and it is entirely invisible once the flooring goes down.

The floor, and the head height that kills conversions
Everything you have to put into the floor comes off the ceiling height, and there is a point where the sums stop working.
A compliant habitable floor over an existing garage slab is a layered build up. Working from the bottom: the existing slab, a damp proof membrane, rigid insulation to meet Part L, a separating layer, then either a sand and cement screed or a floating chipboard deck, then your finish. Underfloor heating, if you want it, sits within that. Realistically that is somewhere between 120mm and 200mm depending on the insulation performance you need and whether you screed.
Now add the step. If the garage slab sits 150mm below the house floor, you want the finished conversion floor to arrive at house level, which is convenient because that 150mm is roughly what the build up wants anyway. If the slab sits 350mm below, you either build up 350mm and lose that much head height, or you accept a step down into the room, or you break out the slab and start lower.
Head height is where conversions die. Start at 2.35 metres from slab to the underside of the joists, take 180mm for the floor build up, take another 60mm for insulated plasterboard at ceiling level in a flat roof garage, and you are at 2.11 metres. That is liveable. Start at 2.2 metres and do the same sum and you are at 1.96 metres, which is not a room anyone will thank you for.
There is no minimum ceiling height for a habitable room in the Building Regulations, which surprises people. There is a 2 metre requirement over stairs, and there is the simple fact that a room with a low ceiling feels oppressive and will be perceived as second rate by every future buyer. We measure this at the survey and we say plainly when the numbers do not work.
The walls, and the width you lose
A single skin wall cannot meet current insulation standards, and the fix takes width you may not have.
Where the garage walls are single skin, there are two honest routes. The first is an internal insulated lining: a stud or batten frame off the inside face with rigid insulation between and behind, a ventilated or sealed cavity depending on the detail, and insulated plasterboard over. Done properly, with a vapour control layer on the warm side and continuity at the junctions, it works and it is by far the cheaper option.
The cost is space. A performing lining is commonly 100 to 150mm thick per wall. On a single garage of 2.5 metres internal width, lining both long walls leaves you around 2.2 metres. That is a study, an office, a utility or a snug. It is a difficult single bedroom and it is not a double.
The second route is to rebuild the wall as a cavity wall with full fill insulation, which gives you a wall that performs properly, looks right from outside and eats less internal width. It also means a foundation check, scaffolding, brickwork that has to match the house, and a materially bigger number. On a wall that is already cracked, spalled or built off nothing much, rebuilding is sometimes the right answer regardless.
Where the garage walls are already cavity construction, the position is far better. The cavity can often be filled, an insulated plasterboard lining of 50 to 70mm gets you to the standard, and the width penalty is manageable. This is the single strongest argument for checking the wall thickness before you fall in love with a floor plan.
What might it cost?
A realistic range rather than a single number, with what it excludes shown as prominently as what it includes.
£44k to £60k
- VAT
- Kitchen and appliances
- Flooring
- Decoration
- Drawings and calculations
- Planning and Building Control fees
- Party wall surveyor
- Service diversions
Indicative only. The biggest variable around Colchester is foundation depth, because most of the ground is shrinkable clay and mature trees are common. We price the job after seeing it.
Get a real price
The roof
Flat garage roofs are frequently cold deck, unventilated and past their life, and they are not a base to build a room under.
Where the garage has a pitched tiled roof tied into the house, the roof is usually the easy part. Insulation goes at ceiling level or between and under the rafters, ventilation is provided at the eaves or through the covering, and the existing structure carries on doing what it was doing.
Flat roofs are the difficulty. A great many garage flat roofs are cold deck construction, meaning insulation between the joists with a void above it, and that void requires cross ventilation to work. On garages that ventilation was often never provided, because an unheated garage does not generate the moisture that makes it necessary. Heat the space, put people in it and add a vapour source, and warm moist air reaches the cold underside of the deck and condenses there. Timber rots from the top down and nobody sees it until the ceiling stains.
The right answer is generally to rebuild as a warm deck: the insulation goes above the structural deck, on top of a vapour control layer, with a new single ply or GRP covering over it. The structure then stays at internal temperature and there is nowhere for condensation to form. It also means the roof is new, which on a garage roof that has been patched twice is not a bad thing to be paying for.
Warm deck costs height at the eaves and it costs money, and it is the second most common reason a conversion price comes in above what somebody read online.
Part B: fire, and the integral garage
The fire separation that existed between the garage and the house exists for a reason, and converting the garage changes what that reason is.
An integral or attached garage is treated in fire terms as a place where a car, fuel and a freezer full of things live. The wall and floor between it and the dwelling are required to resist fire for a defined period, and the door between them is normally required to be a fire door with a self closer and a step up into the house.
Once the garage becomes a habitable room, it stops being a garage and it becomes part of the dwelling. The separation requirement between it and the rest of the house falls away, and the self closing fire door is no longer needed for that purpose. That is the good news and it is the part people expect.
What replaces it is escape and detection. The new room needs a means of escape appropriate to a habitable room at ground floor, which normally means an openable window of adequate size and unobstructed opening, positioned so a person can get out of it. Mains powered, interlinked smoke detection has to be extended to cover the new room and the circulation route it opens onto. Where the room is being used as a bedroom, that requirement is stricter and it is checked.
Where there is a room over the garage, the floor between them was providing fire separation and often has fire rated plasterboard to its underside. Removing or altering that ceiling to gain head height is not a free decision, and any new ceiling has to satisfy the requirement in its own right. Where a staircase runs past the converted room, protecting the escape route from the first floor becomes part of the design rather than an afterthought.
Get a real number, not a range.
We come out, look at the ground, the access and the structure, and price the job we have actually seen. The survey and the quotation are free.

The garage door opening, and the mistake everybody can see
The front of the house is what the conversion looks like, and this is where most of them fail.
Filling the opening is straightforward construction. A new inner leaf and outer leaf built off the existing threshold or a new footing, insulated cavity closers at the reveals, a new lintel where a window sits within the panel, a cavity tray where required, and the outer skin tied into the existing brickwork.
Getting it to look right is the hard part. There are two honest approaches. Match it, which means finding brick that is genuinely close in size, colour and texture, laying it in the same bond, using a mortar that matches in colour and joint profile, and toothing into the existing rather than butting up against it. On a house built in the 1960s or 1970s that is achievable, because the bricks are common and reclaimed stock exists. Or contrast it deliberately, with render, cladding or a considered darker brick, so the panel reads as an intentional change rather than a failed impersonation.
The failure everybody recognises, without being able to name it, is a small square window sitting dead centre in a panel of nearly matching brick with a straight vertical joint at each end where it meets the original wall. It reads as “used to be a garage” from the pavement, and it takes value off the house.
The fixes are cheap at drawing stage. Make the window the same width and the same head height as the other windows on that elevation so it sits in the rhythm of the front. Take the panel down to the ground rather than leaving a stub of the old brickwork below. Tooth the brickwork in. Keep the sill line consistent. None of that costs meaningful money and it is the difference between a converted garage and a room.
Part L, Part F and Part K
Insulation, ventilation and the details that get inspected.
Part L sets the thermal performance the new floor, walls and roof have to reach, and it applies to the whole envelope of the converted space because this is a material change of use. Windows and doors have to meet a minimum performance too, and the area of glazing is controlled. In practice, meeting Part L in a garage is the reason the floor build up is as thick as it is and the reason the wall lining is as thick as it is. It is not optional and it is not the place to save money, because insulation is cheap now and impossible to add later.
Part F covers ventilation. A habitable room needs background ventilation, normally trickle vents in the new window, and rapid ventilation through an openable area. A new WC, shower room or utility needs mechanical extract at a specified rate, ducted to outside rather than into the roof void. A converted garage that is sealed up, insulated and given no ventilation route is a condensation trap, and this is where a great many of them go wrong.
Part K covers guarding, glazing and level changes. Glazing below 800mm in a window and below 1500mm in a door has to be toughened or laminated. Where a step remains between the house and the converted room, it has to be a sensible height with adequate visibility, not a 90mm trip in a doorway. Where a stair or a level change is involved, guarding and handrails are specified.

Heating a room at the end of the run
The new room is the furthest point on a system that was balanced without it.
A converted garage sits at the end of the house and therefore at the end of the heating circuit. Extending pipework to it is usually simple enough, because the floor is open during the build and a run through the new floor build up costs almost nothing at that moment and a great deal afterwards. Deciding it late is the expensive version.
Whether the existing boiler can carry the additional load is worth checking rather than assuming, particularly on an older system that was already working hard. Adding fifteen square metres of heated space to a house changes the demand, and a system that was marginal in January will be worse. That check is a heating engineer’s job and we bring one in.
Underfloor heating suits a garage conversion well, because the floor is being built from scratch anyway and because a radiator in a narrow converted garage takes wall space you do not have. It goes in the screed or in a low profile panel system within the build up, and it has to be decided before the insulation goes down, not after.
The other honest option, particularly where the room is a study or occasional room a long way from the boiler, is an electric panel or a small air source unit serving that room alone. It avoids disturbing a balanced system for one room and it gives independent control. It costs more to run and less to install, and which of those matters depends on how the room will actually be used.




 Fig. 01
What actually happens, in order
Three of these eight stages happen before anybody digs anything. Get the order wrong and you pay to redo work.
-
Survey
We look at the ground, the trees, the access, the existing structure and where the drains actually run.
-
Drawings
A technician produces existing and proposed plans and elevations to a standard the council will accept.
-
Permissions
Permitted development, prior approval or a full application. We submit it and handle the correspondence.
-
Structure
The engineer calculates the beams, the padstones and the foundation depth for your ground.
-
Groundworks
Dig, concrete and drainage. The messiest phase and the one that decides whether the rest stands still.
-
Structure up
Walls, steel into the opening, roof on, windows and doors in. The day the back wall comes out is planned with you.
-
Fit out
First fix, plaster, second fix. From here it stops being a building site and starts being a room.
-
Certificate
Final inspection and your Building Control completion certificate. Keep it with the deeds.
Drainage, a WC or utility, and Anglian Water
Adding water to the conversion is the thing that turns a simple job into a groundworks job.
A dry room needs no drainage at all. Add a cloakroom, a shower or a utility with a washing machine and you need both foul drainage and a route for it, and that route generally has to come out through the slab or along the wall to an existing manhole or soil stack.
Where the slab has to be broken out for a drain run, do it before the floor build up rather than after, and take the opportunity to get the membrane right at the same time. Falls have to comply with Part H, an inspection point has to be provided where the regulations require it, and a WC below or a long way from the existing invert level may need a pump rather than gravity, which is a design decision with running cost implications.
If the work is over or within three metres of a public sewer, a build over agreement is needed from Anglian Water. That is a separate application with its own timescale and it can require a CCTV survey of the drain and a foundation or slab design that bridges the sewer rather than loading it. On a garage conversion this comes up less often than on an extension, because you are usually not adding load, but it comes up whenever a new drain connection or a new footing goes near the line. It is checked early, because it is not something that can be resolved in a week.
An existing manhole inside the converted footprint is not simply covered over. It is either relocated or fitted with a sealed double sealed cover, and access has to be maintained.

Damp and condensation afterwards, and why it is the commonest complaint
Almost every complaint about a converted garage traces back to one of three omissions.
The first is the missing floor membrane. Ground moisture rises through an unsealed slab, meets a carpet or an engineered board, and the room smells musty in winter and stains at the edges. Nothing you do to the surface will fix it, because the water is arriving from below.
The second is a bridged or absent damp proof course. Where the external ground, a driveway or a raised patio sits above the internal floor and there is no barrier at the right level, moisture crosses the wall and appears as a tide line 300 to 600mm up. Lowering the external level, forming a drainage channel and dealing with the DPC are the answers, and none of them are decoration.
The third is condensation, which is not really damp at all. A sealed, insulated, heated room with no ventilation and a cold spot somewhere in it will grow mould on the cold spot. The cold spot is usually a thermal bridge: the uninsulated reveal around the new window, the junction where the wall lining stops short of the floor, the perimeter of the ceiling, or the block wall behind a wardrobe pushed against it. Insulated cavity closers, lining continuity at every junction, and working trickle vents deal with it.
All three are cheaper to design out than to chase afterwards, and all three are invisible in a finished room, which is exactly why they get omitted from cheap quotations.
The storage you are losing
The garage was doing something, and the day after the conversion it stops.
This sounds like a soft point and it is a practical one. A garage holds bikes, a lawnmower, the ladder, tools, garden furniture in winter, paint, the tumble dryer, the second fridge and a decade of things nobody has decided about. Convert it, and all of that has to go somewhere or go entirely.
It is worth designing for rather than discovering. Options that work: keeping the front 1.2 metres of the garage as a separately accessed store with its own external door, so the room is shorter but the bikes still have a home; a garden store or small outbuilding built at the same time, which is usually permitted development at the sizes involved; or building storage into the conversion itself, with a full height run of cupboards across the end wall.
The first of those is the one clients most often thank us for. It costs a metre of room length, it keeps a useful external store, and on the front elevation it gives you a reason for a door in the new panel, which frequently looks better than a blank wall with one window in it.
Where a utility is part of the plan, moving the washing machine and dryer out of the kitchen into the converted space solves a storage problem and a noise problem at once, and it is one of the more genuinely useful things a garage conversion does.
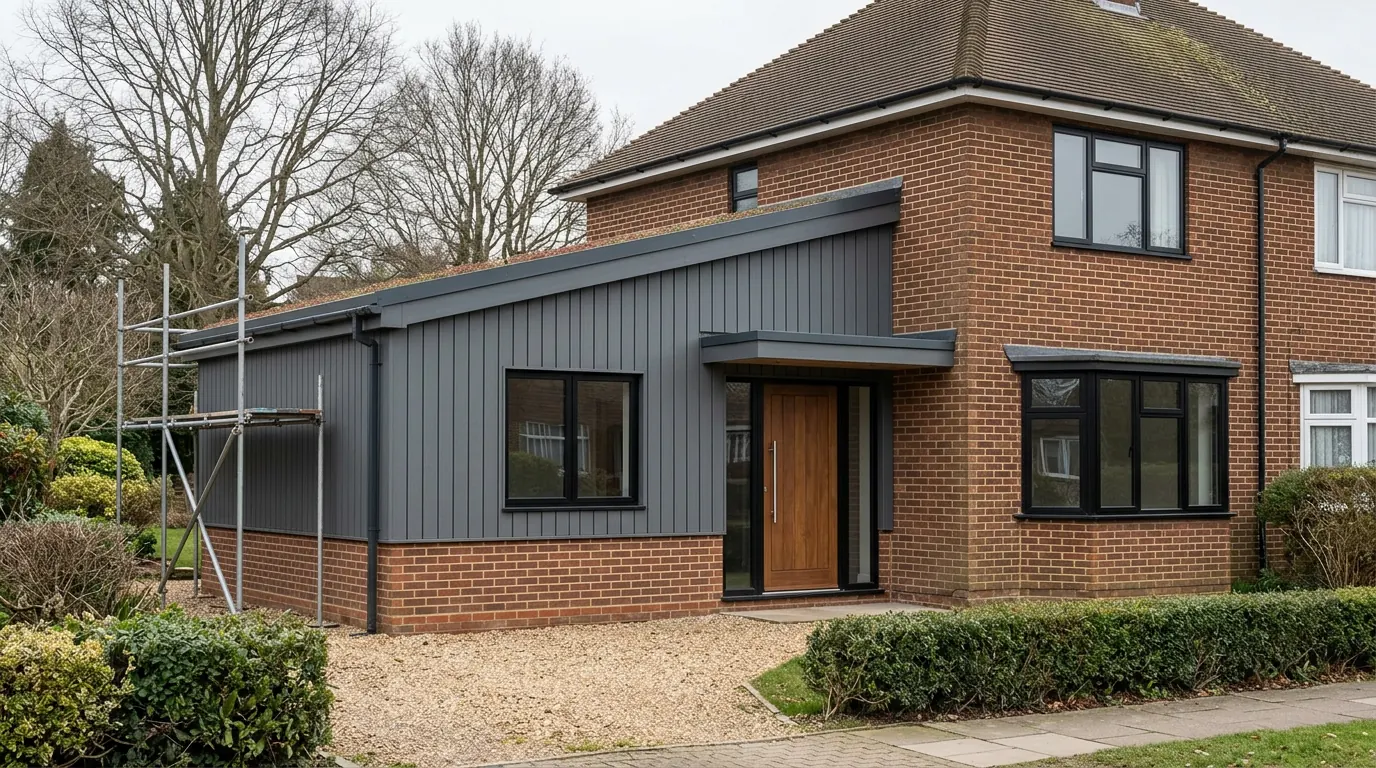
Which Colchester houses suit a garage conversion
Post war and estate housing with attached garages, mostly, and the 1930s semi is a different job.
The best candidates are 1960s to 1990s estate houses with attached or integral garages, which is a very large part of the housing in Stanway, Highwoods, Myland, Greenstead, Prettygate and the newer parts of Mile End. The garages are usually integrated into the original build, often with cavity walls on the later ones, the floor levels are usually within a manageable distance of the house, and the elevations are simple enough that an infill panel can be made to look right. These are also, unfortunately, exactly the estates most likely to carry a planning condition removing permitted development rights, which is why the planning check comes first.
The 1930s semi with a garage at the side, common through parts of Lexden, New Town and the older Mile End roads, is a different proposition. Those garages are frequently later additions, single skin, flat roofed, with a slab poured straight onto the ground and a low DPC. They convert, but the honest cost is much closer to building a small extension, because in practice you are rebuilding a wall, replacing a roof and relaying a floor. On those houses it is always worth pricing both.
A detached garage, wherever it is, does not produce an extra room in the house. It produces an outbuilding, which is useful as an office, gym or store, and it is governed by different rules. It is a good project and it is not this project.
Village housing around West Bergholt, Great Horkesley, Wivenhoe and the Colne villages varies too much to generalise, and conservation area coverage is patchy, so each one gets looked at on its own terms.
What a garage conversion costs
Ranges with their basis stated, because a number from someone who has not seen the wall thickness is worthless.
Costs move with materials, labour and specification, so treat this as indicative at the review date at the foot of this page rather than as a quotation.
As a broad guide, a straightforward single garage conversion where the walls are cavity, the slab is sound and the floor level is manageable typically runs £1,100 to £1,700 per square metre for a completed, decorated room. On a single garage of around 15 square metres that is a total in the region of £16,500 to £25,500 before VAT.
| Situation | Effect on the range | Why |
|---|---|---|
| Cavity walls, sound slab, small step | Lower end | Genuinely close to a fit out |
| No damp proof membrane under the slab | Add for a new floor | Break out and relay, or build up over |
| Single skin walls, internal lining | Middle of the range | Lining plus lost internal width |
| Single skin walls, rebuilt as cavity | Well above the range | Foundation check, scaffold, brickwork match |
| Cold deck flat roof rebuilt as warm deck | Add a fixed sum | New structure, insulation and covering |
| Adding a WC, shower or utility | Add for drainage and fit out | Slab broken out, Part H falls, extract |
| Full planning application required | Add fees and roughly ten weeks | Estate condition or Article 4 |
That range normally includes: infilling the garage door opening with a new window and lintel, floor build up with membrane, insulation and screed or deck, wall insulation and lining, ceiling insulation and plasterboard, plastering, electrics to a standard specification, heating extended to the room, internal doors and joinery, and making good where the new work meets the old.
It normally excludes, and you should budget separately for: VAT, kitchen or utility units and appliances, floor coverings, decoration, professional fees for drawings and structural calculations, planning and Building Control fees, drainage works and sanitaryware where a WC or shower is added, rebuilding walls or roofs where the survey shows it is needed, external works to the driveway, and anything genuinely unforeseeable found once the floor is up.
The range widens sharply the moment the floor or the walls have to be rebuilt. That is not a caveat added to protect a quotation. It is the actual shape of the risk on this particular type of work, and it is why we open up and look before committing to a fixed price rather than after.
How long it takes
Four to eight weeks on site, and the paperwork in front of it depends entirely on the planning route.
Where the work is permitted development, the front end is short. Drawings, a structural calculation if one is needed, a Building Regulations submission and a Lawful Development Certificate application can run alongside each other and you are realistically looking at four to six weeks before anyone starts, with the certificate arriving in its own time afterwards.
Where a full planning application is required, add the statutory determination period of eight weeks from validation, and in practice a little more. That is the single biggest variable in the programme and it is decided by the estate condition question, which is why we check it in the first week rather than the sixth.
On site, a straightforward conversion is commonly four to six weeks. A conversion involving a new floor slab, a rebuilt wall or a new roof is more like six to eight, and adding a shower room or utility with drainage adds around a week for the groundworks and the second fix.
Disruption is lower than on any other project of comparable value, which is one of the genuine attractions. Most of the work happens in a space that is already separated from the house, the front of the property takes the mess, and there is no period where the back of the house is open to the weather. The noisiest days are the slab breaking out and the opening being cut or formed, and those are planned with you rather than announced.
What we are asked to put right
The recurring failures in conversions done cheaply, so you can avoid buying one.
A floor laid straight onto the old slab with no membrane, damp arriving through the finish within two winters. Insulated plasterboard glued to a single skin wall with no cavity, no vapour control layer and no continuity at the floor and ceiling junctions, growing mould in every corner. A cold deck flat roof left in place, sealed underneath with insulation and plasterboard, and rotting quietly above it.
Uninsulated reveals around the new window, black at the plaster line every January. Trickle vents omitted because they spoil the window, in a room with no other ventilation. An extract fan for a new shower room ducted into the roof void rather than to outside, which relocates the problem rather than solving it. Smoke detection never extended to the new room. A step left in the doorway that catches every visitor.
And the elevation: the centred square window in the almost matching brick, with the straight joint at each end. That one is not a defect and it cannot be fixed cheaply, and it is the one people regret longest.
None of these are exotic and none of them are expensive to do properly at the time. Every one of them is expensive to unpick afterwards.
Tell us what you are planning.
One contract, one contact, and the drawings, the engineer and the Building Control notification are our job rather than yours.

Questions we get asked
Will converting the garage devalue the house?
It depends on the street and on the quality of the work. In an area where every house has a garage and residents rely on them, losing yours can count against you at sale. In an area where the garages are all full of bicycles and nobody has parked a car in one for years, an extra usable room is generally worth more than a store. A conversion done well, with a properly designed front elevation, a completion certificate and a lawful development certificate, is an asset. A conversion done badly is a deduction and a set of questions from the buyer’s surveyor.
Can I convert it back later?
Physically yes, and it is a real job rather than a weekend. You are removing the infill panel, reinstating a lintel and an opening, fitting a door, taking out the floor build up and dealing with the level. If reversibility genuinely matters to you, say so at the start and it can be built with that in mind, but it is worth being honest that almost nobody does it.
Do I need an architect for a garage conversion?
Rarely. For a conversion, a competent architectural technician produces drawings that are entirely adequate for a Building Regulations submission and for building from, at a fraction of the cost. Where the front elevation is genuinely difficult, or the property is listed or in a conservation area, a designer earns their fee. We are builders, not architects, and we will tell you plainly which of those your job is.
Can it become a bedroom?
Yes, provided the escape window, the smoke detection, the head height and the width all work, and provided the damp and insulation are done properly. The constraint is usually width rather than regulation. A converted single garage at 2.2 metres internal width after lining is a single bedroom at best. If a double bedroom is the goal, measure the width before anything else, because a double is usually a loft conversion instead.
What about a self contained annexe?
A converted garage with its own kitchen, bathroom and entrance is a different planning question, because it may amount to a separate dwelling rather than an extension of yours. That distinction affects planning, council tax and sometimes the mortgage. It is not a reason not to do it, and it is a reason to establish the position formally before building rather than afterwards.
What happens if you find something unexpected under the floor?
We stop, show you what we have found, explain the options and price the change before doing anything. You approve variations in writing. On garage conversions we try hard to reduce that risk at the survey by opening up where we sensibly can, because the ground under a garage slab is the one place a surprise is genuinely likely.
How we do it
One contract, one contact, and the checks that matter happen before you commit.
Probuild Extensions Colchester is the extensions arm of Essex Probuild Ltd, company number 15979928. Our team has 25+ years in the trade and comes out. The first visit is a survey rather than a sales call: we measure the step, the head height and the internal width, we look at the wall in section at the opening, we work out what the roof is, and we check the planning history on your address for the estate condition that removes permitted development rights.
Most people who call us already have drawings and permission and want a builder to price the work and build it. That is the ordinary job here, and we are glad to work to somebody else’s plans. Where the drawings do not exist yet, we bring in the technician who draws it and, where the structure needs it, a structural engineer who calculates it. We handle the planning route or the Lawful Development Certificate, we notify Colchester City Council Building Control, we deal with Anglian Water where a build over agreement applies, and we run the trades as main contractor through to the completion certificate.
We carry £2m public liability cover. We are based in West Bergholt, about three miles north west of Colchester, and we work across the city and roughly thirty miles around it. The survey and the quotation cost nothing, and if the honest answer is that your garage is not worth converting, that is what you will be told.
Last reviewed August 2026. Planning rules and Building Regulations change, and your property may differ, so treat this as a guide rather than advice on your specific job.