
Underpinning: When It Is Needed and What It Involves
Most walls that get underpinned have never moved at all: the load on the footing is going up, or somebody is digging beside it.
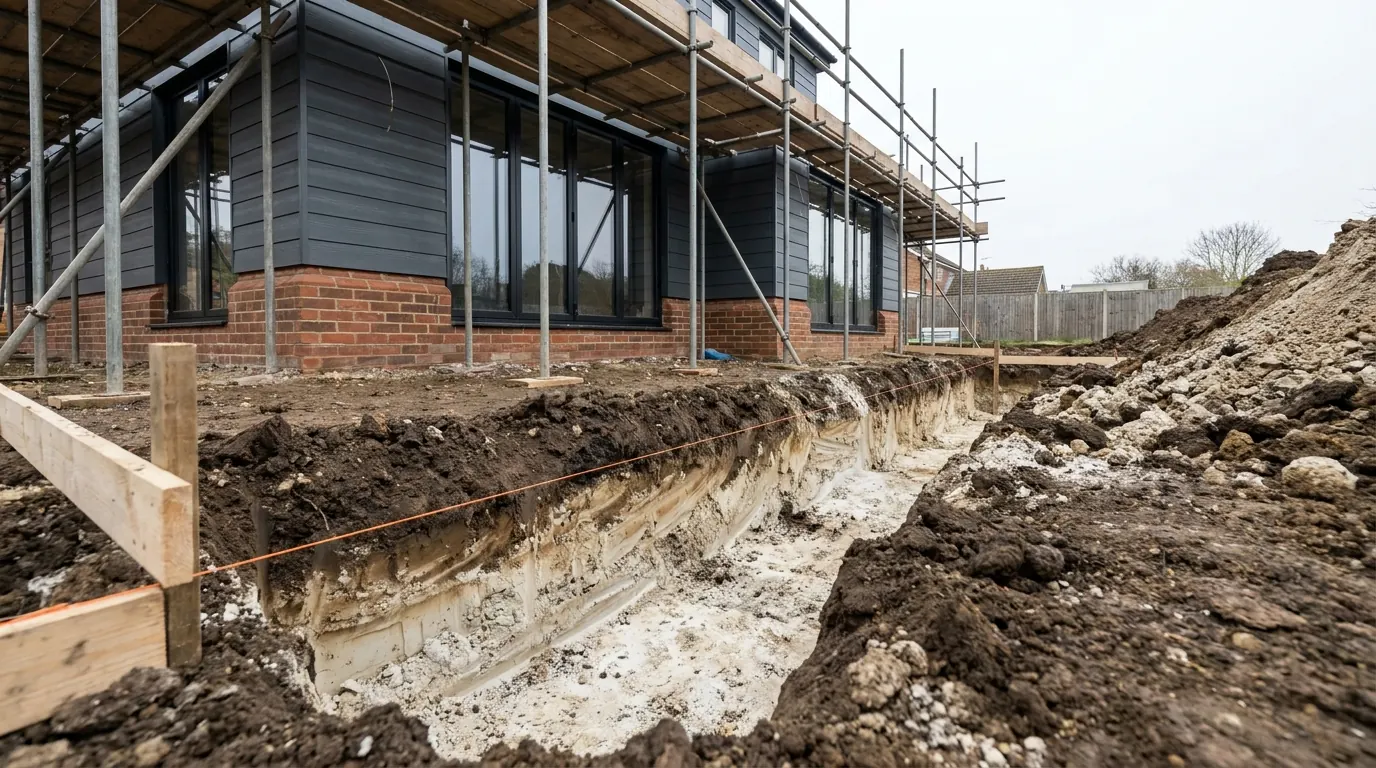
Underpinning carries a reputation out of proportion to what it is. It is a way of building a new foundation underneath an old one, in short sections, one at a time, so the load ends up on ground that can carry it. Most houses that crack never need it, and a good share of those that do get it are not subsiding at all: the load on an existing footing is going up, or somebody is digging next to it. This guide is about the work rather than the diagnosis. What the sequence on the drawing is for, who gets a say in it, and what having it done leaves behind on the file.
What underpinning is, and what it is not
Not a repair to a wall. A new foundation built beneath an old one, in pieces, while the wall stays up.
The existing footing is not removed. A new mass of concrete is built under it, bearing on ground that is deeper, wider or simply better than what the original sat on, and the load transfers down through the new work. The wall above never comes down, and on a well run job it never moves either.
Two things get confused with it. Crack stitching, where helical bars are bedded into the mortar joints, repairs masonry that has already been damaged and does nothing to the ground. And pouring concrete along the outside of a shallow footing, occasionally offered as underpinning, adds mass beside the load path instead of underneath it.
Two more points get lost in the sales conversation. Underpinning does not close a crack, so making good is a separate line. And it does not remove the cause: a tree drying the clay goes on drying the clay, and the object of the work is to put the foundation below the depth at which that matters. Why the ground behaves as it does here is set out on Essex clay, shrinkage and heave.
The extent is an engineering decision rather than a budget one, though it sets what the work costs. Underpin part of a wall and you leave a stiff length against a length still free to move with the seasons, and the crack reappears at the join. Where the design stops, and why it stops there, is worth asking early.
The three reasons a house gets underpinned
Only one of them is subsidence, and it is not the one we see most often.
The first is that the ground beneath an existing foundation has stopped supporting it. Shrinkable clay drying under a mature tree, a leaking drain washing fines out from under a footing, made ground consolidating decades after somebody tipped it. This is the case people picture, and the diagnosis comes before anything else.
The second is that the load is going up. A bedroom built over a garage whose footing was poured for a light single storey structure. A solid roof and insulated cavity walls landing on a base laid for a glazed box. The Building Regulations position on that roof replacement is a separate matter again. Nothing has gone wrong here at all: the foundation is being asked to do a new job, and it either measures up or it does not. That question runs through over garage extensions. It runs again through conservatory to extension conversions, and on both it is settled with a trial hole before anybody prices anything.
The third is that something beside it is being dug lower. Lowering a cellar floor to gain head height takes the ground away from beside the footings holding the house up, so those footings go down first. Basement and cellar conversions covers where that route is worth taking.
| Reason | What is happening |
|---|---|
| The ground has stopped supporting it | Clay drying under a tree, a leaking drain, made ground |
| The load is going up | A storey over a garage, a solid conservatory roof |
| Something beside it is dug lower | A cellar floor lowered for head height |
The second and third reasons produce a wall that has never moved, is in perfect order, and still has to be underpinned. Worth knowing before you hear the word and assume the worst about your house.
Why most subsidence claims do not end in underpinning
Insurers reach for it last, and for reasons beyond the cost.
Where an existing house starts moving and there is a claim, investigation comes first: level monitoring across a full seasonal cycle, trial pits to see what the footing sits on, root identification from samples taken beneath it, and a drain survey. That takes a year or more, which is why these claims feel so slow to the person living in the house.
What usually follows is removal of the cause rather than a new foundation. Prune or fell the tree, repair the drain, monitor again to confirm the movement has stopped, then repair the damage. Underpinning becomes the answer when the cause cannot be dealt with, or when movement continues after it has been. A protected tree, or a highway tree belonging to the council, cannot simply be taken out, and the rules there are in trees, TPOs and foundation design. Ground that was never adequate is another, and so is the case where felling would swap a shrinkage problem for a heave problem.
Mass concrete, and the reason for the sequence
The programme is set by the number of bays, not by the length of the wall, and that is the whole of the method.
Traditional mass concrete underpinning, still the commonest form on a domestic job, is hand dug. A pit is excavated tight against the wall, taken below the existing footing and down to the stratum the engineer specified, and filled with concrete the wall then bears on.
The bays are narrow, commonly around a metre, and numbered on a sequence drawing rather than worked along the wall in order. Two adjacent bays are never open at once, and only a modest proportion of the run is undermined at any moment. The reason is structural rather than procedural: while a bay is open, the masonry above spans the gap by arching through itself, and that arch has a limited span. Open too much, or open two side by side, and the wall drops into the hole.
The detail that decides whether the job works is the last 75mm. Concrete is not brought up tight to the underside of the old footing, because it shrinks as it cures and would leave a void exactly where the load has to transfer. That gap is filled afterwards with dry pack, a semi dry sand and cement mix rammed hard into the space once the concrete beneath has gained strength. A bay poured but not dry packed is carrying nothing.
Curing is why the next bay waits. The new mass has to be capable of taking the wall before the ground beside it is removed, so a day or two passes between pours on adjoining sections. Put more people on the job and you do not go faster, you only run out of bays you are allowed to open.
It is slow, dirty, close-quarters work. Spoil comes out by barrow because no machine can reach under a wall, the pits are shored, and it happens against a house you are living in. None of that means the contractor is doing badly. It is what the method is.
Piled schemes, and the alternatives to digging
Where the competent ground is deep, a hand dug pit stops being sensible somewhere around three metres.
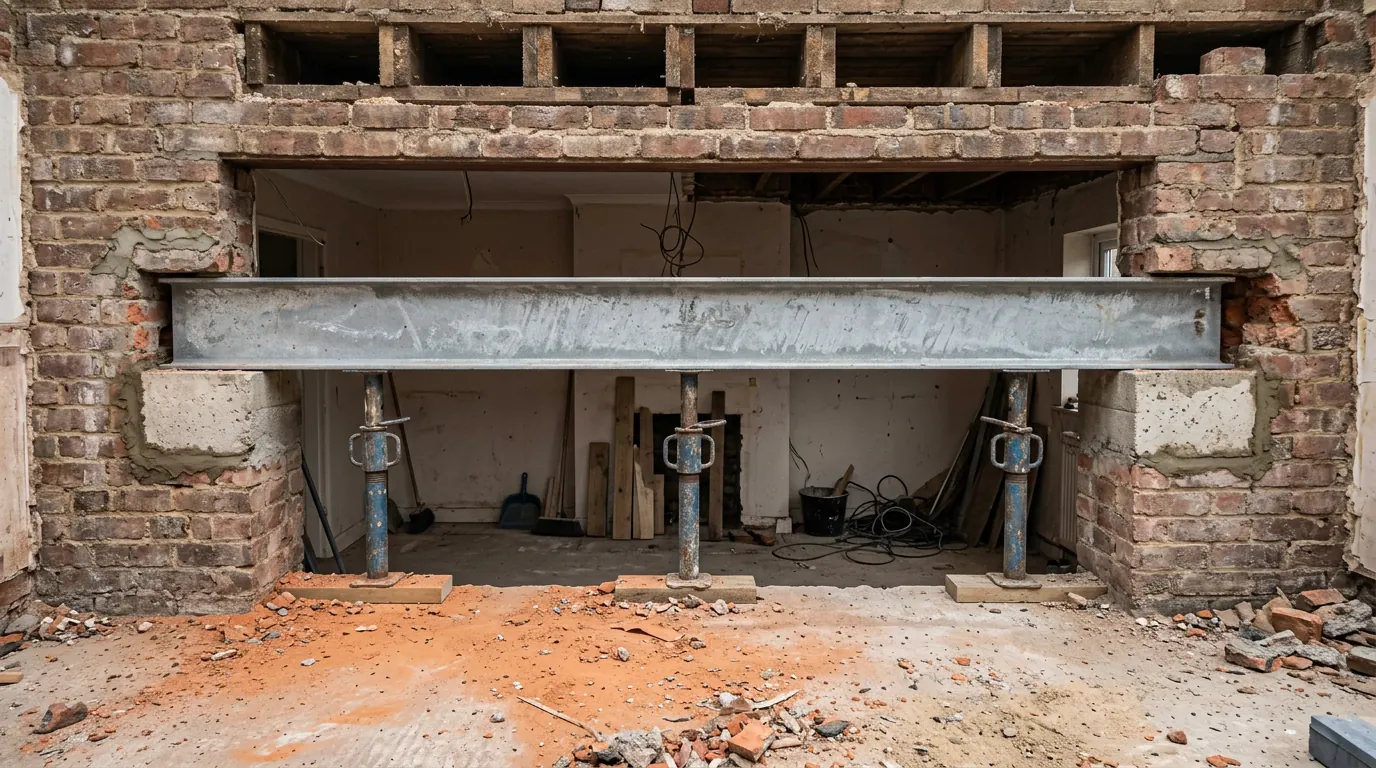
Piled and beam is the usual answer past that point. Small diameter piles are bored on both sides of the wall, and a reinforced concrete beam is cast through or immediately under it, spanning between them. The load lands on the beam and the beam takes it to the piles, which reach a stratum well below anything a tree or a season can affect. It suits clay dried for decades by something that cannot be removed, and ground where the good material sits a long way down. With access to one side only, a cantilever arrangement balances the beam over piles set behind the wall. Access decides more of this than people expect: a piling rig needs headroom and a route in, and a rear garden reached through a house has neither.
Resin injection deserves a straight answer, because it is heavily marketed. It is quick, far less disruptive, and in loose granular fill it does a real job. On shrinkable clay it is a different proposition, because the clay carries on taking up and giving back water every year whatever has been injected into it. Ask what design life is assumed, and what happens at sale when a surveyor asks for a foundation solution rather than a ground treatment.
It is building work, and Building Control has to see it
Not a grey area. The regulations name underpinning specifically.
Regulation 3 of the Building Regulations 2010 defines building work to include work involving the underpinning of a building. So it is notifiable in its own right, whatever the reason for it and whether or not anything else is being built. There is no version of this job that quietly happens without telling anybody.
Two requirements do most of the work. A1 covers loading: the building has to carry and transmit its loads to the ground safely, without deflection that would impair stability. A2 covers ground movement from swelling, shrinkage or freezing of the subsoil, and separately from land slip and subsidence. The drafting is worth a glance, because subsidence arising from shrinkage sits in the first limb rather than the second. The commonest cause of movement in this county is treated as a moisture problem, which is what it is.
Full plans is the route to take rather than a building notice, because the design is calculated and the sequence matters. Inspection happens at excavation, meaning the inspector wants to see the bottom of the pits before concrete goes in, and that is the record that answers questions years later. At the end you receive a completion certificate from the local authority, or a final certificate where a registered building control approver is running it. Keep whichever you get with the deeds.
The Party Wall Act, and the one place a neighbour can refuse
Underpinning trips this Act more reliably than almost any other domestic operation.
Underpinning a party structure is named in the Act as work you may do with notice, and the period for work to an existing party structure is at least two months. On a semi or a terrace that covers most schemes. Separately, excavating below the level of a neighbour’s foundations within three metres of their building triggers a notice of its own, as does a deeper excavation within six metres cutting a line drawn down at 45 degrees from the bottom of their footings. Either requires at least a month, and both tests are worked through in do I need a party wall agreement for foundations. The wider regime sits in the Party Wall Act guide.
The point that catches piled schemes is narrower, and it is a genuine veto. The Act allows ordinary projecting footings to be placed under a neighbour’s land, but it does not allow special foundations there without their previous consent in writing, and special foundations means foundations using an assemblage of beams or rods to spread the load. A piled and beam scheme is reinforced by definition. If the beam or the pile cap would cross the line and the neighbour declines, the design changes rather than the answer, and that is far better discovered at drawing stage than at the trench.
Insurer led and owner led are different jobs
Same concrete, different contract, and very different consequences afterwards.
On an insurer led scheme you claim, the insurer appoints a loss adjuster, and the adjuster appoints the engineer who investigates and designs. You generally do not choose the contractor and you do not own the design. You pay the excess, which on subsidence is set well above the general excess the rest of the policy carries. Alongside the Building Control paperwork you usually finish with a certificate of structural adequacy from the engineer who designed the scheme, which is a private document rather than an official one, and the thing a future buyer’s surveyor asks to see.
On an owner led scheme nothing has gone wrong. You are converting a cellar or putting a storey over a garage, the underpinning is enabling work, and it sits in the build contract like the steels and the drains. You appoint the engineer and the builder, and there is no claim record at the end of it.
The dangerous ground is between the two. Claiming for movement that is really a defect in recently built work puts a subsidence record on a property that does not have subsidence. Paying privately for something the policy would have covered is the mirror image and costs more. Which of the two you have is a question for a structural engineer before it is a question for anybody else.
What it does when you come to sell
Two separate things follow the house, and only one of them is the concrete.
The first is the claim record, which attaches to the property and appears at every renewal and every enquiry afterwards. That is precisely why an owner led job that never becomes a claim sits in a different position entirely. The second is the underpinning itself, which has to be disclosed: the standard property information form asks about building work, about insurance claims, and about whether cover has ever been refused or offered on special terms. Cover stays available, but the field narrows.
The file is what makes the difference. Investigation report, design and calculations, sequence drawings, the Building Control record and certificate, monitoring data before and after, the certificate of structural adequacy, and evidence the cause was dealt with. An underpinned house with all of that reads as a solved problem. One with none of it reads as an unknown, and the sale slows while somebody pays a surveyor to work out what was actually built. The same logic runs through the completion certificate question at sale.
If you think you might need it
Do not start with a contractor, and do not start with a quotation. Photograph the cracking with a rule and the date in the frame, mark the ends in pencil, and measure the same point in February and again in September. Then have a structural engineer look at it. A crack measured twice tells them something useful. A crack that has been filled tells them almost nothing.
On the jobs we price it is usually the second reason on this page rather than the first: an existing footing that has to carry more than it was built for, established by digging a trial hole against it before anybody puts a number on the work. The survey and the quotation cost nothing.
Foundation design, the extent of any underpinning and the method used are matters for a structural engineer and your building control body on your own property. Treat this as an explanation of how the work is done rather than as a specification for it.
Last reviewed August 2026. Planning and Building Regulations change, and your property may differ.
Thinking about the job itself?
Most people who call us already have drawings and permission and want a builder to price the work and build it. Either way the survey and the written quotation cost nothing.