
Conservatory to Extension Conversions
Turning a cold, unusable glass box into a room you can sit in during February.
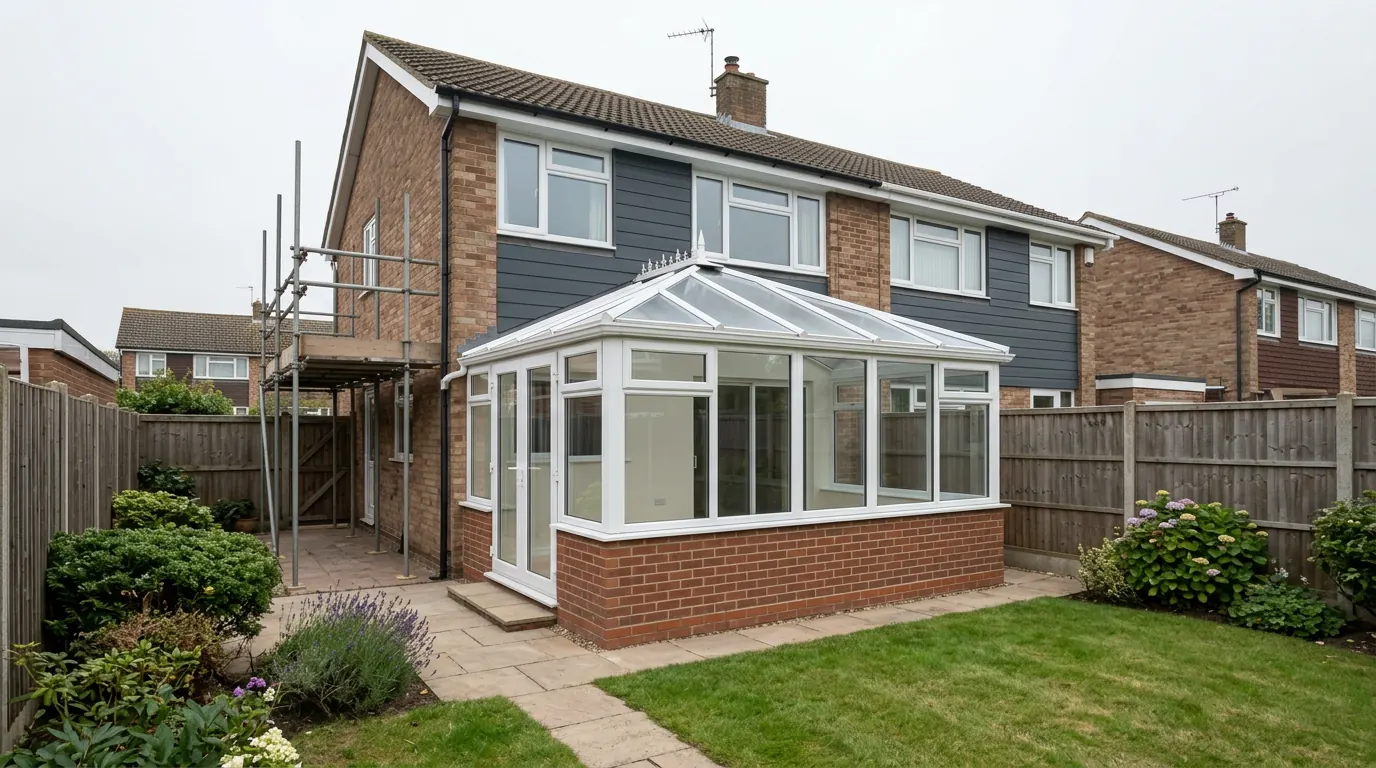
 Fig. 01
A conservatory too cold to sit in from November to March and too hot to use in July is not a room. It is a store for things with nowhere else to go. Converting one into a proper extension works on plenty of Colchester houses. Whether it is sensible on yours is decided by what is underneath the floor.

Why people want the conservatory gone
It was sold as extra living space and it delivered about five useful months a year.
The conservatories we are asked about were mostly added between the mid nineties and the late two thousands. They were cheap relative to an extension, they went up in a fortnight, and they were exempt from most of the Building Regulations, which is precisely why they behave the way they do. Single skin dwarf wall, thin frames, a polycarbonate or glass roof with almost no resistance to heat loss, and a slab with nothing under it.
The result is a room governed entirely by the weather. In winter it drops to outside temperature within hours of the heating going off, condensation runs down the inside of the glass, and the door to the house stays shut. In summer, particularly on a south or west facing rear elevation, it becomes genuinely unusable by mid afternoon. Blinds help a little and cost a lot.
So the space gets abandoned. It fills up with bikes, the tumble dryer, boxes that were going to the tip, and a table nobody eats at. Meanwhile the kitchen it was meant to relieve is still too small, and the back of the house is still dark, because a glazed box beyond a closed set of doors does not light the room behind it.
Converting it is attractive because the footprint already exists and the ground has already been disturbed, which is the same argument for converting a detached garage or outbuilding. That is a real advantage. It is not the same as the whole job being cheap.
The first question is what the base is actually built on
Not the frames, not the roof. The base. Everything else follows from it.
A conservatory base was designed to carry a conservatory. That means a lightweight aluminium or uPVC frame, a dwarf wall a few courses high, and a roof weighing very little. It was never designed to carry insulated cavity walls and a tiled roof, and the person who built it in 1998 had no reason to make it capable of that.
What we find varies enormously. Sometimes there is a proper trench fill foundation to a sensible depth, poured by someone who knew the ground. Frequently the foundation is shallow, four or five hundred millimetres, well inside the zone where Essex clay shrinks and swells with the seasons. Sometimes it is a raft or an edge thickened slab sitting on a bed of hardcore. Occasionally there is no damp proof membrane under the slab at all, and no damp proof course tying the dwarf wall to the one in the house.
None of that mattered while it was a conservatory. A lightweight structure tolerates a bit of seasonal movement, and a slightly damp floor is only carrying quarry tiles. It matters a great deal once you put weight on it and a finished floor over it.
The only way to know is to open it up. We dig a trial hole against the existing base, usually at a corner, to see the depth, the width, what the concrete is sitting on and whether there is a membrane. It takes a morning. Anybody who quotes you a conversion price without doing it is guessing, and the guess is being made with your money.
Will you need planning permission?
Four questions, an honest answer, and nothing sent anywhere. This runs entirely in your browser.
What are you extending?
Permitted development rights for extensions apply to houses. Flats and maisonettes are a different route entirely.
Is the property listed?
Listed building consent is a separate decision from planning permission, and work without it is a criminal offence rather than a planning irregularity.
Has the house been extended before?
Depth is measured from the ORIGINAL rear wall, so a previous owner's extension has already used part of your allowance. This catches almost everybody.
Is it in a conservation area?
Colchester has a number of them, including the historic core, the Dutch Quarter, part of Lexden and several village centres. The boundaries rarely follow the roads you would expect.
Answer the four questions for an indication
Whatever the answer, Building Regulations approval is always needed. We check the planning history, the designation and the deeds on your address before anyone draws anything, because it decides the design rather than the other way round.
This is an indication based on four questions, not advice on your property. Planning rules change and the position depends on your specific address, its planning history and its designation.
The three realistic outcomes
Keep the base, strengthen the base, or take it out. There is no fourth answer.
The first outcome is that the base is sound, deep enough for the ground, wide enough for the wall you want to build, and has a membrane. You build off it, and this is the version people picture when they imagine a conversion. The dwarf wall usually still needs work, because a single skin will not meet current insulation standards, but the groundworks are largely done. This is where the lower end of the cost range comes from.
The second is that the base is adequate in places and not in others, or is sound but too shallow for the load. That is retained and strengthened. Depending on what the structural engineer calculates, that can mean mass concrete underpinning in bays, new pads or piers at the points that take concentrated load, or a new perimeter foundation dug outside the existing one with the new wall built off that instead. The old base then carries the floor and nothing else. It is slower and dirtier than it sounds, because underpinning is hand dig work.
The third is that the base is not viable. Too shallow, too narrow, poor concrete, no membrane, or founded on made ground. The honest answer then is to break it out and start again with a properly designed foundation.
People hear the third option as a builder selling a bigger job, so it is worth sitting with the numbers. By the time you have underpinned a marginal base, relaid the slab because there was no membrane, and rebuilt the dwarf wall as a cavity, you are close to the cost of a new one and you still have somebody else’s compromises to live with. Starting again also frees the footprint, so the room can be the size and shape you want.
The roof, and where its weight has to go
This is the part that gets people into trouble, and it is not really a roof question at all.
The roof is the reason the room is unusable, so it is the first thing everyone wants to change. There are two sensible replacements. A warm deck flat roof, where the insulation sits above the structural deck and is covered with a single ply membrane or a similar system, finished internally as a flat plaster ceiling with rooflights let into it. Or a tiled pitched roof built off a new structure, insulated between and over the rafters, with rooflights to bring daylight down into the middle of the room. Both give you a ceiling that behaves like the rest of the house.
Both also weigh many times what the polycarbonate weighed. A tiled roof with insulation and a plasterboard ceiling is a substantial permanent load, with wind and snow on top of it. That load has to travel from the ridge to the ground, and the existing frames are not a route it can take. They were engineered to hold glass and resist wind, not to act as columns.
So the load gets a new path. Usually that is a ring beam, a steel or reinforced concrete beam running around the top of the dwarf wall, spanning between new piers at the corners and at intervals along the length, with the roof bearing on the beam and the piers carrying it down to foundation level. The glazing then sits inside the structure and carries nothing. Sometimes the better answer is to rebuild the perimeter as a proper cavity wall and let the wall carry the roof, which is halfway to a new extension and often the more honest solution.
Be most careful about lightweight tiled roof systems fitted onto existing frames. They are marketed on the basis that they are light enough not to need structural work. Lighter than clay tiles is not the same as within the capacity of a frame designed for polycarbonate, and even where the frames cope, the load still ends up on a base nobody has checked. Ask for the structural calculations and the foundation assessment. If neither exists, you are being sold a roof, not a conversion.
Want this checked on your actual address?
Planning history, designation and deeds. We look at all three before anyone draws anything, and it costs you nothing.

The moment it stops being a conservatory
Exemption is conditional, and the whole point of the job is to break the conditions.
A conservatory sits outside most of the Building Regulations because it meets a specific set of conditions, and it is worth being exact about which conditions sit where. The exemption itself, in Schedule 2 of the Building Regulations, has three: the addition is at ground level, its floor area does not exceed thirty square metres, and where it is wholly or partly glazed the glazing meets the safety requirements of Part K. Exactly thirty is inside the limit; thirty-one is not.
Thermal separation from the house and heating controls independent of the house system are not in that list, and this is where most accounts go wrong. They come in through a separate route. In England the energy efficiency requirements are held off a conservatory unless a wall, door or window separating it from the house is removed and not replaced, or the house heating system is extended into it. So separation is not what earns the exemption. It is what keeps the exemption worth having once you heat the space.
Put a solid insulated roof over it and it stops being a conservatory, so Schedule 2 stops describing it. Take the separating doors out, or extend the central heating into it, and the energy efficiency requirements arrive instead, which is itself a change to the building’s energy status and building work in its own right. Either way it is now an extension, and it needs Building Regulations approval like any other extension. That is not a technicality to be worked around. It is the object of the exercise, because compliance is exactly what turns a glass box into a room you can use in February.
The parts of the Approved Documents that come into play are A for structure, C for damp and the membrane, F for ventilation, K for glazing safety and any change in floor level, L for insulation and glazed area, and P for the electrical work.
There are two routes. A building notice, where you tell the council you are starting and they inspect as the work proceeds. Or a full plans submission, where drawings and structural calculations are checked before anything happens and you get a decision notice. On a conservatory conversion we use full plans, because the whole job hangs on a structural judgement about a base somebody else built, and you want that agreed on paper before the roof comes off. We notify Colchester City Council Building Control and manage the inspections through to the completion certificate.
What the walls, floor and roof now have to achieve
Part L sets the numbers, and they are the reason this is not a cosmetic job.
New thermal elements in an extension have to meet target values considerably better than anything a conservatory was built to. Roofs are the most demanding, then walls, then floors, with windows and external doors held to their own standard. The figures move with revisions to the Approved Documents, so treat this as the shape of the requirement rather than the number, and check the review date at the foot of this page.
In practice that means a single skin dwarf wall cannot stay as it is. It is either rebuilt as a cavity wall with full fill insulation, or lined internally with insulated board, which works but eats into the floor area and has to be detailed properly around the reveals or you simply move the cold spot rather than removing it.
The roof is where most of the improvement is felt, because the old one had almost none. A warm deck or an insulated pitched roof takes that element from close to worthless to better than the rest of the house.
The floor has to be insulated too, which is where the head height problem starts. And the junctions between all three, the wall to floor edge, the reveals, the eaves, are where the calculated performance either happens or does not. Continuity of insulation at those junctions is invisible in the finished room and is most of the difference between a warm room and a cold one with good paperwork.
The same wall, before and after
Drag to reveal. A real job in the Colchester area, photographed as it went. No staging and no borrowed images.

 During
Finished
During
Finished

The floor, the membrane, and the head height you lose
Building the floor up is straightforward. Finding the height for it is not always.
A compliant floor needs a damp proof membrane lapped and sealed into the damp proof course, insulation, and a screed or a floating deck over it. Where the existing slab is sound and has a membrane, that build up sits on top and costs perhaps a hundred and fifty to two hundred millimetres of height. Where there is no membrane, and there often is not, the slab comes out and is relaid, which is a day of breaking out and a skip.
The height matters because the conservatory eaves were set by the old frames, and you are raising the floor while also dropping the ceiling to fit roof insulation. The room closes in from both directions. On a low eaves conservatory that can leave you short of a comfortable ceiling height, and the answer is either to dig down and lower the slab, which changes the foundation question again, or to raise the eaves, which changes the planning question.
The threshold into the house is the other consequence. Conservatories were commonly built with a step down, which is fine for a glazed room and awkward for one you live in. Raising the floor often removes that step, which is a genuine improvement. Occasionally it overshoots and creates a step up, so levels are set at drawing stage rather than discovered when the screed goes down.
The doors between the house and the conservatory
Removing them is usually right. Occasionally it is the thing that makes the job unaffordable.
The separating doors are why the conservatory never worked as part of the house. Leave them in and you still have two spaces, one of which you visit. Take them out and the ground floor reads as one room, daylight reaches back into the kitchen, and you have actually gained something.
Doing it properly means treating the old external wall as a structural opening. Where the patio doors already have a lintel, widening beyond it means a new beam, padstones, and a check that the masonry below the bearings can take the point load. Going full width is the same structural exercise as any single storey extension, and it is priced accordingly.
There is a case for keeping them. If the survey says the base cannot carry a solid roof and the budget will not stretch to rebuilding it, a sensible middle path is to leave the doors in place, keep the independent heating controls, and improve the glazing and shading. The room stays an exempt conservatory, it becomes more comfortable in the shoulder seasons, and you have not spent money pretending it is something else. We would rather tell you that than sell you half a conversion.
Five things you can check yourself.
Trust on a building job should be verifiable, not asserted. Every one of these can be confirmed without taking our word for it.
-
01
Real company
Essex Probuild Ltd, company 15979928, registered in West Bergholt. Checkable on Companies House in a minute.
-
02
Real cover
£2m public liability cover in place. Evidence available on request rather than a badge on a website.
-
03
Real reviews
4.6 out of 5 on Google from 10 reviews, shown as they were left. We do not curate them.
-
04
Real photographs
Every project image on this site is a job we built. No stock, and no fabricated before shots.
-
05
Real accountability
We notify Colchester City Council Building Control and manage the inspections through to your completion certificate.

Planning, and the allowance the conservatory already used
Converting rarely needs permission. What you do to the roof sometimes does.
Permitted development is concerned with building and enlarging. Converting an existing conservatory within the same footprint, with no change to the external dimensions, is usually not an enlargement and usually does not need an application. The complications are all around the edges of that sentence.
The first is that the conservatory already used part of your allowance. Permitted development limits depth from the original rear wall of the house, caps the proportion of the garden that can be covered by buildings, and applies whether the structure is glazed or solid. A conservatory built in 2001 counts against you now, even though you did not build it and even though nobody applied for anything at the time. If you were hoping to convert the conservatory and add to it, that is the number that decides how far you can go.
The second is roof height. Replace a low glazed roof with a pitched tiled one and the ridge goes up. Permitted development caps overall height and imposes a lower cap on eaves within two metres of a boundary, and on a conservatory sitting close to a fence that limit does real work. Raising the eaves to recover head height has the same effect.
The third is that permitted development is not available everywhere. It does not apply to flats or maisonettes. Listed status works differently: it does not by itself remove permitted development rights, but listed building consent is required separately, under separate legislation, for anything affecting the building’s special interest, inside as well as out. Carrying out that work without consent is a criminal offence rather than a planning irregularity, so on a listed building the consent question comes first whatever the permitted development answer is. It is restricted in conservation areas, and Colchester has several, in the older central streets and in some of the outer suburbs. An Article 4 direction can withdraw it for a defined area. Covenants and estate conditions on the title are a separate matter again, enforced privately rather than by the council, and they can stop work that planning would have allowed. We check the planning history and the title position on your address before anything is drawn.
The certificate, and what happens when you sell
An unapproved conversion is not a small problem. It is a problem with a buyer’s solicitor in it.
Conversions done without Building Regulations approval are common, because the work happens behind an existing structure and nobody thinks of it as building work. It surfaces at sale. The buyer’s solicitor asks for the paperwork covering the solid roof and the removed doors, there is none, and the transaction stalls while indemnity insurance is negotiated or a regularisation application is made after the fact. Regularisation means opening up finished work to be inspected, which is expensive and occasionally reveals something that has to be rebuilt.
Do it properly and you finish with a completion certificate from Colchester City Council Building Control, which is the document that answers the question in one line.
Where the roof height changes or the works go beyond what permitted development plainly allows, a Lawful Development Certificate is worth having as well. It is not a planning application and it does not ask for permission. It asks the council to confirm in writing that what you have done was lawful. It costs a fraction of a planning fee and it stops a conversation in ten years from depending on somebody’s memory.
What might it cost?
A realistic range rather than a single number, with what it excludes shown as prominently as what it includes.
£44k to £60k
- VAT
- Kitchen and appliances
- Flooring
- Decoration
- Drawings and calculations
- Planning and Building Control fees
- Party wall surveyor
- Service diversions
Indicative only. The biggest variable around Colchester is foundation depth, because most of the ground is shrinkable clay and mature trees are common. We price the job after seeing it.
Get a real price
Heating, drainage and glazing
Three practical items that get left until the room is nearly finished.
Heating changes character once the doors come out. The conservatory had independent controls because that is what kept the energy requirements off it, typically an electric heater nobody used. As part of the house it goes on the main system, so the boiler is now serving a larger heated volume, and on an older system that is worth a proper look rather than an assumption. Underfloor heating suits these rooms because the floor is being rebuilt anyway and there is little wall left to hang a radiator on. If it is going in, it is decided before the screed.
Drainage catches people out because conservatories were regularly built over or alongside drain runs without much ceremony. Once it is an extension, the rules apply properly. If the structure sits over or within three metres of a public sewer you need a build over agreement from Anglian Water, which has its own timescale and can require a survey of the drain. An inspection chamber inside the footprint is either moved or fitted with a sealed cover and access maintained.
Glazing is the one people forget. Part L limits the total area of windows, doors and rooflights relative to the floor area of the extension. A converted conservatory is glass on two or three sides, so it frequently exceeds that limit and has to be compensated for elsewhere with better insulation or better units. Retained frames from the nineties with early sealed units rarely help that calculation, and replacing them is often cheaper than engineering around them.
What a conservatory conversion costs
A wide range, because the same room can be three different jobs depending on the trial hole.
Costs move with materials, labour and specification, so treat this as indicative at the review date at the foot of this page rather than as a quotation.
As a broad guide, a conservatory conversion typically runs £1,400 to £2,600 per square metre. The lower end is a sound base, a retained dwarf wall lined internally, a warm deck roof and a straightforward opening into the house. The upper end is underpinning, a rebuilt cavity perimeter, a tiled roof on a new ring beam and piers, and a full width structural opening. Take the base out and start again and you are into single storey extension rates, which are higher again.
| What the survey finds | Effect on the range | Why |
|---|---|---|
| Sound deep foundation, membrane present | Lower end | Groundworks largely done already |
| No damp proof membrane under the slab | Add for a new floor | Break out, relay, new membrane and insulation |
| Shallow foundation, solid roof wanted | Add for underpinning or piers | Hand dig in bays, or a new load path |
| Single skin dwarf wall lined internally | Middle of the range | Cheaper, but you lose internal width |
| Dwarf wall rebuilt as an insulated cavity | Well above the range | Foundation check, brickwork, weather work |
| Full width opening into the house | Add for beam and works | Steel, padstones, temporary support |
| Base broken out and rebuilt | Extension rates | It is a new extension on an old footprint |
That range normally includes: stripping out the existing roof and glazing where it is being replaced, the new roof structure, insulation and covering, rooflights, ring beam and piers where the design needs them, floor build up with membrane and insulation, wall insulation and lining, plastering, electrics to a standard specification, heating extended into the room, internal joinery, and making good where the new work meets the old.
It normally excludes, and you should budget separately for: VAT, underpinning or foundation works until the trial hole has been dug, replacement glazing units and frames, floor coverings, decoration, kitchen or utility fittings, professional fees for drawings and structural calculations, planning and Building Control fees, build over agreement fees, drainage alterations, and anything genuinely unforeseeable found once the floor is up.
Get a real number, not a range.
We come out, look at the ground, the access and the structure, and price the job we have actually seen. The survey and the quotation are free.

How long it takes
Four to eight weeks on site, with the paperwork done before anyone lifts a roof panel.
The front end is shorter than a new extension because there is usually no planning application. Full plans approval and the structural calculations realistically take four to six weeks, and where a build over agreement is needed that runs alongside and can be the longest item.
On site, a straightforward conversion with a sound base is commonly four to six weeks. Underpinning, a rebuilt perimeter or a full width opening into the house pushes it towards eight, occasionally beyond. Underpinning in particular is slow by design, because it is dug and poured in short alternating sections with curing time in between, and it cannot be hurried.
The disruptive part is the beginning, when the roof is off and the room is open to the weather, and again when the opening into the house is formed. In between it is quieter than most building work, because the shell already exists and the trades are working inside it. We plan the roof strip around the forecast, and we plan the day the doors come out with you rather than announcing it.
The Colchester houses this comes up on
Certain streets and certain decades. You can almost predict it from the roofline.
The conservatories we are asked to convert are concentrated on the estate housing built from the sixties to the nineties. Prettygate, Shrub End, Monkwick, Highwoods, Mile End, Greenstead and the newer parts of Stanway all have rows of semis and detached houses with a rear conservatory added twenty or twenty five years later, usually on a modest slab, usually facing a garden that gets full afternoon sun.
Village properties around West Bergholt, Great Horkesley, Wivenhoe and the Dedham side have them too, often larger and often better built, because there was more room and the budget went further. On those the base is more likely to be viable, though the ground can be worse and the trees are closer.
Victorian and Edwardian terraces in the New Town area and the older central streets have fewer conservatories and more lean to structures, a different problem with a similar answer. Where those sit in a conservation area the roof design has to satisfy an officer as well as a structural engineer.
The ground under nearly all of it is shrinkable clay, which is why foundation depth keeps coming back as the deciding question, and why a base poured to half a metre in a dry August has been moving quietly ever since.


 Fig. 01
What actually happens, in order
Three of these eight stages happen before anybody digs anything. Get the order wrong and you pay to redo work.
-
Survey
We look at the ground, the trees, the access, the existing structure and where the drains actually run.
-
Drawings
A technician produces existing and proposed plans and elevations to a standard the council will accept.
-
Permissions
Permitted development, prior approval or a full application. We submit it and handle the correspondence.
-
Structure
The engineer calculates the beams, the padstones and the foundation depth for your ground.
-
Groundworks
Dig, concrete and drainage. The messiest phase and the one that decides whether the rest stands still.
-
Structure up
Walls, steel into the opening, roof on, windows and doors in. The day the back wall comes out is planned with you.
-
Fit out
First fix, plaster, second fix. From here it stops being a building site and starts being a room.
-
Certificate
Final inspection and your Building Control completion certificate. Keep it with the deeds.

Questions we get asked
Can you just put a solid roof on and leave the rest?
Sometimes, where enough of the roof stays translucent for the structure still to read as a conservatory, where the calculations support the extra weight, and where the separating doors and the independent heating stay so nothing else pulls it in. But a fully solid roof over uninsulated walls and an uninsulated floor gives you a darker room that is still cold, and once you add the plasterboard ceiling, the downlights and a radiator, you have built an extension without the approval that goes with it. We will tell you which side of that line a proposal sits on.
Can we keep the existing frames?
Occasionally, where they are in good order, the units are sound and the structure above them is carried independently on a ring beam or new piers. More often the frames are twenty years old, the sealed units have failed or are early doubles, and they will not help the Part L glazing calculation. Keeping them saves less than people expect once you have designed around them.
Will it be warmer than the rest of the house?
If it is done to current standards, the new roof, walls and floor will perform better than the rooms it joins. People are sometimes surprised by that, and by the fact that the old back room now feels like the cold one.
What if you dig the trial hole and the news is bad?
Then we tell you, show you the hole, and set out what each of the three outcomes costs before you commit to anything beyond the survey. Occasionally the advice is that the sensible thing is to leave it as a conservatory, improve it modestly and spend the money elsewhere, sometimes on a garden room that does work in February. That is a legitimate answer and we give it.
How we do it
One contract, one contact, and the paperwork is our problem.
Our team has 25+ years in the trade and comes out. The first visit is a survey rather than a sales call: the base, the frames, the roof, the levels, where the drains run, what the ground is doing and what you actually want the room to be.
Most people who call us already have drawings and permission and want a builder to price the work and build it. That is the ordinary job here, and we are glad to work to somebody else’s plans. Where the drawings do not exist yet, we bring in the technician who draws it and the structural engineer who calculates the ring beam and the foundation, we notify Colchester City Council Building Control, and we run the trades as main contractor through to the completion certificate. We carry £2m public liability cover.
Probuild Extensions Colchester is the extensions arm of Essex Probuild Ltd, company 15979928. We are based in West Bergholt, about three miles north west of the city, and we work across Colchester and roughly thirty miles around. The survey and the quotation cost nothing.
Last reviewed August 2026. Planning rules and Building Regulations change, and your property may differ, so treat this as a guide rather than advice on your specific job.