
Rooflights, Lanterns and Glazed Roofs
Rooflight, roof window and lantern are three different pieces of engineering, and what separates them is what spans the hole.

Everybody calls it a rooflight. The word is doing the work of at least four different products, which cost different money, need different structure, and behave differently in the room underneath. Getting the vocabulary straight is not pedantry: it is the difference between comparing two quotations and comparing two entirely different roofs.
This guide is about glass in the roof of an extension. Putting a window into the existing roof slope of the house as part of a conversion is a separate question, and it belongs with the loft conversion pages.
Four things, one loose word
The distinction that matters is what spans the hole.
A roof window is made to sit in a pitched slope, in the plane of the tiles, with a flashing kit that laces into the covering around it. It hinges, it has a blind track, and it is a window that happens to be lying down.
A flat rooflight is a sealed glass unit in a slim frame that sits on a kerb built up off a flat roof deck. There is no rafter and no bar. The glass itself spans the whole opening, and that single fact sets a limit on how big one can be.
A lantern is a small framed roof in its own right, with a ridge, hips and rafter bars, raised above the deck on a kerb. The bars span the opening and the glass only has to span between the bars, so a lantern goes much larger than a single unit ever will. It also stands proud, which is either the feature you wanted or a shape you did not.
Then the specials. A glazed link is a fully glazed connection between two parts of a building, used to keep an old house and a new one visually separate. Walk-on glass is a floor that happens to be transparent, sitting over a room below, and it is a structural glass specification rather than a rooflight. A light tube pipes daylight down through a loft into a room with no roof of its own, which is the answer for an internal bathroom and not much else.
| Name | What it is |
|---|---|
| Roof window | In the plane of a pitched slope, flashed into the covering |
| Flat rooflight | Sealed unit on a kerb. The glass spans the whole opening |
| Lantern | A framed roof with a ridge and rafter bars. Goes much larger |
| Glazed link | A fully glazed connection between two parts of a building |
| Walk-on glass | A transparent floor over the room below |
| Light tube | Daylight piped through a loft to a room with no roof |
The size at which one becomes the other
Glass is heavy, and the weight is what ends the conversation.
Overhead glazing is normally specified with a toughened outer pane and a laminated inner, so that a failure above your head stays stuck to its interlayer instead of arriving on the table. That build-up runs to something over thirty kilos a square metre before the frame is counted. A unit three metres by one and a half is four and a half square metres, so it is comfortably past a hundred and fifty kilos, and it is going onto a roof.
Two things follow. The first is that beyond roughly three metres in one direction, a single flat unit stops being something makers list and starts being an enquiry. The second is that the cost of getting it up there is a real line in the budget: a large unit means a crane or a spider lift, which means access down the side of the house, standing space, and sometimes a permit for the road. That cost is invisible in a glazing quotation and very visible in the builder’s.
Above that size you have two routes. Multiple smaller units with structural rafters between them, which reads as a row of separate rooflights, or one lantern, which reads as a single glazed roof. Both are fine. They look nothing like each other, and it is worth deciding which you want rather than discovering it.
The hole in the roof is a structural event
Whatever is removed from the deck has to be picked up around the edges.
Cutting an opening in a flat roof means the joists that would have crossed it are stopped short and their load transferred into trimmers around the perimeter. Those trimmers then carry their own span, the loads handed to them, and the weight of the glass, so on anything wider than a couple of metres they become a steel or an engineered timber sized by the structural engineer rather than guessed at on site. The same applies to a rafter cut for a roof window in a pitched roof, where a trimmer above and below the opening does the same job.
Where a lantern sits over piers rather than a continuous wall, the load path carries on down through a ring beam and into the foundations under each pier, which concentrates load in a way a wall does not. How that load path is put together over brick piers is worth reading if a lantern is what you are planning.
The kerb, and the part that fails
Almost nothing goes wrong in the glass. It goes wrong where the glass meets the roof.
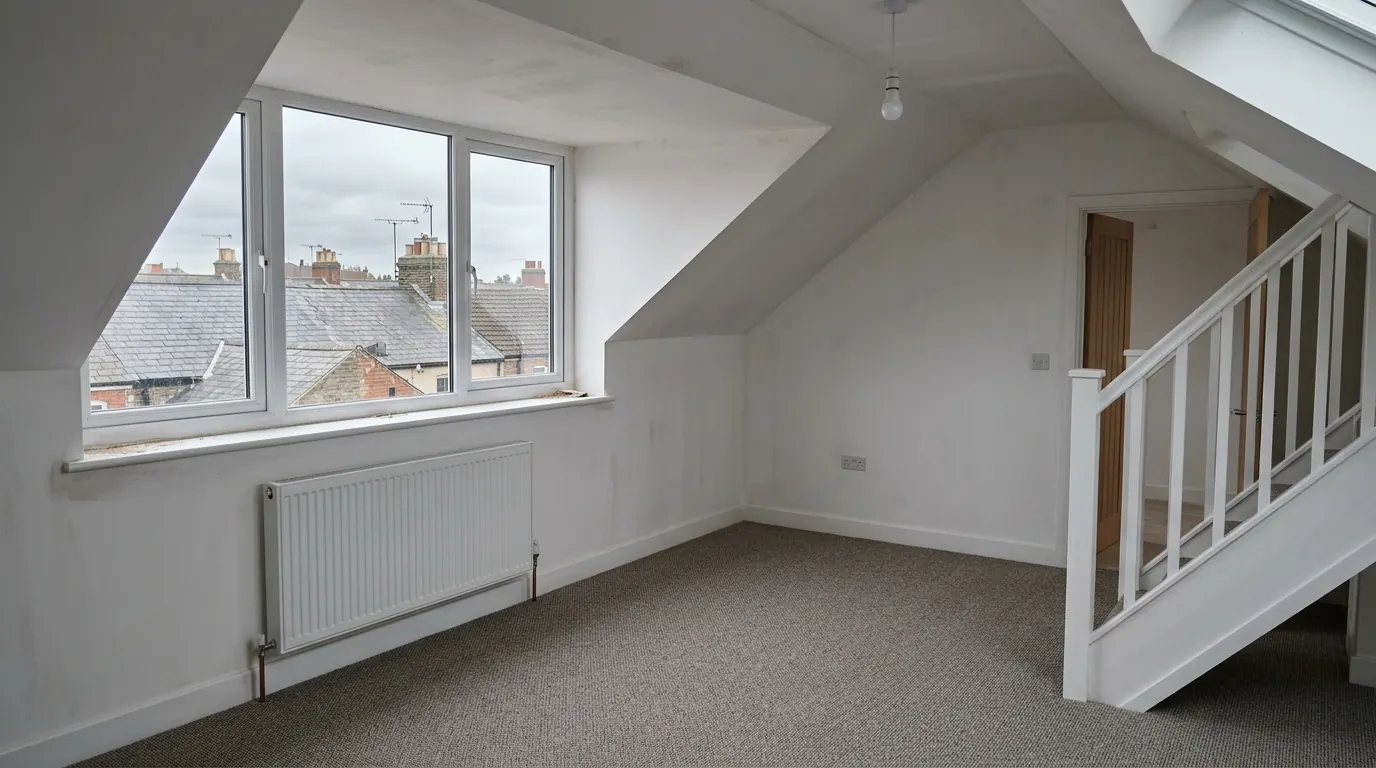
A rooflight or a lantern sits on an upstand kerb built off the deck, and that kerb wants to stand meaningfully proud of the finished roof surface, commonly around 150mm, so that driven rain and a temporarily blocked outlet cannot back up under the flashing. Units bedded flat onto a deck with a bead of sealant do leak, and there is no repair short of taking them out.
The kerb also has to be insulated as thoroughly as the rest of the roof, because it is a ring of timber standing between a warm room and a cold sky. Miss it and you get a cold line running round the rooflight, which collects condensation and then mould, in the most looked-at place in the room. That detail costs almost nothing at the time and is close to unfixable afterwards.
How much light, and how much is too much
A horizontal opening sees the whole sky, which is why it beats a window of the same area by a wide margin.
A vertical window sees roughly half the sky dome and a good deal of ground. A rooflight sees all of it, and under the flat grey sky we mostly get here that is worth somewhere in the order of two to three times the daylight for the same area of glass. It is the reason a modest rooflight over the middle of a plan does more for a dark room than another metre of glazed doors at the end of it.
Position beats quantity. Glass at the garden end lights a part of the room that was already bright; glass set back over the line of the old external wall lights the part that was dark. As a starting point, a glazed roof area somewhere between a tenth and a fifth of the floor area gives a bright room without a shading problem, and spacing the units no further apart than about one and a half times the height from the floor to the glass keeps the light even rather than falling in pools. Those are working rules for a first sketch, not a calculation.
The area also counts towards the extension’s glazing allowance under Part L, where rooflights are assessed on a different basis from windows. The allowance and the two ways past it is the page that carries those figures.
The same glass in July
Everything that makes overhead glass good in February makes it a problem in summer.
Seeing the whole sky also means collecting more solar energy than a vertical window of the same area, and a rooflight cannot be shaded by an overhang or a reveal the way a window can. On a west facing room that is the difference between a space you use in the evening and one you avoid.
Approved Document O, which sets overheating requirements, applies to new dwellings rather than to an extension of an existing house, so it is not a compliance item here. The physics does not care which regulations apply. The effective measures are a solar control coating on the outer pane chosen by its g-value, an opening unit at the highest point so hot air has somewhere to go, and honest decisions about orientation and area at sketch stage. Blinds fitted under the glass are a comfort measure taken after the heat is already inside.
Fixed, opening, and opening for a reason
An opening rooflight costs more, and on some plans it earns it twice over.
A fixed unit is cheaper, slimmer and has fewer seals to fail. An opening one gives you the single most useful thing in a highly glazed room, which is high level ventilation: hot air leaves at the top, cool air is drawn in at the doors, and the room clears in minutes rather than hours. Opening a door at floor level on its own does very little.
Electric operation with a rain sensor is worth having on anything you cannot reach, and a hinged unit that opens far enough to climb through doubles as the way onto a flat roof to clear the gutters. What an opening rooflight does not do, in an extension, is answer a fire escape question. That is a different requirement measured against different criteria, and it belongs with the escape and means of warning rules.
Condensation, dirt and the sound of rain
Three complaints, and only one of them is ever a defect.
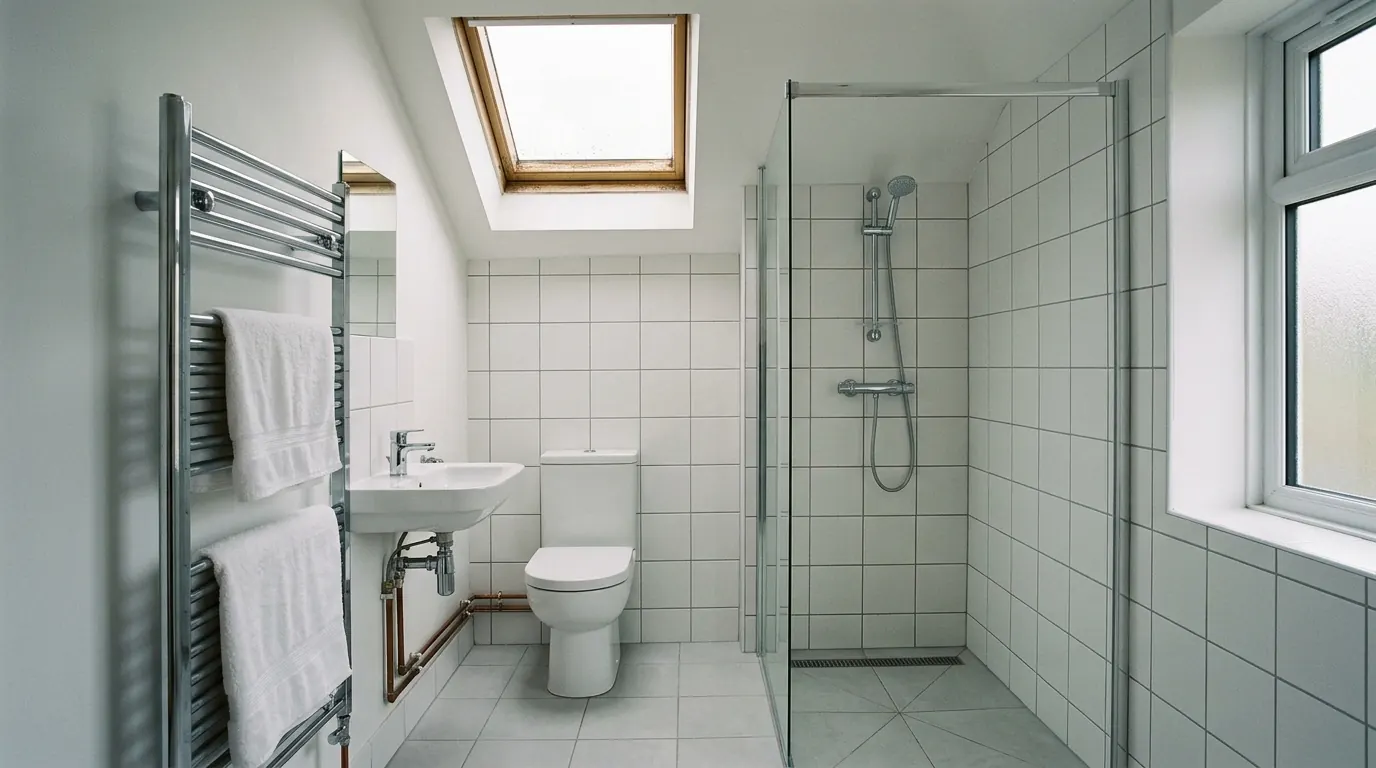
Condensation on the inside face on a cold clear night is not a leak. It is warm moist air, usually from a kitchen, meeting the coldest surface in the room, and a well made frame has a channel to collect it and drain it away. It is worse over a hob, worse with no extract running, and much worse on a cheap frame with no thermal break.
Dirt is the one people are least warned about. Self-cleaning coatings work by sheeting rainwater off the surface, so they need a fall to work on. A rooflight laid truly flat holds water, dries in patches and marks, which is why makers specify a minimum fall of their own for flat glass, commonly a few degrees. Whatever the coating, a rooflight over a two storey extension is a job for somebody with a ladder once a year, and it is worth knowing how that will be done before it is fitted.
Rain noise divides people. On a slim glazed unit set into an insulated deck it is a pleasant sound. On a large sheet of anything lightweight it is not, and no amount of specification changes that afterwards.
Where the planning line runs
Glass installed as part of a new extension is simply part of that extension.
Rooflights in the roof of an extension you are building are covered by the permission for the extension itself, whether that is a permitted development right or a grant. Cutting one into the existing roof of the house is different: that sits in Class C, which permits alterations to a roof provided nothing projects more than 150mm beyond the plane of the original slope, nothing goes above the highest part of the original roof, and any window in a side elevation roof slope is obscure glazed and non-opening below 1.7 metres. Class C carries no exclusion for designated land, so a rooflight in the plane of the slope stays permitted development in a conservation area, front slope included, unless an Article 4 direction has removed it. A dormer is a different class and a different answer. The rooflight question on its own goes through it properly.
What actually drives the price
Two quotations for a glazed roof usually differ on what is in them, not on the glass.
Per square metre, a fixed flat unit is normally the cheapest way to get daylight in, an opening one costs meaningfully more, and a lantern more again because you are buying a frame that spans as well as glass that fills. Around all of those sit the items that move the number: the trimming steel, the kerb and its insulation, the way the covering is dressed up and over, access and lifting, an electric opener and its power supply, and any upgrade to the glass for solar control or acoustics.
When you compare prices, compare those. Ask what the glass make-up is, whether the outer pane has a solar control coating, what the whole-unit U-value is rather than the centre pane figure, how the kerb is being formed and insulated, and who is paying for the lift. A five thousand pound gap between two glazed roofs is nearly always three of those items sitting in one quotation and not the other.
We set the openings and the trimmers on the drawings before anything is ordered, because a rooflight moved after the deck is on is a structural change rather than a change of mind.
Permitted development conditions and the energy requirements referred to here are revised from time to time, and how they apply depends on your property and its designation. Treat this as an explanation of how the products and the rules interact rather than as confirmation of what you can install.
Last reviewed August 2026. Planning and Building Regulations change, and your property may differ.
Thinking about the job itself?
Most people who call us already have drawings and permission and want a builder to price the work and build it. Either way the survey and the written quotation cost nothing.