
Insulation and U-Values for Extensions
A U-value belongs to the whole wall rather than to the insulation inside it, and every target on the list turns into millimetres you can see.

Part L is the only part of the Building Regulations that a homeowner will be quoted numbers from before the job starts, and it is the one where the numbers are least often explained. A U-value target is not a thickness of insulation. It is a performance figure for a whole construction, and the difference between those two things is where most of the misunderstanding on this subject lives, along with a fair amount of the cost.
What a U-value actually measures
Heat leaving a square metre of construction, for every degree of difference between inside and out.
The unit is watts per square metre per kelvin, written W/m²K. A wall at 0.18 loses 0.18 watts through each square metre for every degree the inside is warmer than the outside. Lower is better, and the differences look small on paper: a 1970s cavity wall with nothing in it sits somewhere around 1.5, which is roughly eight times the heat loss of a wall built to today’s standard for the same area.
The figure belongs to the whole build-up rather than to the insulation in it. Blockwork, cavity, insulation, plaster and the mortar joints all contribute, and so does every timber or steel that passes through. A board’s thermal conductivity is a property of the board. The U-value is a property of the wall, and only a calculation on the actual specified build-up produces one.
The targets for new work in an extension
These are the limiting values for elements built new as part of an extension to an existing house.
| Element | Limiting U-value (W/m²K) |
|---|---|
| External wall | 0.18 |
| Ground floor | 0.18 |
| Pitched roof, insulation at ceiling level | 0.16 |
| Pitched roof, insulation at rafter level | 0.16 |
| Flat roof, or a roof with integral insulation | 0.18 |
| Windows and glazed doors | 1.4 |
Those are the figures under the 2021 edition of Approved Document L. They tightened from the previous edition and they will move again. Rooflights are assessed differently from windows, being judged in the plane they sit in and over their developed area, and they carry their own less demanding figure. Check the edition in force for your application rather than relying on any figure written down elsewhere, including here.
What the table does not tell you is that these standards are better than the house you are attaching to, in almost every case. An extension built to them is usually the warmest room in the building, which is a pleasant surprise and occasionally an unpleasant one.
What those numbers mean in millimetres
Every target translates into depth, and depth translates into things you can see.
A masonry cavity wall reaching 0.18 needs a cavity in the region of 100mm filled or partly filled, which is wider than the cavity in most houses built before the 1990s. The extension wall is therefore thicker than the wall it joins, and that shows at the junction, at the window reveals and in the depth of the sills. It is not a fault. It is worth knowing before you see it.
Roofs are where the decision has consequences beyond thermal performance. A cold flat roof, with insulation between the joists and a ventilated void above it, struggles to reach the target within an ordinary joist depth and carries a real condensation risk if the ventilation path is imperfect. A warm flat roof puts the insulation above the deck, under the covering, which works reliably and raises the finished roof height by the thickness of the insulation. That extra height can matter at a boundary, where eaves height is capped, and it can matter against the overall height limit for permitted development. A Part L decision quietly becomes a planning one, and the roof choice is worth making with both in view.
At rafter level in a loft the same arithmetic eats head height, insulation going between and under the rafters and taking the ceiling down with it. That is why conversions in shallow roofs are fought over in millimetres.
Ground floors have a quirk worth knowing. Heat loss from a solid floor is concentrated at the perimeter rather than spread across it, so the ratio of exposed edge to floor area drives the answer. A large square extension reaches the target more easily than a long narrow one of the same construction, because the narrow one is nearly all edge.
The glazing allowance, and the two ways round it
There is a cap on how much of an extension can be glass, and it is generous until you try to build a wall of doors.
The total area of windows, doors and rooflights in the extension should not exceed 25 per cent of its floor area, plus the area of any openings in the existing external wall that the extension covers over or removes. That second half is often forgotten and is worth claiming: the patio doors and window you are building over count towards your allowance.
Exceeding it is not forbidden. It has to be paid for elsewhere, by one of two routes. The first is to show that the area weighted average U-value across all the elements of the extension is no worse than it would be for an extension with a compliant amount of glazing built to the standard values, which in practice means better insulation and better glass to buy back what the glass costs you. The second is a whole dwelling calculation, showing that the house with your extension performs no worse overall than the same house with a notionally compliant one.
Both routes are ordinary work for whoever is producing the energy calculations, and both need to be decided before the drawings are finalised rather than after. If the design is a lantern plus a run of glazed doors, assume you are on one of them.
Existing elements that get dragged in
The extension is not always the only thing being insulated.
Where an existing part of the fabric is renovated as part of the work, an upgrade requirement can attach to it. Strip a roof and replace the covering, or take the plaster off an external wall internally, and the element becomes a candidate for improvement to a standard set for renovated elements, which is less demanding than the standard for new ones but is not nothing.
There is a genuine relief built into this. The upgrade is not required where it is not technically, functionally or economically feasible, and economic feasibility is judged by a simple payback test measured in years rather than by whether the owner feels like paying. That is a real argument, and it is one to have at plan check with the numbers written down rather than on site with a scaffold up.
The one people ask about most is a garage conversion, where the floor, the walls and the roof of an unheated space are all becoming part of the heated envelope. That is a thermal element question from top to bottom, and it is usually the reason a garage conversion costs more than the floor area suggests.
Consequential improvements do not apply to your house
A persistent myth, and it is worth killing plainly.
There is a provision in the regulations that requires energy improvements to the existing building when an extension is built. It applies where the building has a total useful floor area of more than 1,000 square metres. A house does not, by any margin, so extending a family home does not trigger a requirement to upgrade the rest of it.
Nor is an extension pressure tested. Air permeability testing attaches to new dwellings. That does not make airtightness irrelevant, because the draughts in a new extension come through service penetrations, the wall plate and the joist ends built into the old wall, and none of those are difficult to seal while they are open. It just means nobody arrives with a fan to measure it.
Continuity, which is where the performance is actually lost
A wall built to 0.18 with a cold line through it does not perform at 0.18.
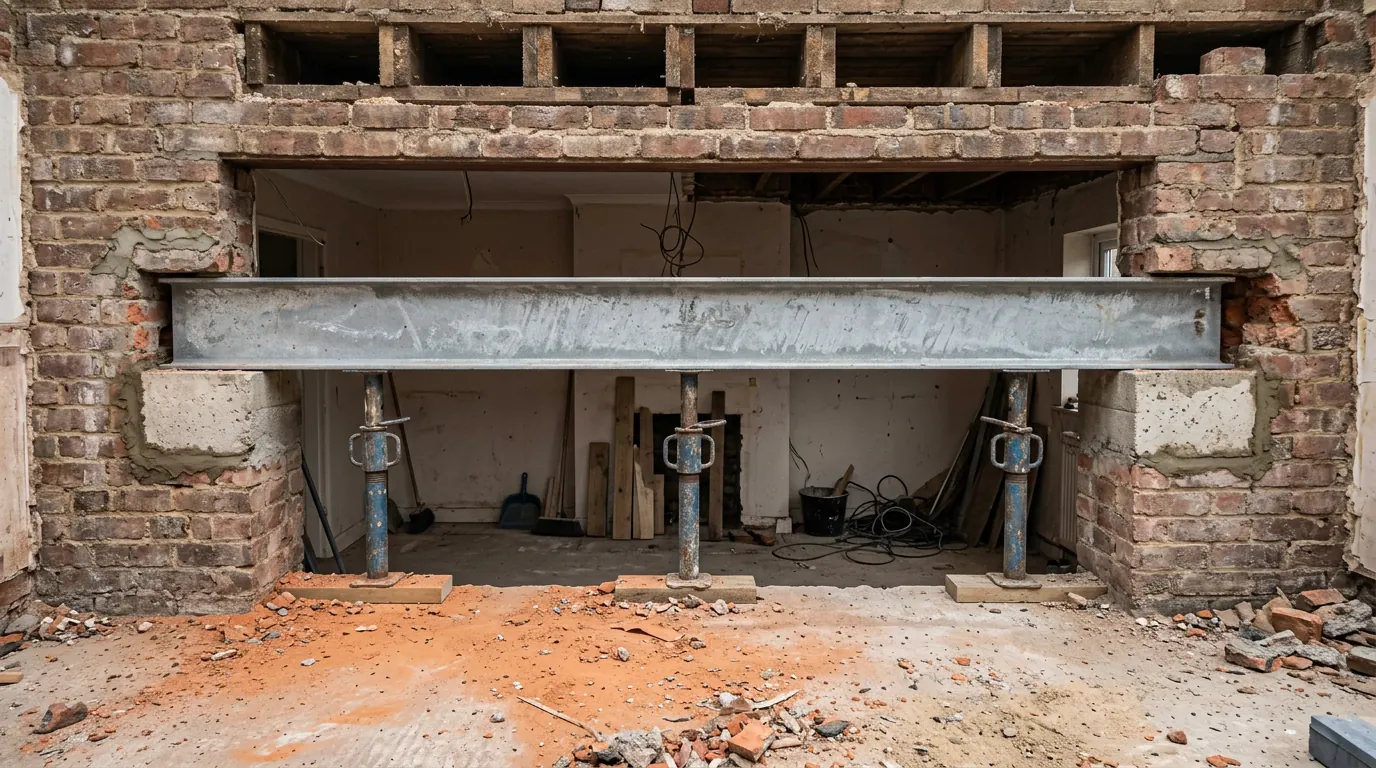
Thermal bridging is the gap in the insulation layer: the reveal at a window, the cavity closer that was not fitted, the lintel, the wall plate at the eaves, the perimeter of the floor slab, and the junction where the new roof meets the old wall. Each is a short run of construction with far more heat going through it than the calculation assumed.
The heat is the smaller half of the problem. The larger half is that a cold line inside a warm room is where moisture condenses, so the visible symptom is a stripe of mould along a ceiling junction or in a corner behind furniture, in a brand new extension, two winters after it was built. It reads as a damp problem and it is an insulation continuity problem, and it is very difficult to correct once the room is finished.
This is what the pre-plaster inspection is for, and it is the reason that visit is worth being on site for.
The extension will be warmer than the house
Improving one part of a building changes where moisture goes in the rest of it.
Water vapour condenses on the coldest surface available. Build a well insulated extension onto a solid walled Victorian house and the coldest surfaces are now in the old part of the building, which is where any new problem will appear. The extension has not caused the moisture, but it has moved the place where it shows.
The heating system is the other half. An extension adds floor area to a boiler and a circuit that were sized for the house as it was. Whether the existing system can serve the new space is an engineering question rather than a compliance one, and it wants answering before the plaster goes on and not on the first cold morning after handover. Any new fixed heating installed as part of the work carries its own efficiency and control requirements under Part L in its own right.
Where the evidence comes from
A U-value is a calculation, held by somebody, checked against what is actually on site.
The build-up appears on the drawings with a calculated U-value against it, produced for that specific construction. Building control checks the calculation at plan stage and then checks the physical insulation at pre-plaster, which is the point where a substituted product with a different conductivity gets found. Windows and doors arrive with their own certification, and a conservatory sitting outside the energy requirements does so only while the separation between it and the house survives and the house heating stays out of it, which is the pair of things people undo without realising what it costs them.
One thing an extension does not have to satisfy is any overheating requirement, because that part of the regulations is written for new residential buildings. Shading a west facing glazed roof is a design decision made on its merits rather than a compliance item, and it is a decision worth making, because the physics is entirely indifferent to which regulations apply.
What to ask for
Ask what U-values the extension is being built to, what the wall and roof build-ups actually are, and whether the glazing sits inside the allowance or is being justified by a calculation. A quotation that answers those three has been priced properly. One that says “fully insulated to current Building Regulations” and nothing else has not necessarily been priced at all. How the application and the approval work is the other half of getting that on paper.
Approved Document L is revised between editions and the figures above are those of the edition current at the review date on this page. How they apply depends on your building, your construction and the date your work is notified. Treat this as an explanation of how the energy requirements work rather than as the specification for your job.
Last reviewed August 2026. Planning and Building Regulations change, and your property may differ.
Thinking about the job itself?
Most people who call us already have drawings and permission and want a builder to price the work and build it. Either way the survey and the written quotation cost nothing.