
What an Extension Costs, and What Drives the Number
How the total is assembled, which parts of it your house decided long before you did, and the order in which the money actually leaves.
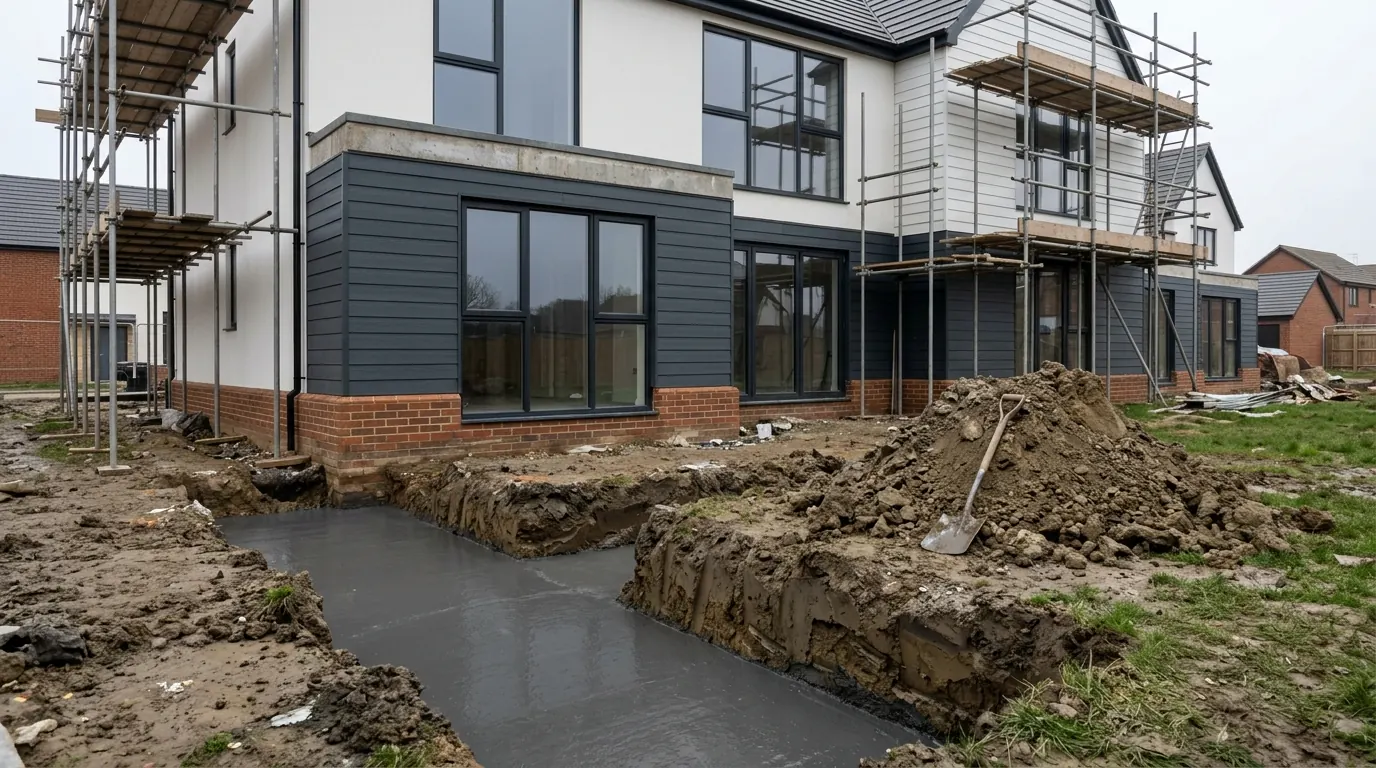
The number most people go hunting for is the builder’s number, and on its own it is the one that tells you least. A quotation prices building work. A budget has to carry the drawings, the applications, the tax, the kitchen and whatever the digger finds, and homeowners who run out of money very rarely run out of it on the part that was quoted.
So this page is about how the total gets assembled, who settles each part of it, and at what point you are committed. The rates themselves, and what sits inside and outside them, are set out on the extension costs page. There is no second version of them here.
A budget has five parts, and only one of them arrives as a quotation
Write them down as five lines rather than one. A single figure hides which of the five is wrong.
- The building contract. The shell, the structure, the roof, the glazing, the services and the making good. This is the part a builder prices, and the only part anybody will hand you a document for.
- Professional and statutory fees. Measured survey and drawings, structural calculations, the planning or certificate fee, the Building Control charge, and party wall surveyors if a neighbour dissents. Payable whoever builds it, and payable whether or not the job ever starts.
- The fit out. Kitchen units and appliances, sanitaryware, floor coverings, decoration, blinds, and the garden after the machines have been over it.
- Tax. Almost always twenty per cent, and almost always left off the spreadsheet.
- Contingency. Money set aside for what nobody could see, held separately so that spending it is a decision rather than a surprise.
Only the first of those turns up as a priced document. The other four you assemble yourself, and none of them is a rounding error against the one you were quoted.
What a rate per square metre actually is
It is a comparison tool derived backwards from finished jobs, not a way of pricing a house nobody has visited.
A rate is what a completed extension cost, divided by its floor area, after the event. That makes it genuinely useful for sanity checking a quotation and for telling one type of project apart from another. It does not work forwards, because the two variables that move an extension price furthest are not visible in floor area at all. What the ground is doing and whether materials can reach the back of the house are settled by the plot, and neither of them appears anywhere in the arithmetic.
Which rate you should be looking at also depends on which project you are actually buying, and the spread between types is wider than most people expect. Going up into an existing roof buys floor area without any groundworks at all, which is why a loft conversion prices differently from anything built off new foundations. A second storey spreads one dig and one roof across two floors. Wrapping around a corner adds external wall, corner structure and usually a drain run. Each of those has its own page with a worked figure on it, and the single storey numbers also explain why a small extension carries a higher rate than a large one, which surprises almost everybody who has been trying to save money by shaving a metre off.
Which numbers your house decides, and which you decide
Half the total is settled by facts about the plot that were true before you thought of extending.
The house decides the subsoil and how close the nearest mature tree stands, which together set foundation depth. It decides whether there is a side gate or whether every barrow goes through the hall. It decides where the drains run, what the existing structure will carry, and which planning route you are on. You cannot negotiate any of it, and no builder can either.
What you decide is the floor area, the glazing, the roof build up, the heating and floor construction, the level of finish and the kitchen. That list is where a budget is genuinely flexible, and it is the list to work on when a price comes back higher than you hoped.
| The house decides | You decide |
|---|---|
| The subsoil and the nearest mature tree, so foundation depth | The floor area |
| Whether there is a side gate, or every barrow goes through the hall | The glazing and the roof build up |
| Where the drains run | The heating and floor construction |
| What the existing structure will carry | The level of finish |
| Which planning route you are on | The kitchen |
Confusing the two is expensive. Faced with a number that is too big, people go looking for a builder who has priced the first list lower, and a lower price on the first list is not a discount. It is a different assumption about the same ground, and the ground has not changed. That is the whole mechanism behind a quotation that looks generous in March and turns into a variation in June.
VAT, the fifth of the job that gets left out
Building an extension onto a house you live in is standard rated, and that applies to the materials as well as the labour.
Twenty per cent is the default and it is right in almost every domestic case. Two lower rates exist, and neither is a loophole to be argued into.
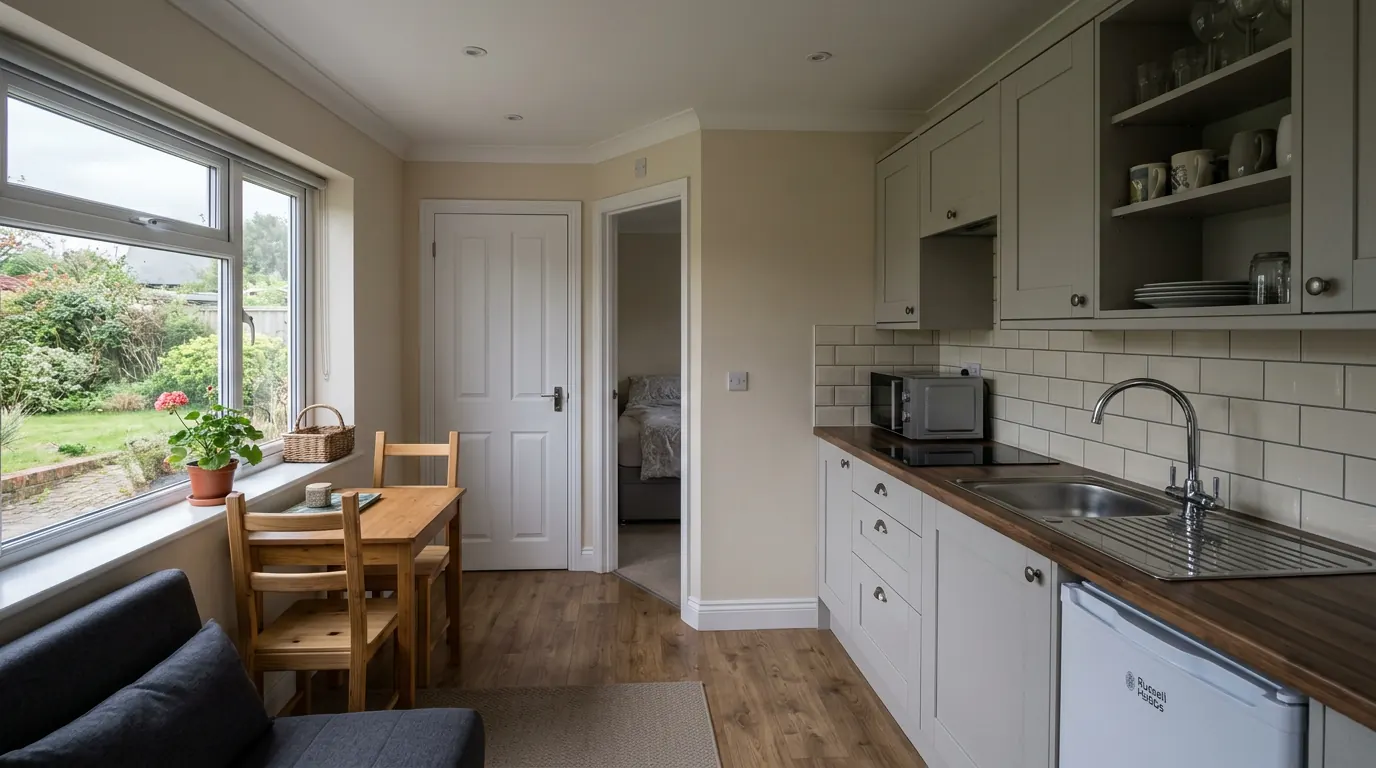
The five per cent reduced rate applies to the renovation or alteration of a dwelling that has not been lived in for two years or more, and separately to work that changes the number of dwellings in a building. The second limb is the one that occasionally catches an extension project, because creating a genuinely self contained annexe is a change in the number of dwellings while adding a room to the house you already occupy is not. The conditions sit in VAT Notice 708, the contractor applies the rate at the point of invoicing, and it is not something you claim back afterwards.
The zero rate covers specified work in the home of a disabled person: building a ramp, widening an existing doorway or passage, and installing, extending or adapting a bathroom, washroom or lavatory where the work is necessary because of the disability, along with making good directly caused by it. It is narrower than it sounds. Widening an existing passage qualifies; creating a doorway where there was never one does not. You sign an eligibility declaration for the contractor, and the detail is in VAT Notice 701/7.
A builder whose taxable turnover is under the registration threshold, currently £90,000, does not charge VAT at all. Two otherwise identical quotations can therefore sit a fifth apart for a reason that has nothing to do with the building work. It is not a clean twenty per cent saving either, because an unregistered builder still pays VAT on materials and cannot reclaim it, so the difference falls on the labour rather than the whole job.
The fees, and the order in which you become committed
Money leaves in increasing lumps, and the go or no go moment sits in the middle of them.
The sequence is worth understanding because it determines how much you can spend before finding out whether the project is possible. A survey comes first and settles whether the brief is buildable. Then a measured survey and drawings, which is the first real payment. Then the application, whether that is a certificate confirming the work needs no permission, a prior approval notification or a full householder application. Structural calculations follow once the shape is fixed, because commissioning them earlier means paying for them twice if the scheme moves. The Building Control charge lands next, then party wall surveyors if an adjoining owner dissents, then a build over agreement where a public sewer runs under the footprint.
Two of those are worth knowing about in advance because their range is wide. The Building Control charge is a published figure and a modest one. A party wall surveyor is not modest, and on a semi or a terrace the building owner normally pays for every surveyor involved, including the one the neighbour appoints.
Added together the paper stage is a few thousand pounds, and it is the cheapest place in the whole project to discover that the answer is no. Spending it in the right order, and stopping if the survey says stop, is worth far more than shaving anything off it.
One charge worries people more than it should. The Community Infrastructure Levy is set by each authority in its own charging schedule, so it is not levied everywhere, and where it is, a residential extension creating less than 100 square metres of new floorspace is exempt as minor development without anybody applying for anything. Above that figure the exemption is real but it has to be claimed before work starts, and claiming it late does not work.
Contingency, and what it is not for
Ten to fifteen per cent of the building contract, held separately and untouched, is the conventional advice and it is sound. On an older house or a plot with any doubt about the ground, the top of that range is the honest figure.
It exists for the thing under the lawn and the thing behind the plaster. A live drain on no plan, a soft spot of made ground, a lintel that turns out to be a timber, the old slab of a demolished garage. It does not exist for changing your mind about the kitchen in week nine, and a contingency quietly spent on upgrades in the first month is not available in the second. Keep the two apart on paper and the conversation stays simple. What happens procedurally when something is found, and how a variation gets priced and agreed, belongs to the contract and the payment schedule rather than to the budget.
The fit out, where budgets usually come apart
Building work stops at a plastered, wired and decorated shell with the doors and windows in it. Everything that makes it a room you would want to sit in is a separate purchase, on a separate timeline, from separate suppliers.
The kitchen is the big one and its range is enormous, which is why a kitchen extension is really two budgets rather than one. Underneath it sit floor coverings across the new space and usually the old space it now joins, decoration, window dressings, and furniture for a room that is bigger than the one it replaced. Then the effect nobody costs: a bright new space makes the rooms next to it look tired, and the redecoration creeps outwards. Add the garden, which has had a digger, a skip and a mixer on it.
None of this is unpredictable. It is simply not in the quotation, and it arrives at the end, when the money is at its lowest.
Working backwards from a figure you already have
Plenty of people start with a number rather than a brief, and that is a perfectly sensible way round. It just changes which levers you pull.
Area, glazing specification, roof type, finish level and phasing are all genuinely adjustable, and phasing is the underrated one: a shell completed properly with a basic kitchen in it can be upgraded in three years, whereas the structure cannot. What should not move to hit a number is foundation depth, the size of the steel, insulation and the drainage. Those are set by physics and by the Building Regulations, they are checked, and buying a cheaper version of any of them is not a saving but a deferral with interest.
The other constraint on the figure is what the house can absorb, which is a separate question with its own uncomfortable arithmetic. Whether the money comes back depends on the ceiling price of the street rather than on what the work cost, and it is worth reading before the budget is fixed rather than afterwards.
Turning this into a real number
A price for your house needs somebody standing in the garden looking at the ground, the trees, the access, the drain runs and the existing structure, because those are the inputs no rate can supply. That is a morning, and it produces a quotation with its assumptions written down as assumptions rather than a figure with a shrug behind it.
Bring the five lines with you. If the fees, the fit out, the tax and the contingency are already on paper, the conversation is about the building work rather than about a total that keeps moving.
Rates, fees and thresholds all move. Treat this as an explanation of how the money is structured rather than as a current price list, and check the figures that carry a date against the source on the day you need them.
Last reviewed August 2026. Planning and Building Regulations change, and your property may differ.
Thinking about the job itself?
Most people who call us already have drawings and permission and want a builder to price the work and build it. Either way the survey and the written quotation cost nothing.