
Extension Plans and Drawings Explained
Most arguments about the price of drawings are two people quoting confidently for two different documents.

Almost every argument about the cost of drawings comes from the same place. One person is talking about the set that gets an extension through planning. The other is talking about the set you can actually build from. They are different documents, produced at different points, and quoted at very different prices, and nobody ever says which one they mean.
This guide separates them. What each package contains, what it is deliberately silent about, what the marks on the sheet mean, who is allowed to call themselves what, and who owns the drawings once you have paid for them.
Four packages get called “the plans”
They are commissioned separately, they arrive at different stages, and only one of them describes how the building is put together.
| Package | What it is for | Who reads it |
|---|---|---|
| Measured survey | Recording the house as it actually stands | Whoever draws the rest |
| Planning set | Showing what the extension will look like and where it sits | The planning case officer, your neighbours |
| Building Regulations set | Describing how it is built, layer by layer | Building Control, and every trade on site |
| Structural drawings | Sizing and detailing the things holding it up | Building Control, the groundworker, the steel fabricator |
A fifth appears where a shared wall or a nearby foundation is involved, because a party structure notice has to describe the work and is normally served with drawings. That one runs on its own statutory timetable, well ahead of everything else.
The measured survey, which everything else inherits
The one item nobody itemises, and the one that quietly decides whether anything fits.
Before a single line of the new work is drawn, somebody has to record the old work. Room by room, wall thicknesses, window and door positions, ceiling heights, floor levels, the position of the drains, the fall of the ground outside, and where the boundary actually runs.
This is where old houses punish assumptions. A Victorian terrace is rarely square. A 1930s semi may have a solid wall where you were told there is a cavity. Floor levels shift between a hallway and a back addition, and that difference decides whether a new floor lines through or arrives at a step nobody drew.
Surveys are done by hand with a tape and a laser measure, or on larger and more awkward buildings by laser scan producing a point cloud that the drawings are traced from. Either is fine. What is not fine is drawing from your own sketch and a set of estimated dimensions, which happens more than people realise on cheap fixed-fee packages sold remotely.
Ask the question directly: is a measured survey included, and who is on site to do it. A wrong survey does not fail at the council. It fails later, when a steel arrives 150mm too short or an extension turns out not to sit where the drawing put it.
The planning set, and what it is deliberately silent about
It answers one question: may this be built here, looking like this.
A householder submission needs a location plan, typically at 1:1250 or 1:2500, based on current mapping rather than a photocopy of an old street map. The application site is edged in red, and any other land you own nearby is edged in blue. A linear scale bar is worth including even where it is not demanded.
Beneath that sits a site or block plan at a larger scale, commonly 1:500 or 1:200, showing the boundaries, the footprint of the extension, its distances to those boundaries, and the neighbouring buildings around it. Then existing and proposed floor plans and elevations, usually at 1:100 or 1:50, and normally a section. Every elevation is drawn, including the ones that do not change, because the officer is assessing the extension against the whole house rather than in isolation.
A design and access statement is required less often than people are told. The national trigger is major development, or, in a conservation area or World Heritage Site, development providing one or more dwellings or creating 100 square metres of floor space or more. Most householder extensions in a conservation area sit below both of those thresholds and so do not trigger the requirement at all. What a conservation area or a listed building does bring is an expectation that the submission describes the heritage significance affected, and councils commonly ask for a short heritage or design statement on their own validation list. Producing one is quicker than arguing about it.
What the planning set does not tell anybody is how the extension is built. It does not say what the wall is made of, where the beam bears, what the floor is insulated to, how the roof drains, or where the drains go. A scheme can be approved on drawings it is impossible to build from, and frequently is. The route those drawings then travel through the council is covered on our page about handling the planning application.
The Building Regulations set, which is the one you build from
This is the package people are surprised to be quoted for separately, and it is the one that stops decisions being made on site by whoever is standing there.
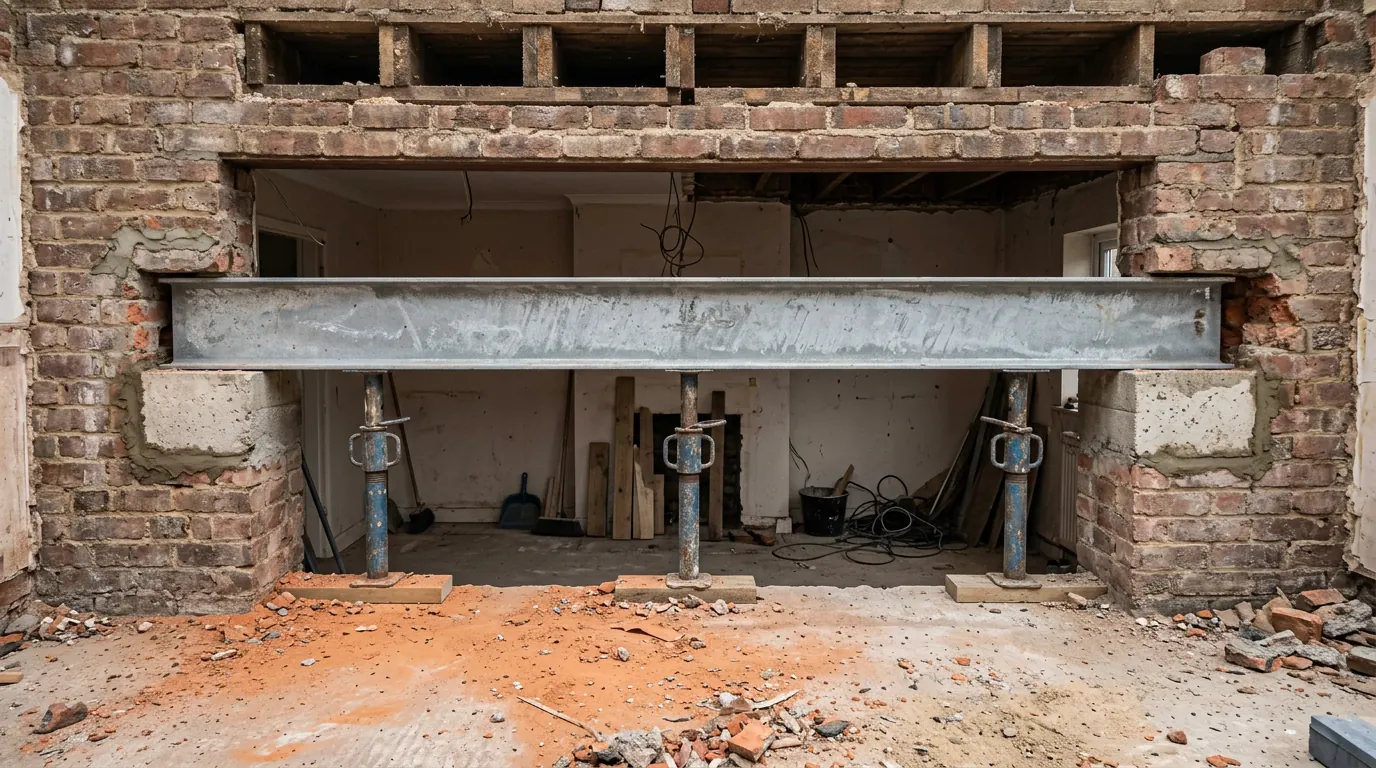
It is mostly sections and details rather than pretty elevations. A section cut through the whole build-up shows the foundation, the oversite, the damp proof membrane, the floor insulation, the damp proof course and where it laps the membrane, the cavity construction and its wall ties, the insulation, the cavity tray over the opening with its stop ends and weep holes, the lintel, the wall plate and its straps, and the roof make-up above.
Around that sit the things Building Control is checking for:
- Thermal performance. A stated U-value for each element and a build-up that achieves it, plus junction details where the new work meets the old, which is where heat and condensation problems start.
- Ventilation. Background ventilation to habitable rooms, and mechanical extract with a stated rate in a kitchen, bathroom or utility.
- Drainage. The layout, the falls, inspection chamber positions, and the point of connection. If a public sewer crosses the garden, this is the drawing that shows it, and the one that triggers a build over agreement with the water company.
- Fire. Alarm positions and grade, protection to the stair where the layout changes, and escape window sizes where a habitable room is affected. The trigger for that last one is the height of the floor above the ground outside rather than the number of storeys, which is worth reading properly.
- Safety glazing in critical locations, and the opening sizes and ironmongery that go with it.
- Structural notes cross-referring to the engineer’s drawings, so the two sets agree about beam marks and foundation depths rather than contradicting each other.
Alongside the drawings there is usually a written specification sheet. It is dull and it is the part a builder prices against, so a vague one produces vague quotations that are impossible to compare. The regulations those drawings answer to are set out in the guide to Building Regulations for extensions.
The marks on a sheet, and what they actually mean
A drawing is a technical language, and four or five conventions carry most of the meaning.
Written dimensions govern. If a figure is printed against a wall, that figure is the instruction. Anything you measure off the paper with a ruler is an approximation of a print, and prints get scaled by the printer without telling you. That is also why a scale bar matters more than the stated ratio: the bar shrinks with the drawing and stays true, and the words 1:50 in the title block do not.
The section mark is a line across the plan with arrows at each end. The arrows show which way you are looking, and reading them backwards is the single most common misreading of a drawing by somebody who is not used to them. Hatching and line weight separate existing fabric from new work and from anything being demolished, and the key in the corner tells you which is which.
The north point is not decoration. Which way an extension faces decides its overshadowing, its overheating, and whether that big glazed elevation is a benefit or a problem in July. Levels are given against a datum, and on a sloping plot they are the numbers that decide how many steps end up outside your new doors.
Revisions, and which drawing is actually on site
Drawings change. The failure is not the change, it is the old sheet nobody removed.
Every issued drawing should carry a revision letter or number and a date, and a note of what changed. When a set is finalised it is issued for construction, and everything before it is superseded.
This matters because approvals attach to specific revisions. A planning permission is granted in accordance with numbered approved drawings. A Building Regulations approval is against the set that was submitted. Build to a superseded sheet and you have built something nobody approved, which surfaces at completion or, worse, at sale.
The discipline is unglamorous: one current set on site, superseded copies destroyed rather than filed, and any change agreed on site written down and reissued. Where a change is material, the council is told rather than discovered.
Who draws them, and who may say what
One of these titles is protected by law. The others are not, and the difference is worth understanding before you compare fees.

Architect is protected under the Architects Act 1997. A person may not practise or carry on business under a title containing the word unless they are on the Register kept by the Architects Registration Board, and using it without registration is a criminal offence. The register is public and free to search, and checking takes about a minute.
Architectural technologist and architectural technician are not protected titles, although the chartered route through the Chartered Institute of Architectural Technologists is assessed against real competence. The discipline is the technical translation of a brief into dimensioned, buildable drawings, and on a conventional extension that is very close to the entire job.
Architectural designer is not protected either, and carries no required qualification or register at all. Some practices using it are excellent. Some are one person with a drawing licence and a template, and the wording on a website will not separate them. Ask about qualifications and professional indemnity insurance, and treat a vague answer as the answer.
None of this makes an architect compulsory, and on most extensions they are not. Where an architect earns the fee, and where a technologist is the right appointment, is set out in whether you need an architect at all. The structural drawings come from a different party again, and what a structural engineer provides is a separate commission.
Who owns the drawings
You have paid for them. That is not the same as owning them.
Copyright in a drawing normally stays with whoever drew it. What a client buys is a licence to use those drawings for the project they were prepared for, and that licence is commonly conditional on the fees being paid in full.
The practical consequences show up at exactly the wrong moment. Change builder halfway through and the licence usually travels with the project rather than the contractor, but check the appointment rather than assuming. Fall out with the designer over an unpaid invoice and the licence may be suspended while your application sits with the council. Want to use the same design on a different plot, or hand it to a neighbour, and you almost certainly may not.
Get the position in writing at appointment, along with what happens if the appointment ends early. It is a two-line question that prevents a genuinely expensive stalemate.
Three questions before you appoint anybody
- Which package is this fee for? Measured survey, planning set, Building Regulations set, or all three. Get the deliverables listed as items rather than described as “the drawings”.
- Who answers the council’s queries after submission? Queries are where a loose appointment turns into an argument, and they always arrive.
- What licence do I have to the drawings, and what happens to it if we part company?
How this works on our jobs
We are builders and we do not draw schemes ourselves. On any job that needs it we bring in the architectural technician who surveys and draws it, and the structural engineer we work with for the calculations, both engaged as third parties for your project. We coordinate them, check the packages agree with each other, and keep the current revision on site so that what gets built is what was approved.
If you want to know which packages your job actually needs before you commission anything, the survey and the quotation cost nothing. We are based in West Bergholt and work across Colchester and roughly thirty miles around it.
Submission requirements, validation lists and professional registration all change over time. Treat this as an explanation of what the documents are for rather than as a checklist for a particular application.
Last reviewed August 2026. Planning and Building Regulations change, and your property may differ.
Thinking about the job itself?
Most people who call us already have drawings and permission and want a builder to price the work and build it. Either way the survey and the written quotation cost nothing.