
Rear Extensions
Opening up the back of the house, and what it takes to do it without the rest of the building moving.
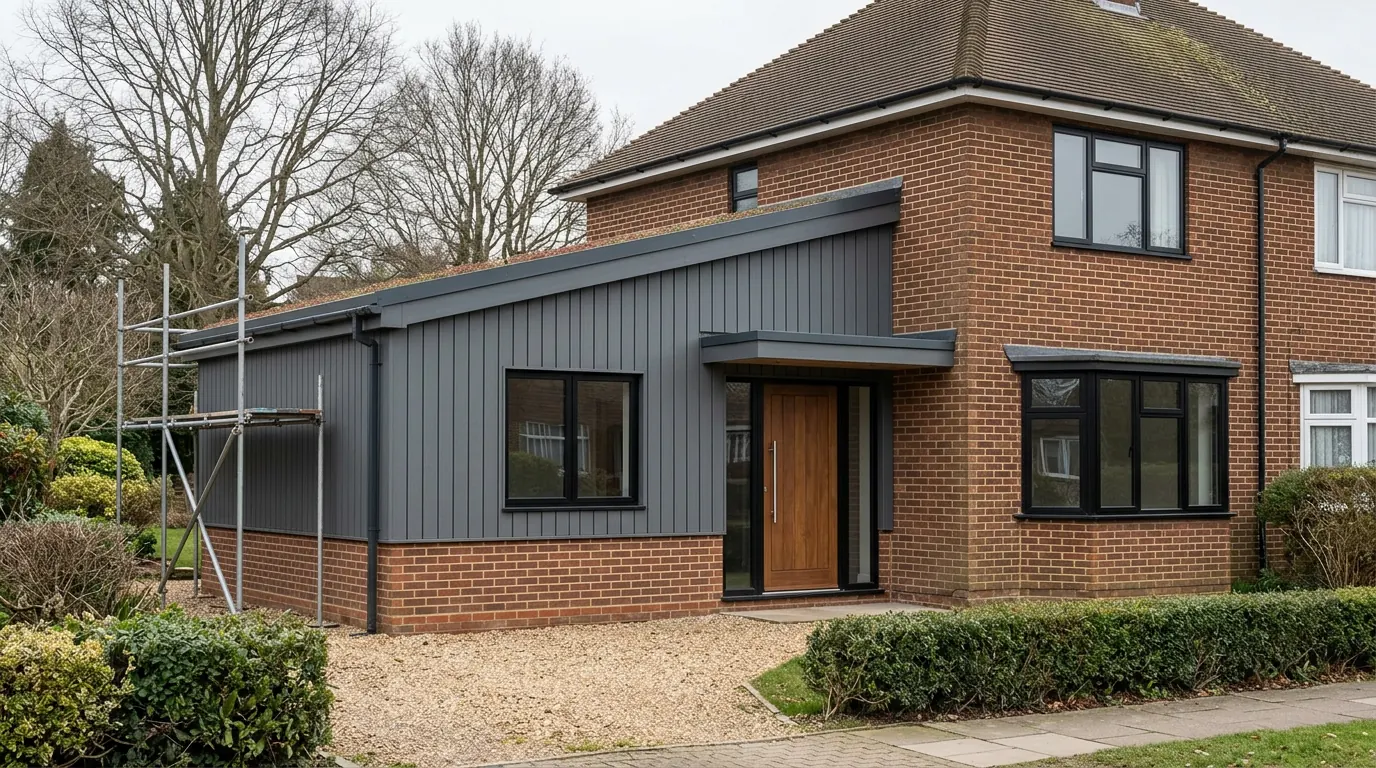
 Fig. 01
The back of the house is where almost every Colchester extension ends up going, because that is where the garden is and where the planning rules are most generous. It is also where the ground is worst, where the drains run, and where the wall you want to remove is holding the house up. This page is the long version.
What a rear extension actually is
New floor area built off the back wall of the house, out into the garden, under its own roof.
A rear extension projects backwards from the rear elevation. It can be single storey, two storey, or single storey over part of the footprint with two storeys over the rest. It has its own foundations, its own walls built to current insulation standards, its own roof, and a structural opening cut through the old back wall so the new space and the old space read as one room rather than two.
That last part is what separates a rear extension from a conservatory or a garden room. A conservatory is exempt from most Building Regulations on its size and its glazing, and the energy requirements stay off it only while external quality doors keep it outside the thermal envelope of the house. A garden room is a detached outbuilding under a different set of permitted development rules. A rear extension becomes part of the house, permanently, and is assessed as such.
The difference from a side extension is direction and therefore rules. A side extension goes out into a driveway or a side passage, and permitted development treats it far more strictly: single storey only, no wider than half the width of the original house, and it usually loses its permitted status altogether in a conservation area. A side return fills the narrow alley beside a Victorian terrace’s rear outrigger. A wrap around does both at once, going back and round the side in a single L.
The construction of all four is broadly similar. What changes is the planning position, the access, and where the daylight is going to come from.
Why people build at the back and not somewhere else
The problem is almost always the same three things, and the back of the house is where all three are solvable together.
The kitchen is too small. It is in the wrong place, cut off from where the family actually sits. And the rear of the ground floor is dark, because a Victorian terrace or a 1930s semi was planned around small windows and separate rooms.
A rear extension fixes all three at once, which is why it is the default answer rather than a clever one. It also happens to be the cheapest way to add ground floor area, because a rear elevation is usually the least constrained face of the building: no highway in front of it, no neighbour’s driveway to work over, and a garden to stand a mixer in.
There are houses where the back is the wrong answer. A north facing rear garden that is already only five metres deep does not want three metres of it built on. A house that already has a poorly built 1980s addition across the back sometimes wants that taking off and replacing rather than extending further. A property where the only usable space is a wide side driveway is a side or wrap around job, not a rear one.
We say that on the first visit if it is true. There is no benefit to us in pricing the wrong extension, because we are the ones who have to be there when you notice.

Permitted development, and the word original
Most rear extensions do not need planning permission. The trap is what the depth is measured from.
Permitted development is planning permission already granted in general terms by national legislation, subject to conditions. For a single storey rear extension the headline conditions are depth, height, materials that match the existing house and how much of the garden gets covered. Meet them all and no application is needed.
Depth is measured from the original rear wall. Original means the house as it was first built, or as it stood on 1 July 1948 if it is older than that. Not the wall that is there now. This is the single most common misunderstanding we come across, and it costs people money.
If a previous owner built a small utility room off the back in 1994, that depth has already been spent. You inherit the consumed allowance along with the house. We have surveyed jobs where the client believed they had three metres available and in fact had about six hundred millimetres, because a flat roofed addition put on before they bought was already sitting on most of it. Planning history is the first thing we look at, before anyone draws a line.
Broadly, a detached house gets more depth than an attached one, and a semi and a terrace are treated the same. Height is capped too, with a lower cap on eaves height where any part of the extension comes within two metres of a boundary. On a narrow terraced plot in New Town that eaves limit does real work and often decides the roof design on its own.
There is also a limit on how much of the land around the original house can be covered by buildings, and it counts sheds, garages and previous additions. On a small plot with an existing garage you can hit that ceiling before you hit the depth limit. It gets checked at the same time as the depth, not afterwards.
Will you need planning permission?
Four questions, an honest answer, and nothing sent anywhere. This runs entirely in your browser.
What are you extending?
Permitted development rights for extensions apply to houses. Flats and maisonettes are a different route entirely.
Is the property listed?
Listed building consent is a separate decision from planning permission, and work without it is a criminal offence rather than a planning irregularity.
Has the house been extended before?
Depth is measured from the ORIGINAL rear wall, so a previous owner's extension has already used part of your allowance. This catches almost everybody.
Is it in a conservation area?
Colchester has a number of them, including the historic core, the Dutch Quarter, part of Lexden and several village centres. The boundaries rarely follow the roads you would expect.
Answer the four questions for an indication
Whatever the answer, Building Regulations approval is always needed. We check the planning history, the designation and the deeds on your address before anyone draws anything, because it decides the design rather than the other way round.
This is an indication based on four questions, not advice on your property. Planning rules change and the position depends on your specific address, its planning history and its designation.
The Larger Home Extension prior approval route
A way of going deeper without a planning application, but it is not a formality and it is not instant.
Where the standard depth is not enough, there is a second permitted development route that allows a deeper single storey rear extension. It is not a planning application. It is a notification to the council, and it comes with a neighbour consultation process.
You submit a description of the proposal with a plan and an elevation before any work starts. The council writes to the adjoining owners. They have a period in which to object. If nobody objects, the council issues its decision and you build. If a neighbour does object, the council then considers the impact on the amenity of adjoining properties, and only that: not design, not overlooking generally, not whether they like it.
The whole process runs to 42 days from a valid submission. That is a legal maximum for the council to determine it, not a target, and the clock does not start until the submission is valid.
Two practical points. First, the deeper extension still has to meet every other permitted development condition on height, eaves and materials. Second, the neighbour relationship matters more here than anywhere else in the process. We would always rather you had spoken to the people either side before a letter from the council lands on their mat, because a neighbour who has already seen the drawing and been told what the noisy weeks look like is a very different neighbour from one who finds out by post.

What removes permitted development rights, and what adds a second consent
Several categories of property have no rights at all, and the house next door having one proves nothing about yours.
Permitted development does not apply to flats or maisonettes. Ever. If the property is a flat, any extension is a full planning application, and there will usually be a lease and a freeholder in the way as well.
Listing is the one people get wrong. It does not remove permitted development. What it adds is listed building consent, needed for works affecting the character of the building, decided separately and under separate legislation. That is a criminal matter if it is ignored, not a civil one, and Colchester has a great deal of listed stock in the historic core and in the villages around it.
In a conservation area, rights are restricted rather than removed for rear extensions, but cladding loses its permitted status and side extensions generally do too. An Article 4 direction can withdraw specific rights across a defined area, and it is applied by the council rather than being obvious from the street.
Then there is the category that catches people on newer estates. Housing built from the 1980s onwards is frequently sold with a planning condition removing permitted development rights, or with a restrictive covenant in the transfer requiring the original developer’s consent for alterations. These are two different things. The condition is planning law and the council enforces it. The covenant is private law, the council will not check it and does not care about it, and it can still stop you or cost you a release fee years after the developer has moved on. On estate housing in Stanway, Myland and Highwoods, both are worth checking before you spend anything on drawings.
Want this checked on your actual address?
Planning history, designation and deeds. We look at all three before anyone draws anything, and it costs you nothing.
Lawful Development Certificates
The document that proves, ten years later, that the extension was lawful.
Where the work is genuinely permitted development, no permission is required and you can build. That is the law. The difficulty is evidential rather than legal: in eight years when you sell, a buyer’s solicitor asks what authorised the extension, and “it did not need anything” is an answer that stalls conveyancing.
A Lawful Development Certificate is a formal application to the council asking it to confirm that what you propose is lawful. It is decided on the legislation rather than on opinion, so it is not a judgement about whether the extension is nice. The fee is a fraction of a full householder application and the drawings needed are the ones you were producing anyway.
We recommend it on every permitted development job, without exception. It is the cheapest piece of paper in the whole process and it is the one that turns up again decades later. Keep it with the deeds alongside the Building Control completion certificate.
One thing a certificate does not do is give you a second opinion on the design. If the proposal turns out not to be permitted development, the certificate is refused and you are into a householder application. That is not a disaster, and it is far better to find out on paper for a small fee than to find out from an enforcement officer standing in your garden.

Foundations, and why the ground sets your price
The largest cost variable on the entire job is invisible until somebody digs a trial hole.
Most of the ground in and around Colchester is shrinkable clay, with pockets of gravel nearer the Colne valley. Clay takes on water in winter and swells, dries out in summer and shrinks. Close to the surface that movement is seasonal and it is more than enough to move a building.
A foundation founded inside that zone of movement will rise and fall with it. The existing house is founded deeper, or has simply settled and stopped moving decades ago, so it stays put. The extension does not, and the two part company at the junction. It shows as a diagonal crack at the corner where new meets old, usually in the second or third summer, and putting it right costs more than doing it correctly ever would have.
The answer is to found below the zone of seasonal movement. On an open site with no significant vegetation nearby that is commonly around 900mm, though the actual figure comes from the plasticity of the clay on your plot rather than from a rule of thumb. Where the depth needed becomes uneconomic to dig as a trench fill, the answer moves to a piled foundation with a reinforced ground beam and a void former beneath it, so the clay has somewhere to swell into without lifting the building.
This is where suspiciously cheap quotes come from. A price built on a one metre dig and a price built on a two and a half metre dig are not two quotes for the same extension. Ask anyone pricing your job what foundation depth they have allowed, and what happens to the price if it has to go deeper. A vague answer is not a price, it is a deposit.
The same wall, before and after
Drag to reveal. A real job in the Colchester area, photographed as it went. No staging and no borrowed images.

 During
Finished
During
Finished
Trees, and why taking one down is not the shortcut
A mature tree near the back of the house changes the foundation design, and removing it changes it again.
A large tree draws an enormous volume of water out of clay across a growing season, and its influence extends well past the edge of its canopy. Foundation depth on a clay site is set by three things: the species, its mature height, and its distance from the nearest part of the extension. Oak, poplar, willow, elm and crack willow are the demanding end. An apple tree twelve metres away is usually not the problem people fear it is.
Where the tree wins, depths of two metres and beyond are ordinary rather than exceptional, and the trench sides may need support to be dug safely. That is a real cost and it belongs in the quotation from the start, not in a variation after the digger arrives.
Removing the tree looks like the obvious fix and it is usually the worst option available. Ground that has been dried out by a tree for forty years slowly recovers its moisture once the tree is gone, and clay that takes on water swells. That is heave. It acts upwards, it is not seasonal, it can carry on for years, and it does more damage to buildings than settlement does. Where a tree has recently been felled, or is going to be, the foundation design has to be built around that fact deliberately.
Before anything comes down, check whether it is protected. A Tree Preservation Order or a position within a conservation area both mean the council has to be involved first, and felling without that is an offence with a substantial fine attached.


The structural opening
Taking out the back wall is the structural event of the whole job, and it is the part that cannot be tidied up afterwards.
There is little value in building twenty square metres of beautiful new space and connecting it to the house with a doorway. The gain comes from removing most or all of the original rear wall so the kitchen, dining and new area behave as one room. That wall is carrying first floor joists, frequently the roof load above, and sometimes a chimney breast. All of it has to be picked up.
It goes into a steel beam, sized by an independent structural engineer from the actual loads on your house rather than from what was used next door. The beam bears onto padstones at each end. The padstone spreads a very concentrated point load into masonry that was never built to receive it, and the engineer checks whether that masonry can take it. Where it cannot, the load is carried down to foundation level through a pier or onto a new pad, which is why the opening sometimes affects the groundworks stage weeks before the steel appears.
Everybody wants a wide opening and a slim beam. Beam depth is a function of span and load and there is no arguing with it. On a wide span the options are a deeper beam concealed within the floor zone above, a pair of beams, or a goalpost frame with posts. What is not an option is asking for a smaller steel and hoping.
Temporary support while the wall is out is its own design and its own risk. Needles through the wall at calculated centres, propped above and below, loaded properly before a single brick is cut. This is the stage where cutting corners does not produce a crack later. It produces a collapse on the day.
Flat roof or pitched roof
Depth, height limits and the windows above usually decide this before taste gets a say.
A flat roof is never actually flat. It is built with a fall, commonly to a concealed gutter or an outlet at the back, and modern single ply membranes and glass reinforced polyester systems are long lived when the detailing and the falls are right. Flat roofs suit deep rear extensions, because a pitched roof over a four metre projection has to be tall, and tall runs straight into the permitted development height cap and into the first floor windows above.
A pitched roof reads better on a period house, is often what a planning officer prefers in a conservation area, and gives you the option of a vaulted ceiling with real volume inside. The cost is height and daylight. The ridge has to go somewhere, and on a rear extension it often finishes just under a bedroom window, which blocks light into the room above and creates a junction detail that has to be right first time. A bungalow has no window above to lose.
A lean to pitch, running down from the existing wall, is the middle answer and by far the most common on a Colchester semi. It keeps the height at the house low enough to sit under first floor cills, and it sheds water in one direction.
Hybrid roofs are worth considering on wider extensions: a pitched section over the part nearest the house where headroom and appearance matter, and a flat section with rooflights over the deeper part. It costs more in flashings and abutments than either option alone, and on the right house it is the only arrangement that works.
Five things you can check yourself.
Trust on a building job should be verifiable, not asserted. Every one of these can be confirmed without taking our word for it.
-
01
Real company
Essex Probuild Ltd, company 15979928, registered in West Bergholt. Checkable on Companies House in a minute.
-
02
Real cover
£2m public liability cover in place. Evidence available on request rather than a badge on a website.
-
03
Real reviews
4.6 out of 5 on Google from 10 reviews, shown as they were left. We do not curate them.
-
04
Real photographs
Every project image on this site is a job we built. No stock, and no fabricated before shots.
-
05
Real accountability
We notify Colchester City Council Building Control and manage the inspections through to your completion certificate.

Warm deck and cold deck, and why it matters
Two ways to insulate a flat roof. One of them fails quietly for years before anybody notices.
In a warm deck, the insulation sits above the structural deck, with the waterproof layer over the top. The timber structure stays at internal temperature, warm air never reaches a cold surface, and there is nowhere for condensation to form. There is no ventilation to block because none is needed.
In a cold deck, the insulation goes between the joists and the void above it has to be cross ventilated to carry away moisture that gets past the ceiling. It is cheaper in materials and quicker to build. It also fails regularly, because the ventilation path gets blocked by insulation pushed too high, or by a later alteration, or was never adequate in the first place. The result is condensation on the underside of the deck, black staining on the ceiling, and rotted joist ends that only become obvious when the ceiling starts to sag.
We build warm decks on rear extensions. It costs a little more in insulation and it raises the roof build up by a few tens of millimetres, which occasionally matters against a height limit and is worth knowing at drawing stage rather than on site.
The same logic applies to a vaulted pitched roof. A vaulted ceiling with insulation crammed between the rafters and no ventilation path is a cold roof pretending to be a warm one. Either ventilate it properly above the insulation, or build it as a genuine warm roof with insulation over the rafters.
Rooflights, and where light actually comes from
Glass at the back of a deep extension lights the back of it. The middle needs light from above.
A horizontal rooflight receives light from the whole sky rather than from one direction, and delivers substantially more usable daylight than a vertical window of the same area. It also delivers it in a much more even way across the depth of the room, which is the thing people notice without being able to name.
Position matters more than size. Rooflights placed near the rear wall of the extension, where the bifolds already flood the space with light, add very little. Set them back over the middle of the plan, and better still over the line of the old external wall, and they light the part of the house that was dark before you started.
There is a real cost difference between rooflight types and it is worth understanding what you are buying. A simple double glazed unit in a proprietary kerb upstand is the economical answer. A flush glazed frameless unit looks considerably better from inside and outside and costs multiples of it. A large single pane starts to need mechanical handling on site, which affects access as well as price.
Two practical notes. Any rooflight facing anywhere near south wants a solar control coating, or the room under it becomes uninhabitable on a July afternoon. And a rooflight over a kitchen island needs its position agreed against the island position, the ceiling structure and the lighting layout, before the roof structure is built rather than after.
What might it cost?
A realistic range rather than a single number, with what it excludes shown as prominently as what it includes.
£44k to £60k
- VAT
- Kitchen and appliances
- Flooring
- Decoration
- Drawings and calculations
- Planning and Building Control fees
- Party wall surveyor
- Service diversions
Indicative only. The biggest variable around Colchester is foundation depth, because most of the ground is shrinkable clay and mature trees are common. We price the job after seeing it.
Get a real price
The dark middle room
The most common design failure on a rear extension, and one that is only fixable before it is built.
Extend across the full width of a terrace or a narrow semi and something happens to the old rear room. It loses its only window, because the window is now inside. What was a bright back room becomes a windowless zone in the middle of the plan, and you notice it every single day for the rest of the time you live there.
People discover this after the ceiling goes on. By then the options are lighting design and paint, which is not a solution, it is a consolation.
Designing it out is not difficult and it is not particularly expensive. Rooflights over the old external wall line, which puts daylight exactly where the wall used to bring it. A set back or a light well, so the extension does not go the full width and a small courtyard brings light down into the middle. An internal glazed screen or a wide opening in the right place, borrowing light across from the front. Or simply not extending the full plan depth on that side.
Related, and just as common: extending a semi across a side passage window and blacking out a downstairs cloakroom. That one has a Building Regulations consequence as well as a comfort one, because Part F still expects that space to be ventilated, and mechanical extract then has to be provided and ducted somewhere sensible.
We raise this at survey stage, on every job, before drawings exist. It is the one thing on this page that no amount of good building work can rescue afterwards.
Drainage, sewers and build over agreements
The drain under the lawn is a design constraint, and sometimes a six week one.
Since 2011 most shared drainage in the area became the responsibility of the water authority. That means the pipe running across the back of a terrace, which everyone assumed was private, is very often a public sewer now. It is not always shown on a plan and it is not always where the plan says.
Build over or within three metres of a public sewer and you need a build over agreement from Anglian Water. That is a separate application, on its own timescale, running in parallel with everything else. It can require a CCTV survey of the pipe before and after, a foundation designed to bridge the run rather than load it, protection to the pipe during the works, or in stubborn cases a diversion. A diversion is not a small number and it is worth knowing about at quotation stage rather than at trench stage.
Private drains inside your own boundary are more flexible but still governed by Approved Document H. An inspection chamber cannot simply be built over and forgotten. Where a manhole falls inside the new footprint it is either relocated, or fitted with a sealed double sealed cover with access maintained, and where it ends up under a kitchen island the honest answer is usually to move it.
Surface water is the other half. A new roof and a new patio add run off that has to go somewhere, and soakaways in Colchester clay perform badly. Where it goes gets designed with the rest of the drainage rather than decided by whoever is holding the pipe on the day.
The Party Wall etc. Act 1996
Not planning, not Building Regulations. A separate legal duty with fixed notice periods that cannot be shortened except where the adjoining owner consents in writing, which is the only thing that shortens them.
On a semi or a terrace, a rear extension almost always engages the Act. Three sections matter.
| Section | When it applies to a rear extension | Notice period |
|---|---|---|
| Section 1 | Building a new wall on or up to the line of junction with the neighbour’s land | 1 month |
| Section 2 | Cutting into the party wall: beam bearings, flashings, raising or cutting back | 2 months |
| Section 6 | Excavating within 3m of the neighbour’s structure and deeper than its foundations, or within 6m under a 45 degree line | 1 month |
Notice is served by you as building owner, in writing, on every adjoining owner including freeholders and long leaseholders. The neighbour can consent in writing, which ends the matter, or dissent, at which point surveyors are appointed and an award is drawn up setting out how the work will be done. A neighbour who does not reply is deemed to have dissented after fourteen days.
Two things people get wrong. The periods run from service, so serving late does not compress them, it just delays the start. And a dissent is not hostility. It is often a neighbour being sensibly careful, and an award with a schedule of condition protects you as much as it protects them, because it records exactly what their plaster looked like before you started.
We flag party wall requirements at survey and build the periods into the programme. The surveyor is a third party and their fee sits outside our price, which is why it appears in the exclusions further down this page.
Get a real number, not a range.
We come out, look at the ground, the access and the structure, and price the job we have actually seen. The survey and the quotation are free.
Building Regulations, document by document
Planning decides whether you may build. Building Regulations decide whether the thing works.
They are wholly separate systems and permitted development work still needs full Building Regulations approval. On a rear extension the Approved Documents that do the work are:
| Part | Covers | What it actually decides on your job |
|---|---|---|
| A | Structure | Foundation depth and design, beam sizes, padstones, lintels |
| B | Fire safety | Escape windows, protected routes, alarm provision, fire spread at boundaries |
| C | Site preparation and moisture | Damp proof courses, cavity trays, ground gas where relevant |
| F | Ventilation | Extract rates in kitchens and utilities, background ventilation, the room you just made internal |
| H | Drainage | Foul and surface water, manhole access, build over conditions |
| K | Protection from falling and impact | Safety glazing, level changes, guarding |
| L | Conservation of fuel and power | Insulation values, glazed area limits, heating controls |
| O | Overheating | Not to an extension. Approved Document O applies to new residential buildings |
Part B catches people on two storey rear extensions in particular, because putting a new room off a landing can change the escape strategy for the whole first floor. Part L catches people on glazing, because the total area of windows, doors and rooflights in an extension is limited to a proportion of its floor area, with an allowance for the openings you are covering over. You can exceed it, but only by compensating elsewhere with better insulation or better glazing units and demonstrating that the extension performs as well overall. That is a cost, made at drawing stage, not a free choice made on site.

Full plans or building notice
Two routes into Building Control, and on a rear extension only one of them is sensible.
A building notice tells the council you are starting. There are no drawings to check up front and no formal approval, just inspection as the work proceeds. It suits small, simple, entirely conventional work where nothing is going to be argued about.
A full plans submission puts the drawings and the structural calculations in for assessment before anyone breaks ground, and produces a decision notice. It takes longer at the front end and it removes almost all of the risk of an expensive disagreement halfway up a wall. Any conditions or queries arrive when they cost a phone call rather than when they cost a rebuild.
On anything that involves removing a load bearing wall, which is every worthwhile rear extension, we use full plans. It also gives the client something to hold: an approved set showing exactly what was agreed, which matters if there is ever a question about what was built.
We notify Colchester City Council Building Control, we book the inspections at the stages that need them (foundation excavation before concrete, damp proof course, drains before covering, insulation, and completion) and we are on site for them. At the end you receive a completion certificate. Keep it with the deeds and with the Lawful Development Certificate. Those two pieces of paper together answer every question a future buyer’s solicitor is going to ask.




 Fig. 01
What actually happens, in order
Three of these eight stages happen before anybody digs anything. Get the order wrong and you pay to redo work.
-
Survey
We look at the ground, the trees, the access, the existing structure and where the drains actually run.
-
Drawings
A technician produces existing and proposed plans and elevations to a standard the council will accept.
-
Permissions
Permitted development, prior approval or a full application. We submit it and handle the correspondence.
-
Structure
The engineer calculates the beams, the padstones and the foundation depth for your ground.
-
Groundworks
Dig, concrete and drainage. The messiest phase and the one that decides whether the rest stands still.
-
Structure up
Walls, steel into the opening, roof on, windows and doors in. The day the back wall comes out is planned with you.
-
Fit out
First fix, plaster, second fix. From here it stops being a building site and starts being a room.
-
Certificate
Final inspection and your Building Control completion certificate. Keep it with the deeds.
Insulation, thermal bridging and heating
A cold extension is a room nobody sits in, and that outcome is decided by specification rather than luck.
Part L sets minimum insulation values for the new walls, floor and roof, and current minimums are considerably better than whatever the house you are attaching to was built with. That produces an effect people do not expect: the new extension becomes the warmest part of the house and the old rooms feel worse by comparison.
The floor is where corners get cut, because nobody can see it afterwards. Insulation under a ground bearing slab is cheap while the slab is being poured and impossible to add later without taking the floor up. Get it right at the only moment it can be got right.
Thermal bridging decides whether the finished extension performs the way the calculation says it does. The junctions that matter are wall to floor at the slab edge, around every window and door opening, and at the eaves and roof abutment. Insulated cavity closers at every reveal, insulation carried down past the slab edge, and continuity where the roof insulation meets the wall insulation. None of this is visible in the finished room. All of it is the difference between a warm extension and one with mould in the corner behind the sofa in February.
Heating is a design question, not an afterthought. Adding twenty five square metres of heated floor area means the existing boiler is serving a larger load, and on an older system that deserves checking rather than assuming. Underfloor heating suits an extension because the floor is being built from scratch anyway, and it pairs well with a fully glazed rear wall where a radiator has nowhere sensible to go. If it is going in, it is decided before the slab is poured.

How deep is worth going
Depth is not a free variable. It costs garden, it costs daylight to the old rooms, and it hits diminishing returns.
Every metre you add at the back takes a metre off the garden and pushes the old middle of the house further from daylight. On a terrace with a seven metre garden, a four metre extension leaves a patio rather than a garden, and that is a decision worth making consciously rather than by default because the rules allowed it.
The useful depth depends entirely on what the space is for. A galley kitchen becoming a kitchen and dining space needs about three metres of additional depth to work, because you need a run of units, a circulation zone and a table. A kitchen, dining and sitting arrangement in one open space wants more like four, and at that point rooflights over the middle stop being an upgrade and become necessary.
Going wide is often better value than going deep. A three metre deep extension across the full width of a house adds more usable area, more wall for units, and far less daylight loss than a five metre deep one across half of it. It also usually keeps you inside permitted development where the deep one would not.
The other reason to be honest about depth is resale. A house with a deep extension and effectively no garden appeals to a narrower set of buyers than the same house with a sensible extension and somewhere to sit outside. We are not estate agents and we will not pretend to be, but we have seen enough of both to raise it.
What a rear extension costs
Ranges with their basis stated, because a single figure from someone who has not seen your ground is worthless.
Costs move with materials, labour and specification, so treat everything here as indicative at the review date at the foot of this page rather than as a quotation.
As a broad guide, a straightforward single storey rear extension on reasonable ground with decent access runs £2,200 to £3,000 per square metre for the shell and a standard finish. A two storey rear extension is typically lower per square metre, because you get a second floor of area from one set of foundations and one roof, though the total is obviously higher. Difficult access, deep foundations, wide structural openings, extensive glazing and a high specification all push above the range, and there is no upper limit on the last of those.
| What moves the price | Effect |
|---|---|
| Foundation depth | The single biggest variable. Trees and clay can double the groundworks |
| Access | No side gate means every barrow through the house. Slower, and priced that way |
| Structural span | Wider opening, bigger steel, heavier lift, sometimes a pier or new pad |
| Glazing | Standard doors to flush glazed rooflights is a very wide range |
| Roof type | Pitched costs more than flat. Hybrid costs more than either |
| Drainage | A build over agreement, a manhole move or a diversion all add |
The range normally includes groundworks and foundations to the specified depth, drainage connections, the structure and the steel, the roof, windows and external doors, plastering, first and second fix carpentry, electrics and plumbing to a standard specification, and making good where new work meets old.
It normally excludes, and you should budget separately for: VAT, kitchen units and appliances, flooring, decoration, professional fees for drawings and structural calculations, planning and Building Control fees, party wall surveyor fees where a neighbour dissents, service diversions, landscaping, and anything genuinely unforeseeable found once the ground is open.

How long it takes
Roughly two months of paperwork you can overlap, then two to four months on site.
Before anything starts: a householder planning application has a statutory determination period of eight weeks from validation. The Larger Home Extension prior approval route runs to 42 days. Building Regulations full plans approval runs alongside. Party wall notices, where they apply, run one or two months depending on the section, and those periods are fixed in law.
These overlap and we run them in parallel wherever the sequence allows, but the front end of a rear extension is realistically about two months and sometimes more. A build over agreement with Anglian Water can extend that, and it is better started early than discovered late.
On site, a straightforward single storey rear extension is commonly eight to fourteen weeks from breaking ground to completion. A two storey rear extension is more like fourteen to twenty. Deep foundations add time before anything visible happens, which is dispiriting to watch and unavoidable. Weather affects groundworks and roofing, and a wet February moves a programme regardless of who is running it.
Lead times on materials belong in the programme too. Steel fabrication, aluminium glazing and flush rooflights all have order periods that have to be started weeks before they are needed, which is why we measure and order glazing as soon as the structure is set out rather than when the opening is ready.
Living through it
Most of it is more tolerable than people fear. One week of it is worse.
You can almost always stay in the house. A rear extension is built outside the existing back wall, so for most of the programme the house stands intact behind a wall that is still doing its job. Noise, dust in the back rooms, a skip on the drive and a portable toilet in the garden, but a functioning house.
The hard part is forming the structural opening. For a few days the back of the house is propped and open, there is no separation between inside and outside, and it is loud. We plan that week with you rather than announcing it, and we sheet and seal the opening at the end of every day.
If the extension involves the kitchen, and it usually does, you need to know how long you will be without one. We tell you that before you commit, not after. A temporary kitchen in the dining room with the old sink relocated and the fridge and microwave running is normal and it works, provided somebody planned it.
Practical things that make it easier: clear the working area and the route to it before we start, agree where materials will be stacked, take the photographs off the walls that share a party wall with the works, and tell us if anyone in the house works nights or has exams. We would rather move a noisy operation by a day than find out afterwards that it mattered.
Colchester housing stock, and what suits what
The right rear extension for a New Town terrace is not the right one for a Highwoods estate house.
Victorian and Edwardian terraces in New Town and around Military Road generally have a rear outrigger, a party wall on both sides, and no vehicle access to the back. The most effective move is usually a side return infill combined with a modest rear projection, roofed with rooflights along the boundary. Party wall notices are a certainty rather than a possibility, and access costs are real, because everything comes through the hall on boards.
1930s semis in Lexden, Prettygate and along the older suburban roads are the classic rear extension house: cavity walls, a decent depth of garden, and frequently a side passage that gives access during the build. They often already carry a small post war or 1970s addition across part of the back, which has consumed depth allowance and is sometimes best removed and rebuilt as one.
Post war housing in Greenstead, Monkwick and parts of Shrub End sits on generous plots, which is good, but a proportion of it is non traditional construction. Some of these were not built with conventional cavity masonry, and the wall you want to open up may not behave like brickwork. That gets established at survey, before any structural design is done, because it changes the whole approach.
Modern estate housing in Stanway, Myland, Highwoods and Braiswick tends to have shallow gardens, close boundaries and, very often, removed permitted development rights or a developer covenant. The extension itself is usually simple. The paperwork in front of it is not.
Villages, conservation areas and the rural edge
Outside the city the constraints change from neighbours to landscape and heritage.
We work across the villages around Colchester and out to about thirty miles. Dedham, Boxted, Langham, Wivenhoe, Fordham, Great Horkesley, West Bergholt where we are based, and the Suffolk side of the Stour.
Two things dominate rural work. The first is designation. Parts of Dedham and Wivenhoe sit within conservation areas, and the Dedham Vale landscape designation covers a wide area north of the city. Neither stops an extension. Both change how it is assessed, and a scheme that succeeds is generally one that reads as subordinate to the original building rather than one that competes with it.
The second is the buildings themselves. A large number of village properties are timber framed, some of them listed, plenty of them older than the records. Attaching a rigid modern extension with deep foundations to a flexible timber framed building that has been moving gently for four hundred years is a genuine design problem, not a detail. The junction has to allow movement rather than resist it, and the extension usually wants its own independent structure.
Practical rural matters get overlooked in the excitement of the design. Private drainage means a septic tank or treatment plant with its own rules on capacity and discharge, and adding bedrooms can push an existing system past what it was sized for. Oil heating means a tank position and a boiler that may need to be moved. Water supply and electricity capacity are worth confirming before the drawings are finished, not after.
What we get asked to put right
The same short list of failures, on other people’s work, over and over.
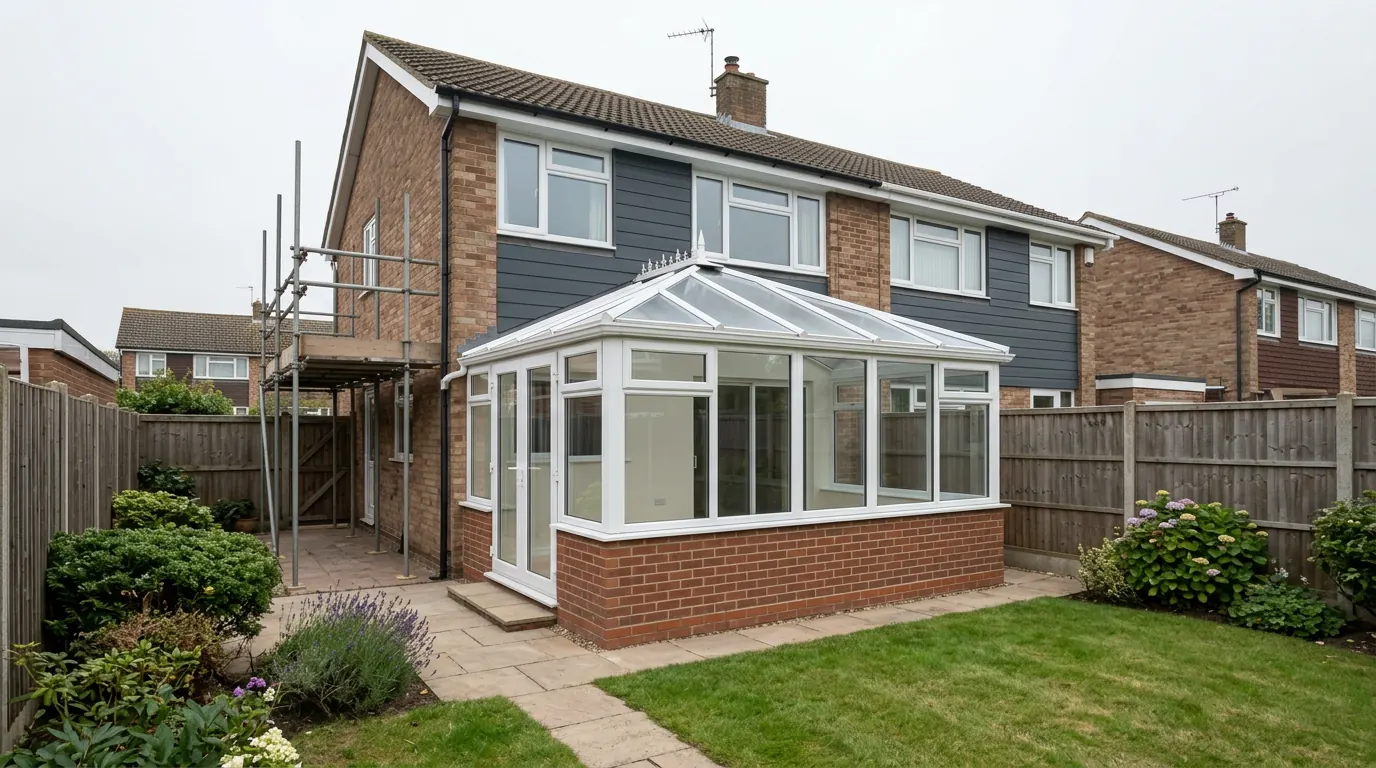
Foundations too shallow for the clay, cracking away from the house at the junction within two summers. Cold deck flat roofs with blocked or absent ventilation, condensing on the underside of the deck and rotting the joist ends. A steel bearing straight onto brickwork with no padstone, crushing the masonry beneath it. Missing cavity trays where the new roof abuts the existing wall, so water tracks through and appears on the bedroom wall above.
Then the ones that are not defects in the building at all. A manhole built over with no access, which is fine until the drain blocks. Rooflights placed where the light was already good. Bifolds facing south west with no solar control, in a room that cannot be used between two and six in the afternoon in summer. And the dark middle room, which is not bad workmanship, just a design that nobody thought about hard enough at the only point when thinking was free.
None of this is exotic and none of it is bad luck. Every item on that list is a decision that was made cheaply at the time and is expensive to reverse. When we are asked to price putting one right, the cost is nearly always higher than the saving that caused it, and that is before the disruption of doing the same work twice.
Tell us what you are planning.
One contract, one contact, and the drawings, the engineer and the Building Control notification are our job rather than yours.
Questions we get asked
Can I extend at the back if I have already got a conservatory there?
Yes, and it is a common starting point. The conservatory usually comes off, because a conservatory foundation and a conservatory dwarf wall are not built to carry an extension. What matters is that the conservatory may have consumed permitted development depth, depending on how and when it was added. We check that before the design, not after.
Do I need an architect for a rear extension?
Not necessarily. For a conventional extension, a competent architectural technician produces drawings that are perfectly adequate for planning and for building from, at a fraction of the cost. An architect earns their fee where the design problem is genuinely difficult, on a listed or unusual building, or where you want something out of the ordinary. We are builders. We bring in the technician and the structural engineer as third parties, and we will tell you honestly which of those your job needs.
Can I have a two storey extension at the back instead?
Often, though the permitted development rules are much tighter: less depth is allowed, there is a minimum distance to the rear boundary, and side facing upper windows have conditions on them. Beyond that it is a full application more often than not, because of overlooking and the effect on the neighbour’s light. Structurally it is a different job as well, since the foundations and the opening are carrying considerably more.
What happens if you find something unexpected once you have dug?
We stop, show you what is there, explain the options and price the change before doing anything about it. Variations are agreed in writing. We do not carry out extra chargeable work and present it at the end of the job.
Can I do some of it myself to save money?
Decoration, flooring and the garden afterwards, easily, and plenty of people do. Anything structural, anything notifiable, or anything that has to be signed off by Building Control, no. It muddles responsibility for the completion certificate and it usually costs more to unpick than it saved.

How we work
One contract, one person to ring, and the paperwork is our problem rather than yours.
Our team has 25+ years in the trade and comes out to you. The first visit is a survey rather than a sales call. We look at the ground, the trees, the access, the existing structure, where the drains are likely to run, what the planning history shows, and what you are actually trying to achieve with the space.
Most people who call us already have drawings and permission and want a builder to price the work and build it. That is the ordinary job here, and we are glad to work to somebody else’s plans. Where the drawings do not exist yet, we bring in the architectural technician who draws it and the independent structural engineer who calculates it. We manage the planning route, whether that is a Lawful Development Certificate, prior approval or a householder application, we notify Colchester City Council Building Control, we handle the Anglian Water side where a build over agreement is needed, and we run the trades as main contractor from groundworks to completion.
Probuild Extensions Colchester is the extensions arm of Essex Probuild Ltd, company number 15979928. We carry £2m public liability cover. Our Google rating is 4.6 from 10 reviews, which is a small number of reviews and we would rather show you the real one than a rounder one.
We are based in West Bergholt, about three miles north west of Colchester, and we work across the city and roughly thirty miles around it. The survey and the quotation cost nothing and there is no follow up pressure afterwards.
Last reviewed August 2026. Planning rules and Building Regulations change, and your property may differ, so treat this as a guide rather than advice on your specific job.