
Does a Detached Garage Use Up My Extension Allowance?
Two separate limits, and a garage in the garden only touches one of them.
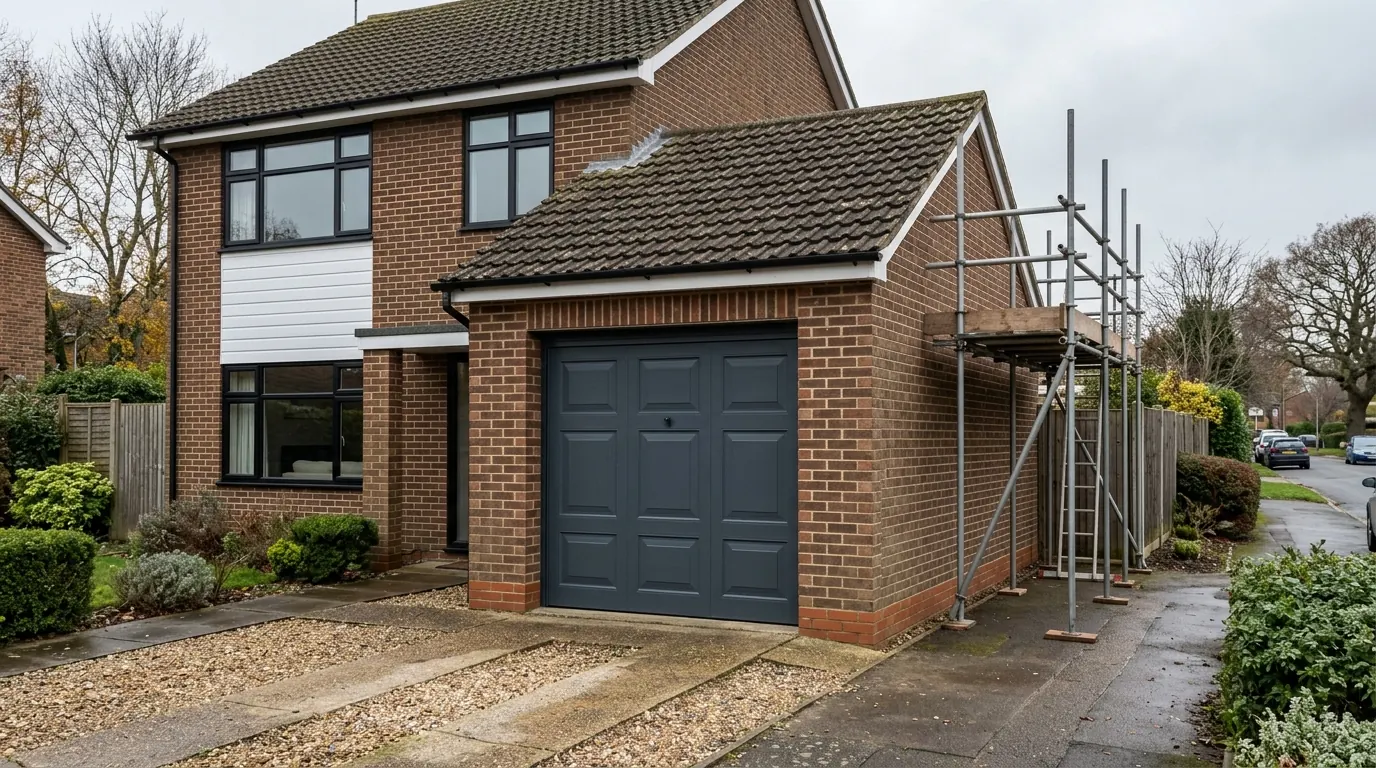
No. A detached garage is not an enlargement of the house, so it takes nothing off the depth, height or width allowed under Class A, all of which are measured from the original house. It does count towards a separate limit: no more than 50 per cent of the land around the original house may be covered by buildings, and the government’s technical guidance confirms that detached buildings count even where they were built before 1948. The date matters in a different way, because a garage attached to the house as originally built is part of the original house, while one attached later is an enlargement and does spend the Class A allowance.
No, not the allowance most people mean. A detached garage standing in the garden is not an enlargement of the house, so it takes nothing off the depth, height or width you may build under Class A.
It does count against a different limit, and that limit catches people out: no more than 50 per cent of the land around your original house may be covered by buildings. The garage is one of those buildings, and it counts however long it has been there.
Two limits, measuring two different things
One is about the shape of the house. The other is about how much of the plot is built on.
Class A, which governs extensions, limits how far you may project from the original rear wall, how tall the extension may be, how close to a boundary the eaves may sit, and how wide a side extension may be. Every one of those is measured against the house itself. A separate building thirty feet down the garden does not appear in any of them. Depth, in particular, is measured from the base of the original rear wall to the outer face of the new one, and nothing standing elsewhere in the curtilage changes where that line is.
The ground coverage limit is a separate condition, and it appears in both Class A and Class E. It asks what proportion of the curtilage, leaving the original house out of the sum on both sides, is covered by buildings. That is where the garage lands.
What counts towards the 50 per cent
Everything except the original house, which is a shorter list than people expect.
The government’s technical guidance on householder permitted development is explicit. The calculation excludes the area covered by the original house, and includes any later extensions and any separate detached buildings, even where they were built before 1948, or built at the same time as a house built after that date. A detached garage, a garden shed, a workshop, a garden room: all of them are in the sum.
This is the point most commonly got wrong. Age does not exempt an outbuilding. A detached garage put up in 1935 counts towards your coverage exactly as one put up last year does.
There is a small wording difference worth knowing. Class A counts buildings. Class E, which governs outbuildings themselves, counts buildings, enclosures and containers. Neither counts paving or a driveway, because hard surfacing is not a building, although hardstanding raises its own separate questions.
Where 1948 does matter
The date defines the original house, and an attached garage sits on the other side of that line.
“Original” means the building as it stood on 1 July 1948, or as it was first built if that was later. A garage that was attached to the house and formed part of it when it was built is therefore part of the original house. It is excluded from the coverage sum, and it does not count as a previous enlargement either.
A garage attached to the house afterwards is the opposite case entirely. That is an enlargement of the dwellinghouse, so it does come out of the Class A allowance, and on most 1960s and 1970s semis with a side garage added later, it has already spent the side extension width. What the original house means in planning sets the definition out properly, and it is the single most useful thing to establish before designing anything.
| The garage | Class A extension allowance | The 50 per cent coverage sum |
|---|---|---|
| Detached in the garden | Takes nothing off it | Counts, however long it has been there |
| Attached when the house was built | Part of the original house | Excluded |
| Attached later | An enlargement, so it spends the allowance | Counts |
Which one you actually have
Attached, integral and detached are three different answers, and a gap of half a metre decides between them.
An integral garage sits within the main envelope of the house, under the same roof. An attached garage is joined to it by a shared wall or a continuous roof. A detached garage stands separately, even if it is only just separate, and even if a flat canopy links the two. The test is whether the structure forms part of the dwellinghouse or is a separate building within its curtilage, and a linking canopy is usually not enough to make it part of the house.
If you are not certain which you have, that is a question worth settling with the council before drawings, because the two produce different answers to everything that follows.
Why the coverage limit bites first on a small plot
On a modern estate the garage can have eaten a quarter of the budget before you start.
Take a plot with 160 square metres of curtilage once the footprint of the original house is deducted. The permitted coverage is 80 square metres. A single detached garage of 18 square metres and a shed of 6 leaves you 56, which is still plenty for a rear extension. Shrink the plot to 90 square metres, which is ordinary on estate housing built from the 1980s onwards, and the same garage and shed have taken well over half of the 45 available. The depth limit is nowhere near being reached; the ground coverage limit is.
Curtilage is not automatically the same as the title plan either. It is the land used with and serving the house, decided as a matter of fact, so a separate paddock or an amenity strip may sit outside it and shrink the denominator further.
What can remove the garage’s own rights
The outbuilding has permitted development rights of its own, and they are more fragile than the extension’s.
Class E does not apply at all within the curtilage of a listed building. That produces a genuine reversal people rarely expect: the rear extension may need no planning application while a garden office or garage in the same garden does. Rights over outbuildings are also restricted on designated land, and estate housing frequently carries a planning condition removing permitted development for the whole plot. Planning permission for a garden room covers Class E in full.
The conversion question is a different one
Turning the detached garage into a room is not a Class E question at all, because Class E covers buildings for purposes incidental to enjoying the house, and a bedroom or an office in daily use is not incidental. That is a change of use question with its own answer, and separately a Building Regulations one. Converting a detached garage or outbuilding deals with both.
How to work yours out
Measure the curtilage, take off the footprint of the original house, and halve what is left. That is your budget. Add up the footprints of every building on the plot that is not the original house, including the garage and anything a previous owner added. What remains is what a new extension may cover under permitted development.
On a detached house the numbers are usually comfortable, which is why extending a detached house turns more often on over-development and the neighbours than on this arithmetic. On a tight modern plot it is the first thing we check.
Last reviewed August 2026.
Thinking about the job itself?
Most people who call us already have drawings and permission and want a builder to price the work and build it. Either way the survey and the written quotation cost nothing.