
Wrap Around Extensions
Rear and side return in one, and the single biggest change you can make to a terraced or semi detached ground floor.
 Fig. 01
A wrap around is a rear extension and a side return built as one structure, turning the back corner of the house in an L. It produces the biggest change of any single storey job and it is also the most demanding one, because almost every constraint that applies to a rear extension and almost every constraint that applies to a side return apply at the same time, on the same site, in the same eight weeks.

What a wrap around extension actually is
One extension in two directions: back into the garden and sideways into the return, joined at the corner.
Take a Victorian or Edwardian terrace, or a 1930s semi with a narrow passage down one side. The house has a rear wing, the outrigger, running back from the main body of the building, and a strip of open ground beside it. Fill that strip and you have a side return. Build off the back of the outrigger into the garden and you have a rear extension. Do both in one operation and the new floor plate wraps around the outer corner of the outrigger, which is where the name comes from.
The result on plan is an L, or from the inside, a single room that runs the full width of the plot at the back and then continues forward along the flank of the old rear wing. That shape is the reason people build them. It is the only arrangement that gives a terraced or narrow semi detached ground floor both width and depth at once.
Construction is conventional. Strip or trench fill foundations, cavity walls or a timber frame behind masonry, a flat or part pitched roof, steel over the openings, and a connection into the existing house that involves taking out load bearing walls. Nothing about it is exotic. What makes it hard is that the constraints stack.
When a wrap around beats doing just one or the other
It depends on whether your problem is width, depth, or both. If it is only one of them, do not pay for both.
A side return on its own solves proportion. A terrace kitchen 2.2 metres wide becomes 4.2 metres wide, and at that width it stops being a corridor with units down one side. Floor area gained is modest, often 10 to 15 square metres, but the room becomes usable in a way it never was.
A rear extension on its own solves depth. It gives you the area for a table, a sofa, a run of doors onto the garden. On a terrace it usually leaves the kitchen still narrow, because the width of the plot has not changed.
A wrap around solves both, and it does something neither does alone: it gives you a plan deep enough to zone. Cooking against one wall, a table in the middle, seating at the garden end, and enough distance between them that they do not interfere with each other. On a plot where the total new area is 30 to 40 square metres, that is a genuinely different house.
The honest test is this. Stand in your kitchen and work out whether the thing that annoys you is that you cannot pass someone at the hob, or that there is nowhere to sit. If it is the first, a side return may be enough and it is considerably cheaper. If it is the second, a rear extension may be enough. If it is both, and it usually is on a terrace, the wrap around earns its cost.
A wrap around is not two jobs priced together at a discount. The corner where the two elements meet is the most technically demanding part of the whole build, structurally and in the roof, and it does not exist on either job done separately. Anyone pricing it as a rear extension plus a side return has missed the bit that costs the money.
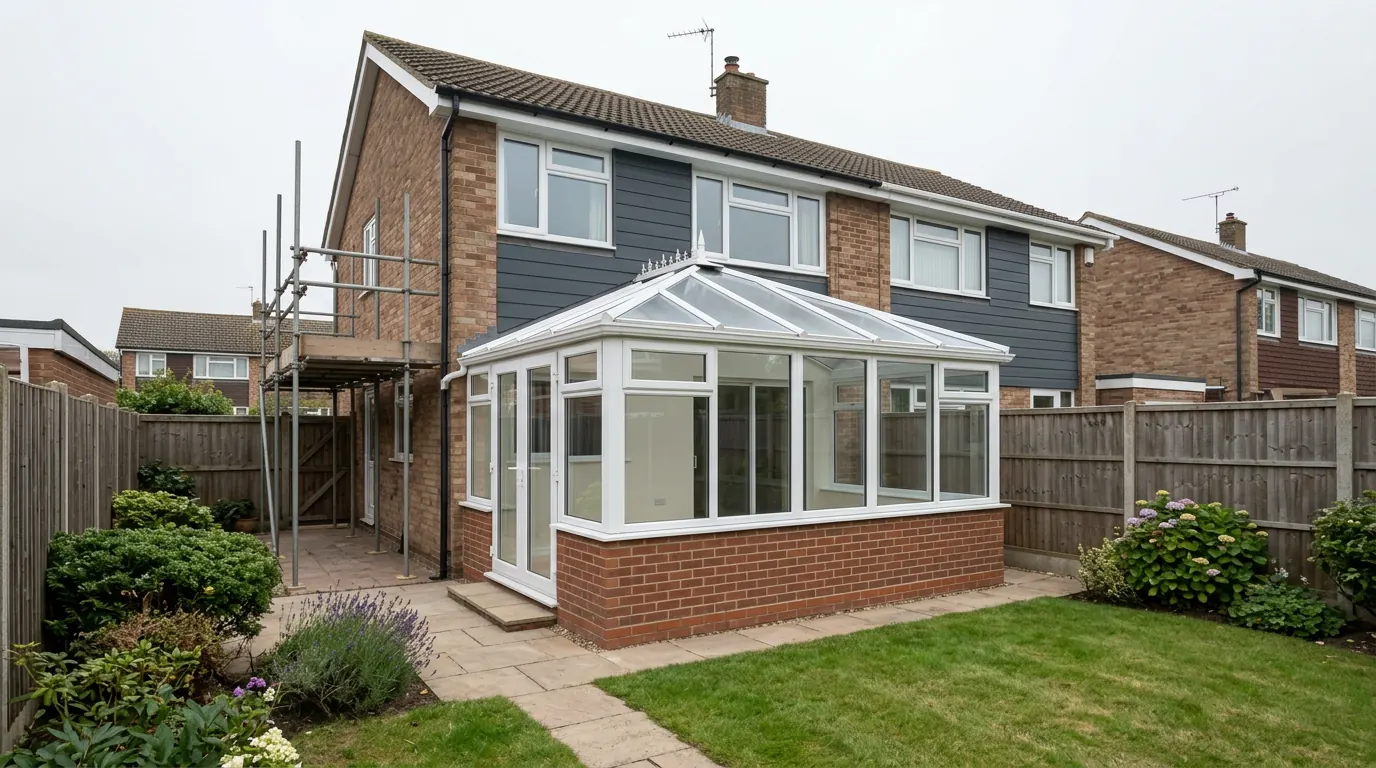
What it does to a terraced or semi detached ground floor
The old plan disappears entirely, which is the point and also the risk.
A standard terrace ground floor is a front room, a middle room, and a kitchen in the outrigger, connected by a hall and a series of doorways. Every room has one function and one window, and the whole arrangement was designed around a scullery and a coal fire.
A wrap around typically removes the outrigger side wall along its full length and the rear wall of the main house, so the middle room, the old kitchen and both new elements become one continuous space. You end up with a room that might be 6 metres wide and 7 metres deep, with the stairs and the front room still separate.
The gain is obvious. The risk is that a large open room with no structure to it is not automatically a good room. Three things need deciding at drawing stage rather than on site: where the noise from the kitchen ends and the sitting area begins, where the daylight comes from in the middle of a plan that is now deep, and whether the front of the house still has a door you can shut when someone wants quiet.
The layouts that work usually keep something. A part height wall, a change in ceiling level, a structural post left visible rather than boxed, or a step in the plan where the L turns. Rooms that are entirely undifferentiated tend to be used less than the drawings suggest.
Will you need planning permission?
Four questions, an honest answer, and nothing sent anywhere. This runs entirely in your browser.
What are you extending?
Permitted development rights for extensions apply to houses. Flats and maisonettes are a different route entirely.
Is the property listed?
Listed building consent is a separate decision from planning permission, and work without it is a criminal offence rather than a planning irregularity.
Has the house been extended before?
Depth is measured from the ORIGINAL rear wall, so a previous owner's extension has already used part of your allowance. This catches almost everybody.
Is it in a conservation area?
Colchester has a number of them, including the historic core, the Dutch Quarter, part of Lexden and several village centres. The boundaries rarely follow the roads you would expect.
Answer the four questions for an indication
Whatever the answer, Building Regulations approval is always needed. We check the planning history, the designation and the deeds on your address before anyone draws anything, because it decides the design rather than the other way round.
This is an indication based on four questions, not advice on your property. Planning rules change and the position depends on your specific address, its planning history and its designation.
Planning permission: expect a full application
Wrap arounds frequently fall outside permitted development, and the reason is the side element.
Permitted development rights for extensions are national and specific. Rear extensions have depth and height limits measured from the original rear wall of the house, meaning as built, or as it stood in 1948 if the house is older. Side extensions have their own separate limits, and those are the ones that catch a wrap around.
A side extension under permitted development must be single storey, is capped in height, and must be no wider than half the width of the original house. On a narrow terrace, half the original width is often less than the side return itself, and the outrigger already occupies part of the plot, so the arithmetic rarely works. There are also conditions on how a rear element and a side element combine when they are joined, which is precisely what a wrap around does.
Add to that the eaves height cap that applies to any part of an extension within two metres of a boundary, and the fact that a side return is within two metres of a boundary along its entire length by definition, and you have several separate limits all being tested at once.
The practical position is that a wrap around usually needs a householder planning application. That is not a problem, it is a timescale. It also has an upside: once you are applying anyway, the design stops being dictated by permitted development arithmetic and can be driven by what actually makes a good room.
| Element | Typical permitted development position | What usually breaks it |
|---|---|---|
| Rear element | Depth and height limits from the original rear wall, deeper on a detached house than a terrace or semi | A previous owner already used the depth allowance |
| Side element | Single storey only, height capped, width no more than half the original house width | The return is wider than half the original house, or the house is in a conservation area |
| The two joined | Assessed as a whole, not as two separate permissions | Combined form exceeds one or both sets of limits |
| Anything within 2m of a boundary | Lower eaves height cap applies | A side return is within 2m of a boundary along its whole length |
The limits summarised above change from time to time and how they apply depends on your specific property and its planning history. Treat this as an explanation of the system rather than confirmation of what you can build. Checking the position on your address is the first thing we do, before anyone draws anything.

The eight week determination, and what happens inside it
Eight weeks from validation, and validation is not the day you press send.
A householder planning application has a statutory determination period of eight weeks from the date the council validates it. Validation means the submission is complete: correct drawings at correct scales, a location plan, a site plan, the right fee and the right forms. An incomplete submission sits in a queue until it is fixed, and that time is yours, not the council’s.
Inside the eight weeks the application is publicised, neighbours are consulted, and a case officer assesses it against the local plan and national policy. On a wrap around the questions asked are usually the same ones: impact on the neighbouring property’s daylight and outlook, whether the depth alongside a shared boundary is overbearing, and whether the design sits comfortably with the existing house and the street.
Officers frequently apply a rule of thumb about how far an extension may project alongside a boundary before it is considered overbearing, judged from the neighbour’s window positions. That is where a wrap around gets tested hardest, because the side element runs along the boundary for its whole length.
Nobody can promise you an outcome, and anyone who does is selling something. What can be done is to design with the objections in mind: setting the depth back from the boundary at the far end, keeping the eaves low next door, and showing the daylight position honestly rather than hoping it is not noticed.
Want this checked on your actual address?
Planning history, designation and deeds. We look at all three before anyone draws anything, and it costs you nothing.
What removes permitted development, and what sits alongside it
Some properties have no rights to test in the first place.
Permitted development does not apply at all to flats and maisonettes. For a listed building the rights are not removed, but listed building consent is a separate decision under separate legislation, required for works affecting the building’s special interest, inside as well as out, and in practice it is the harder of the two.
An Article 4 direction withdraws specified rights across a defined area, and where one is in place the works it covers need an application even if they would otherwise be permitted.
In a conservation area, side extensions generally lose permitted development status entirely and cladding needs consent. That matters here more than anywhere, because the housing that suits a wrap around and the housing inside Colchester’s conservation areas overlap heavily. The historic core and the Dutch Quarter contain exactly the older terraced stock that has a return to fill. Lexden has substantial period property with side access. Several of the village centres around the city, including West Bergholt, Wivenhoe and Dedham, have designated areas covering their older streets.
Covenants on the title are a separate matter again. They are private law, the council will not check them and planning permission does not override them. They are rare on a rear extension and less rare on estates built since the 1980s. Your solicitor’s file from the purchase is where they live.

Lawful Development Certificates
If any part of the work is genuinely permitted development, get it in writing.
Where a scheme, or a reduced version of a scheme, does fall within permitted development, apply for a Lawful Development Certificate. It is not planning permission. It is a formal determination that the work was lawful without permission, and it costs a fraction of a planning fee.
The reason to bother is the sale of the house. In ten years a buyer’s solicitor will ask what consent the extension had. If the answer is that it did not need any, the certificate is the document that proves it. Without one you are relying on the memory of whoever built it, and that is worth nothing in a conveyancing enquiry.
On a wrap around the usual position is a full application for the whole thing, in which case the decision notice is your document and no certificate is needed. Where a phased approach is being taken, with a side return built under permitted development first and a rear element applied for later, the certificate on the first phase matters a great deal, because the second application will be assessed against what is already lawfully there.
The same wall, before and after
Drag to reveal. A real job in the Colchester area, photographed as it went. No staging and no borrowed images.

 During
Finished
During
Finished
Two boundaries at once, and the Party Wall Act
A wrap around usually engages the Act on more than one section and against more than one neighbour.
The Party Wall etc. Act 1996 is not planning and it is not Building Regulations. It is a separate statutory process between you and your neighbours, and on a wrap around it is a certainty rather than a possibility.
Section 1 covers building on the line of junction, which is what you do when the side return goes right up to the boundary. Notice is one month.
Section 2 covers work to an existing party wall or party structure: cutting into it, raising it, taking bearing off it, cutting away projections. Notice is two months.
Section 6 covers excavation within three metres of a neighbouring structure to a depth below their foundations, and within six metres where a deeper foundation cuts a notional line drawn at 45 degrees from theirs. On Victorian terraces with shallow footings and a modern foundation at 900mm or more, section 6 is triggered almost every time. Notice is one month.
The wrap around difficulty is that the side element engages the boundary on one side while the rear element frequently engages a different neighbour on the other, or the rear boundary. Two neighbours, potentially three notices, and the periods run from service, not from when you would like to start.
Notice periods are set in statute. Goodwill does not shorten them and neither does a builder who is keen to start. A neighbour who dissents is not obstructing you: dissent simply means surveyors are appointed and an award is drawn up setting out how the work proceeds, what condition their property is in beforehand, and what happens if it is damaged. As the building owner, you pay the surveyors’ fees. Budget for it as a line item, not as a surprise.

The boundary walls themselves
You are building against walls you did not build and probably do not own.
Before a design is settled, somebody has to establish what the boundary wall actually is. Victorian boundary walls are frequently single skin, built off little or no foundation, sometimes leaning, occasionally retaining ground on the neighbour’s side, and often rebuilt in patches over a century.
Three outcomes follow. The new structure bears on it, which requires the wall to be adequate and the party wall process to cover it. The new structure is independent of it, with its own leaf inside the line and a cavity or gap between, which costs a little width and removes a great deal of risk. Or the wall needs underpinning or rebuilding, which is a cost with a number attached that nobody wants to find at foundation stage.
Where the neighbour has already extended, the boundary condition is often a modern wall in good order, which makes the engineering simpler. The junction between two extensions then needs designing so that neither discharges water onto or into the other, and their existing party wall award may bear on what you are allowed to do.
This is a looking exercise, not an assuming exercise. It takes an hour with a spade and a torch and it changes the price.
The structural problem: two walls meeting at a corner
Removing one load bearing wall is routine. Removing two that meet is a different order of problem.
On a wrap around you are usually taking out the rear wall of the main house and the side wall of the outrigger. Those two walls meet at the outer corner of the outrigger, and that corner is doing a great deal of work: it stabilises both walls against lateral movement, it carries the outrigger roof, and it frequently carries part of the first floor.
Remove one wall and the load transfers to a beam bearing on masonry at each end. Remove both, and at the corner there is no masonry left to bear on. The load has to come down through a steel post, and that post has to land on something capable of taking it, which usually means a new pad foundation dug inside the existing floor and cast before anything above is touched.
The usual answer is a goalpost frame: two beams and a post, connected with bolted plates so the frame acts as one piece rather than three items resting on each other. Where the beams meet at the corner the connection is designed by the structural engineer we bring in, detailed on a drawing, and fabricated to that drawing. It is not made up on site with a bit of plate and some resin anchors.
The frame also has to deal with lateral stability. Taking out two walls that met at a corner removes the restraint at that corner, and the engineer will specify how it is put back, usually through the frame itself and through ties into the floor and roof structure above.
Five things you can check yourself.
Trust on a building job should be verifiable, not asserted. Every one of these can be confirmed without taking our word for it.
-
01
Real company
Essex Probuild Ltd, company 15979928, registered in West Bergholt. Checkable on Companies House in a minute.
-
02
Real cover
£2m public liability cover in place. Evidence available on request rather than a badge on a website.
-
03
Real reviews
4.6 out of 5 on Google from 10 reviews, shown as they were left. We do not curate them.
-
04
Real photographs
Every project image on this site is a job we built. No stock, and no fabricated before shots.
-
05
Real accountability
We notify Colchester City Council Building Control and manage the inspections through to your completion certificate.

Temporary support, in a space with no room in it
The riskiest days on the job, on the most confined site of any extension type.
While the two walls are out and before the frame is in, the house above is held up by needles and props. On a rear extension that happens on one line with a garden behind you and space to work. On a wrap around it happens on two lines at once, meeting at a corner, inside a side return that might be 1.8 metres wide, with the neighbour’s wall a hand’s width away.
The propping is designed rather than improvised: where the needles go, what they bear on at both ends, how the loads are shared, and what order the walls come out in. Props stood on a suspended floor that was never designed to take a point load do not do what they appear to be doing.
Sequencing matters more here than anywhere. In practice the pads go in first, then one line is propped and its beam installed and pinned up before the second line is touched. Doing both at once to save a week is where structures come down.
This is the phase where cutting corners does not produce a crack two summers later. It produces a collapse on the day.
Foundations on Essex clay
The biggest cost variable on the job, and it is invisible until somebody digs.
Most of the ground around Colchester is shrinkable clay. It takes on water and swells, then dries and shrinks, and near the surface that movement is seasonal and significant. A foundation founded inside the moving zone will move, and because the existing house is founded deeper and does not move with it, the extension cracks away from the house at the junction, usually in the second or third summer.
On a clear site with no trees, a depth of around 900mm is typical, though the exact figure follows the plasticity of the clay itself. Trees change everything. A mature oak, poplar, willow or elm draws a large volume of water out of the ground over a summer, and its zone of influence extends well beyond the spread of its canopy. Depth is then set by species, mature height and distance, and two and a half metres or more is not unusual.
Removing the tree is not a shortcut. Ground dried by a tree for forty years takes that water back once the tree has gone, and swells. That is heave, it acts upwards, and it does more damage than settlement. Where a tree has recently been felled the foundation has to be designed for it, typically with a compressible layer against the trench sides and a void former under any ground bearing element.
Where depth becomes unreasonable, the answer moves to piled foundations with a suspended ground beam and a void beneath the slab. That is a more complicated operation on a site with no plant access, which is another reason the ground is investigated before a price is given rather than after.
What might it cost?
A realistic range rather than a single number, with what it excludes shown as prominently as what it includes.
£44k to £60k
- VAT
- Kitchen and appliances
- Flooring
- Decoration
- Drawings and calculations
- Planning and Building Control fees
- Party wall surveyor
- Service diversions
Indicative only. The biggest variable around Colchester is foundation depth, because most of the ground is shrinkable clay and mature trees are common. We price the job after seeing it.
Get a real price
Drainage, which is always exactly where you want to build
The side return is where the Victorian drainage runs. All of it.
On a terrace the soil stack, the gully, the rainwater downpipe and frequently a drain serving several houses all run down the side return, because that is where they were put in 1890 and nobody has moved them since. A wrap around builds over that entire run and then builds over the ground beyond it too.
A drain serving more than one property is a public sewer for these purposes, even where it sits entirely inside your garden. Building over it, or within three metres of it, requires a build over agreement from Anglian Water. That is a separate application on its own timescale, and it can require a CCTV survey of the run, a foundation designed to bridge the drain rather than load it, a change of position, or a diversion.
Inspection chambers cannot simply be built over and forgotten. Where a manhole falls inside the new footprint it is either relocated, which needs the water authority’s agreement where the run is public, or fitted with a sealed double sealed cover with access maintained and the chamber upgraded to suit being inside a building.
Surface water is the other half. A wrap around adds a large roof area and usually a new patio at the same time, and the run off has to go somewhere. Soakaways in clay perform poorly and need testing rather than assuming. On a terrace with no room for a soakaway the answer is usually a connection into the existing surface water system, which needs to be found and proved first.
We lift the covers and follow the falls at survey stage. It takes twenty minutes and it is the cheapest twenty minutes on the job.
Roof design across an L
Two roof planes meeting at an internal corner, which is where roofs leak.
The L shape creates a junction that neither a rear extension nor a side return has on its own. Where the two roof planes meet you get a valley, and a valley collects water from both sides and concentrates it into one line. Every failure mode of a flat or low pitched roof is worse in a valley: ponding, debris, a badly formed upstand, an outlet sized for one plane rather than two.
The design decisions are falls and outlets. Falls need to be built into the deck by firring or by a tapered insulation scheme rather than relying on the joists being level, because they will not be. Outlets need to be sized for the whole catchment and there needs to be more than one, with an overflow that shows itself somewhere visible if the main outlet blocks.
Warm deck against cold deck matters here more than usual. In a warm deck the insulation sits above the structural deck, so the structure stays at internal temperature and there is nowhere for interstitial condensation to form. In a cold deck the insulation sits between joists and the void above must be cross ventilated. On a wrap around the roof is bounded by a boundary wall on one side and the existing house on two others, so there is nowhere for air to cross. Ventilating a cold deck properly on this shape is close to impossible. We build warm decks.
Height is constrained by the eaves cap within two metres of a boundary, which applies along the whole side element. That usually settles the argument in favour of a flat roof over the return, sometimes with a pitched or mono pitch element over the wider rear part where there is room for it. Where the two meet, the junction between a pitched and a flat area is another detail to design rather than discover.

Where the light actually comes from
Not from the end wall. That is the mistake that produces an expensive dark room.
People imagine light arriving through the glazing at the garden end. On a deep L plan it does not travel. A wall of doors lights the last two or three metres brilliantly and leaves everything behind it gloomy by contrast, which makes the far end feel darker than it was before the extension.
The light in a good wrap around comes from above. A run of rooflights along the boundary edge of the side element brings daylight into the narrowest and deepest part of the plan. A second group set back from the rear glazing, roughly over the line of the old external wall, lights the middle of the room. A rooflight delivers substantially more usable daylight than a vertical window of the same area, because it sees the whole sky rather than a strip of it above the neighbour’s wall.
Rooflights are structural as well as architectural. Each opening means trimming joists, and where several sit close together the remaining structure between them does real work. That gets designed with the rest of the frame, not decided when the roof is on.
Orientation should drive the glazing decision. A north facing rear elevation can take as much glass as you can justify, because the light is even and it never overheats. A south or west facing one wants less glass at the end, more light from above, solar control glazing and something to shade the afternoon sun.
Get a real number, not a range.
We come out, look at the ground, the access and the structure, and price the job we have actually seen. The survey and the quotation are free.
The dark middle room, and designing it out
The most common regret, and it is entirely avoidable at drawing stage.
A wrap around covers the ground on two sides of the house. Any existing room that had a window onto the side return or onto the part of the garden now built over loses its daylight. On a terrace that is usually the middle room, which was already the darkest room in the house.
If the middle room is being absorbed into the new open plan space, that can be fine, provided the rooflights over the old wall line are there to replace what was lost. If it is staying as a separate room, a snug or a study or a downstairs bedroom, then it needs a source of light of its own and there are only three answers: a light well or open court left in the plan, a set back so part of the old wall stays external, or roof glazing over a section of the new roof that sits above it.
All three cost floor area or money. All three are cheap compared with living with a room nobody uses. This gets decided on the drawing, because after the roof is on there is no answer at all short of taking part of it off again.
Access, and why it drives the cost on a terrace
Everything goes through the house. That is most of the story of the price.
A terraced house has no side gate, and a wrap around removes the side passage on a semi, permanently, which is worth thinking about before rather than discovering after. On a mid terrace every barrow of spoil comes out through the hallway and every pack of blocks, bag of sand and length of steel goes in the same way, on boards, past the stairs.
That is slower, it needs far more protection, and it changes what plant can be used. A mini digger that would do the foundations in a day on a detached plot cannot reach the back of a terrace, so part of the dig is by hand. Concrete arrives by pump or by barrow rather than straight off the wagon, and a pump has a minimum charge whether you use half a load or all of it.
A wrap around moves more material than a side return does, because it is a bigger footprint with deeper foundations, so the access penalty is applied to a larger quantity. This is why the rate per square metre on a wrap around is the highest of the single storey types despite the building itself being conventional.
Practical consequences worth knowing in advance: a skip on the road needs a permit from the council, working hours are constrained, the front door is a working entrance for several weeks, and floors and stairs are protected as a matter of course rather than as an extra.



 Fig. 01
What actually happens, in order
Three of these eight stages happen before anybody digs anything. Get the order wrong and you pay to redo work.
-
Survey
We look at the ground, the trees, the access, the existing structure and where the drains actually run.
-
Drawings
A technician produces existing and proposed plans and elevations to a standard the council will accept.
-
Permissions
Permitted development, prior approval or a full application. We submit it and handle the correspondence.
-
Structure
The engineer calculates the beams, the padstones and the foundation depth for your ground.
-
Groundworks
Dig, concrete and drainage. The messiest phase and the one that decides whether the rest stands still.
-
Structure up
Walls, steel into the opening, roof on, windows and doors in. The day the back wall comes out is planned with you.
-
Fit out
First fix, plaster, second fix. From here it stops being a building site and starts being a room.
-
Certificate
Final inspection and your Building Control completion certificate. Keep it with the deeds.
Building Regulations
Separate from planning, and the part that decides whether the building actually works.
Planning decides whether you may build. Building Regulations decide how it is built, and they apply whether the work needed planning permission or not.
On a wrap around the Approved Documents in play are Part A for structure, which on this job means the frame, the corner post and the pad foundations. Part B for fire safety, including escape windows to habitable rooms and the fire resistance of the wall on the boundary. Part C for damp proofing, the membrane under the slab and the cavity trays where the new roof abuts existing and neighbouring walls. Part F for ventilation, including kitchen extract. Part H for drainage. Part K for glazing, guarding and level changes. Part L for insulation and the limit on glazed area.
Cavity trays deserve particular attention on this shape, because the new roof abuts existing walls along two lines and a boundary wall along a third. Those junctions carry a great deal of water and they are the usual source of a damp complaint two winters later. Lead or a properly specified alternative, dressed correctly, tray above, weep holes where they belong.
There are two routes to approval. A full plans submission means drawings and structural calculations are checked before work starts and you receive a decision notice. A building notice means you tell the council you are starting and they inspect as the work goes. On anything with a structural frame we use full plans, because a disagreement about a beam is far cheaper on paper than halfway up a wall. We notify Colchester City Council Building Control and manage the inspections through to your completion certificate.

Insulation, thermal bridging and how the room will feel
A cold extension is a room nobody uses, and it is entirely a specification decision.
Part L sets minimum values for the new walls, floor and roof, and current minimums are considerably better than the house you are attaching to. That produces an effect people do not expect: the new space is the warmest part of the house and the old rooms feel worse by comparison.
The floor is where corners get cut, because nobody sees it. Insulation under a ground bearing slab is cheap at the time and impossible to add afterwards without taking the floor up. Get the thickness right at specification stage.
Thermal bridging decides whether the extension performs the way the calculation says it will. The junctions that matter are wall to floor, around every opening, at the eaves, and on this job specifically around the steel frame. A steel post or beam passing from inside to outside is a direct path for heat and a guaranteed cold spot where condensation and then mould will appear. Steels get wrapped and the insulation line gets carried continuously past them. Insulated cavity closers around every opening, insulation carried down past the slab edge, continuity at the roof junction.
Heating is a design question rather than an afterthought. Adding 35 square metres of heated space means the existing boiler is serving a considerably larger load, which is worth checking rather than assuming on an older system. Underfloor heating suits an extension because the floor is being built from scratch anyway, and it pairs sensibly with a large glazed area where a radiator would have nowhere to go. If it is going in, it is decided before the slab, not after.
Materials and the corner that everyone looks at
Match it properly or contrast it deliberately. The failure is trying to match and missing.
Brick is the difficulty. A house built in 1900 has bricks that are no longer made in that form, with a century of weathering on top. A new brick chosen from a sample board in good light will not look like the wall beside it. Where matching genuinely matters, on a visible elevation or inside a conservation area, reclaimed brick or a specific blend is worth what it costs.
Where matching is not realistic, deliberate contrast reads better: cladding, render or a darker brick, in a form that is clearly a modern addition rather than a failed impersonation. Case officers tend to prefer that too, because an honest addition is easier to assess than a pastiche.
On a wrap around there is an additional consideration. The L has an external corner that is visible from the garden and often from a neighbouring property, and it is the point where the eye goes. A change of material at that corner, or a recessed junction, gives the shape some articulation and stops the extension reading as a single flat lump wrapped around the house.

What a wrap around extension costs
The highest rate per square metre of the single storey types, for reasons that have little to do with the building.
Costs move with materials, labour and specification, so treat this as indicative at the review date at the foot of this page rather than as a quotation.
As a broad guide, a wrap around typically runs £2,600 to £3,500 per square metre for the shell and a standard finish. On a 32 square metre wrap around that is roughly £83,000 to £112,000 before the exclusions below. Difficult access, deep or piled foundations, wide structural spans, extensive glazing or a high specification push toward and past the upper end, and there is no ceiling on the last of those.
That range normally includes:
| Included | Excluded, budget separately |
|---|---|
| Groundworks and foundations to the specified depth | VAT |
| Drainage alterations within the footprint | Kitchen units and appliances |
| Steel frame, corner post, pad foundations | Flooring |
| External walls, insulation and cavity trays | Decoration |
| Roof, falls, outlets and rooflights | Professional fees for drawings and structural calculations |
| Glazing and external doors to specification | Planning and Building Control fees |
| Plastering, first and second fix carpentry | Party wall surveyor fees, near certain on this job |
| Electrics and plumbing to a standard specification | Anglian Water build over agreement fees |
| Making good where new work meets old | Service diversions and meter relocations |
| Waste removal and site protection | Anything genuinely unforeseeable once the ground is open |
Two of the exclusions deserve a number rather than a mention. Party wall surveyor fees on a wrap around, where two neighbours are notified and at least one dissents, are real money and they are payable by you as the building owner. A build over agreement carries an application fee and often the cost of a CCTV survey. Neither is a reason to avoid the work. Both are a reason to know the figure before you commit rather than after.
The variables that move the total most, in order, are foundation depth, access, structural span at the corner, glazing specification and roof form. An identical extension on a mid terrace where everything comes through the hallway costs meaningfully more than one on a semi with a driveway, and that has nothing to do with the extension itself.
How long it takes
The notice periods, not the building, set the front end.
Before anything starts, several statutory clocks run. A householder planning application is eight weeks from validation. Building Regulations full plans approval runs alongside it. Party wall notices are one or two months depending on the section, running from service, and where a neighbour dissents the surveyors then need time to agree a schedule of condition and issue an award. A build over agreement with Anglian Water runs on its own timescale.
These overlap and we run them in parallel where we can, but a realistic front end on a wrap around is two to three months, and the party wall element is usually the critical path rather than planning. It is the one part of the process that cannot be accelerated by anybody at any price.
On site, a wrap around is commonly fourteen to twenty weeks from breaking ground to completion. Deep or piled foundations add time. So does a drain diversion. Weather affects groundworks and roofing, and a wet February moves a programme regardless of how it was planned.
The sequence is broadly: set out and dig, foundations and drainage, oversite and slab, walls to plate level, roof on and weathertight, then the structural openings, then first fix, plaster, second fix and finishes. The openings deliberately come after the shell is up, so the house is exposed for the shortest possible time.

Living through it
Worth going in with an accurate picture rather than an optimistic one.
Most people stay in the house. For the first two thirds of the programme the work happens outside the existing walls, so the house is intact behind them. The difficult period is when the openings are formed and the two walls come out, and on a wrap around that phase is longer than on a rear extension because there are two lines to do in sequence.
The kitchen is the real question. On a wrap around the kitchen is almost always in the affected area, and it will be out of use for a period we will tell you before you commit rather than after. A temporary kitchen somewhere else in the house, a sink, a fridge and a microwave, is worth setting up properly rather than improvising.
Dust travels. Sheeting and a temporary partition help, and we put them in as standard, but a house with building work in it is a dusty house. The front door is a working entrance on a terrace. Deliveries arrive early. There is scaffolding for part of it.
None of that is a reason not to do it. It is a reason to plan around it, particularly if somebody works from home or a young child sleeps in the afternoon. We will tell you which weeks are the noisy ones.
Which Colchester housing suits a wrap around
The stock that has a return to fill sits in specific parts of the city, and some of it is designated.
The classic candidate is the Victorian and Edwardian terrace with a rear outrigger and a narrow strip beside it. In Colchester that stock is concentrated in New Town and the streets running off Military Road and Magdalen Street, the roads off Maldon Road, and the pockets around Barrack Street and the station. Those houses are long and thin, and a wrap around is the only move that makes them wide and deep at once.
Interwar semi detached housing across the city has a different opportunity: a side passage or driveway rather than a return, and usually a rear projection of some kind. A wrap around there is more likely to be achievable within a sensible envelope, but building across the passage removes garden access permanently unless a route through the extension is designed in.
The Dutch Quarter and the historic core are a different exercise entirely. The property is older, often timber framed, frequently listed, and almost all within a conservation area. It is doable and it takes longer, with listed building consent as a separate decision. Lexden has substantial period property with generous plots, and much of it is designated too.
Wivenhoe has good terraced stock near the waterfront inside a conservation area. Brightlingsea and parts of Manningtree are similar. The villages north and west of the city, West Bergholt, Fordham, Dedham and the Colne valley, have a mix of period cottages, many of them in designated areas, and postwar housing where the rules are more straightforward. A bungalow wraps around more easily than any of them, with no first floor to build under.
On estate housing from the 1960s onward there is frequently no return to fill, because those plans were already square. If what you have is side access rather than a side return, the equivalent move is a rear plus side extension, which is the same construction with a more forgiving site.
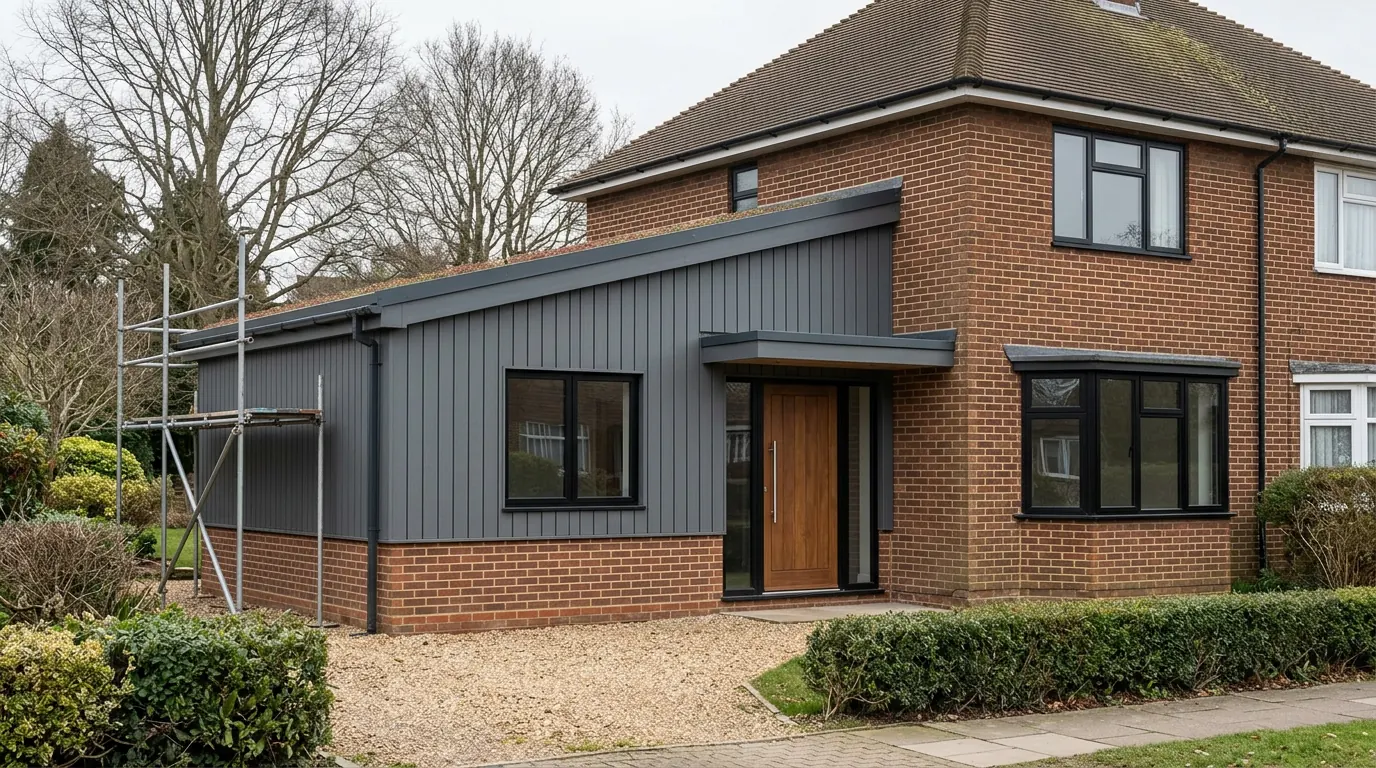
What we are asked to put right
The recurring failures on this shape, so you can avoid buying them.
A valley outlet sized for one roof plane instead of two, ponding and then backing up under the membrane. Cold deck roofs on an L where cross ventilation was never possible, condensing on the underside of the deck and rotting the joists. A goalpost frame bolted up on site to no drawing, with the corner post standing on a screed rather than a pad. Cavity trays omitted where the new roof abuts a neighbour’s wall, so water tracks through above the junction.
Foundations dug to a depth that suited an open site rather than one with a mature tree in the neighbouring garden, cracking at the junction with the house in the second summer. A manhole built over with no access, discovered when the drain blocks. Steels running from inside to outside with no thermal break, showing as a black line of mould across a new ceiling by the second winter.
And the one that is not a defect at all: a beautiful bright room at the garden end and a dark middle nobody sits in, because all the money went into doors and none of it went into rooflights.
None of these are exotic. Every one of them is cheaper to avoid than to fix.
Tell us what you are planning.
One contract, one contact, and the drawings, the engineer and the Building Control notification are our job rather than yours.
Questions we get asked
Can I build the side return now and the rear part later?
Sometimes, and it can spread the cost. There are two catches. The second application is assessed against what is already lawfully there, so the first phase uses up part of your allowance. And the corner detail, the frame, the roof junction and the foundations all have to be designed at the start for the finished shape, or the second phase means undoing part of the first. Phasing done deliberately at design stage works. Phasing decided halfway through does not.
Do I need my neighbour’s permission?
Not permission, but formal notice under the Party Wall Act, served by you as the building owner. They can consent or dissent. Dissent is not a veto, it means surveyors are appointed and an award sets out how the work proceeds and records the condition of their property beforehand. That record protects both of you.
Will it definitely get planning permission?
Nobody can tell you that, and you should be wary of anybody who does. What can be said is what the local plan and national policy will be measured against, where a scheme is likely to draw an objection, and what a design that answers those concerns looks like. If a scheme has a weakness we will tell you before you pay for drawings, not after.
Do I need an architect?
Not necessarily. For a conventional wrap around a competent architectural technician produces drawings that are entirely adequate for planning and for building from, at a fraction of the cost. The design problem gets genuinely difficult on a listed building, on an awkward plot, or where you want something out of the ordinary, and that is where a designer earns their fee. We are builders. We will tell you honestly which of those your job is, and we work with people who do that side.
Is a wrap around better value than moving?
That is arithmetic only you can do, but the comparison people forget is the cost of moving itself: stamp duty, agents, solicitors, survey, removals. Set the whole of that against the build cost rather than against the difference in house prices. The other half of it is that a wrap around does not give you another bedroom. If the house is short of bedrooms rather than short of living space, a loft conversion or a two storey extension answers a different question.
What happens if you find something unexpected?
We stop, show you what we have found, explain the options and price the change before doing anything. Variations are approved in writing. We do not carry out extra chargeable work and present it at the end.
How we do it
One contract, one contact, and the paperwork is our problem rather than yours.
Our team has 25+ years in the trade and comes out. On a wrap around the survey looks hard at five things: what the boundary walls are founded on, where every drain runs and who else uses it, what is above the two walls coming out, whether there is a tree within influencing distance, and how material will physically reach the back of the house.
Most people who call us already have drawings and permission and want a builder to price the work and build it. That is the ordinary job here, and we are glad to work to somebody else’s plans. Where the drawings do not exist yet, we bring in the technician who draws it and the structural engineer who calculates the frame and the foundations. We handle the party wall notices, manage the planning route, deal with Anglian Water where a build over agreement is needed, and notify Colchester City Council Building Control. We work as main contractor, so the trades answer to us and we answer to you.
Probuild Extensions Colchester is the extensions arm of Essex Probuild Ltd, company number 15979928. We carry £2m public liability cover, and everything is built to current Building Regulations. We notify Building Control, arrange the inspections and see the job through to the point where they issue your completion certificate. Our rating on Google is 4.6 from 10 reviews.
We are based in West Bergholt, about three miles north west of Colchester, and work across the city and roughly thirty miles around. The survey and the quotation cost nothing and there is no pressure afterwards.
Last reviewed August 2026. Planning rules and Building Regulations change, and your property may differ, so treat this as a guide rather than advice on your specific job.