
Extending a Semi-Detached House
The easiest of the common house types to build on, and the only one where a legal process with a neighbour is close to a certainty.
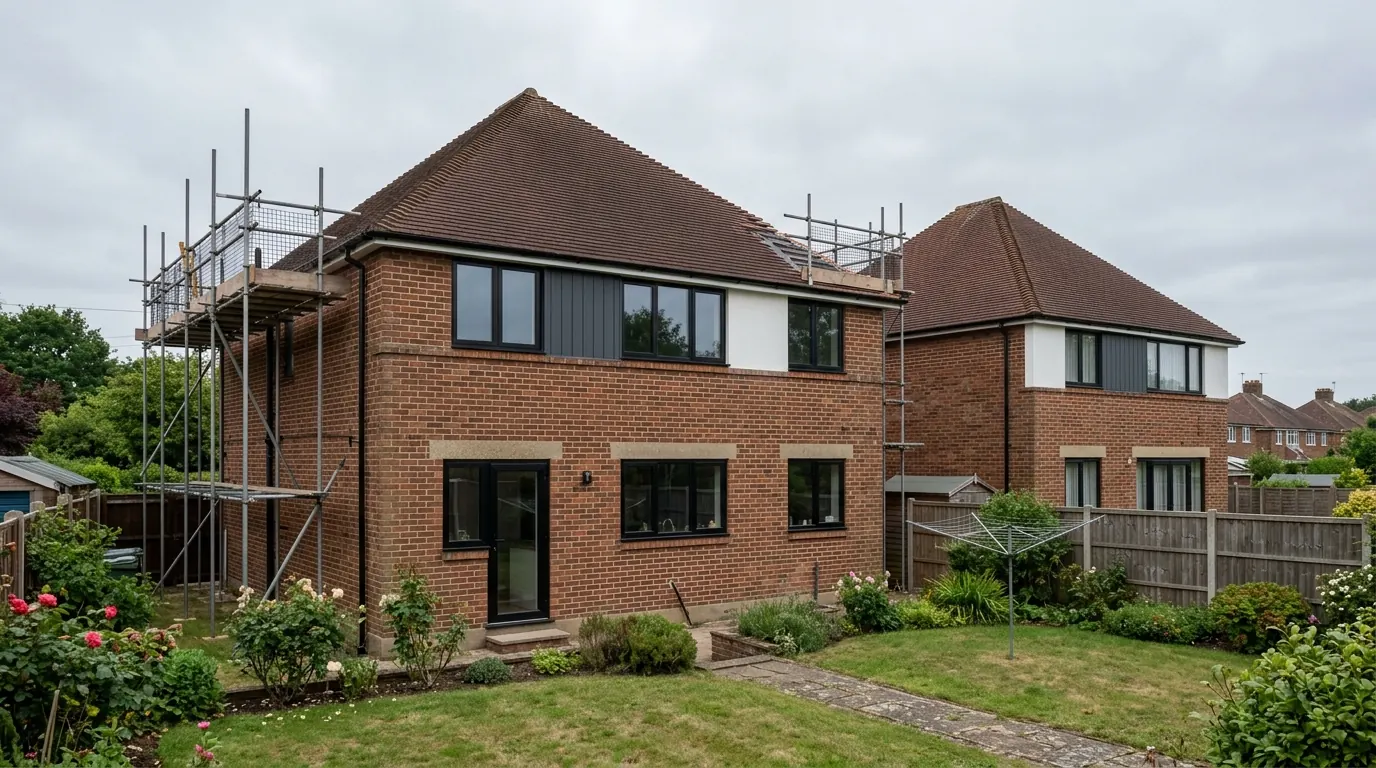
A semi detached house is the easiest of the common house types to build on, and the only one where a legal process with a neighbour is close to a certainty rather than a possibility. One of your four walls belongs to two households. That single fact organises most of what follows, alongside two others: your permitted depth at the back is three metres rather than four, and the shape of the roof at the end of the house has already settled how your loft converts.
This guide is about how those constraints interact and which move they point to. The pages on each individual job cover how it is built and what it costs.
The wall in the middle, and what it actually is
You own half a building, and the wall down the centre is a shared structure whichever way the deeds are drawn.
It matters very little whether that wall sits astride the boundary line or sits wholly on one title. Once a wall separates two buildings in different ownership, the Party Wall etc. Act 1996 treats it as a party structure and governs work to it. That is the step a house standing on its own does not have and a semi almost always does.
What the Act does not do is hand your neighbour a veto. It is a procedure for settling how the work happens, who pays for what, and what condition their property was in before you started. Dissent does not stop a job. It appoints surveyors, and you pay for them. The Act explained in full covers the mechanics.
Which jobs touch it, and which touch the other boundary
The trigger is not the size of the work. It is where the work lands.
Three separate things bring the Act into play: building on the line of junction, cutting into or altering the shared structure itself, and excavating close to a neighbour’s building and deeper than their foundations go. A semi can engage all three on one project, and not always with the same neighbour, because a semi has a shared wall on one side and an ordinary boundary on the other.
| What you are building | Where it lands |
|---|---|
| Full width single storey rear extension | Abuts the shared wall and is usually cut into it to weather the junction, with the new trench running alongside |
| Rear extension set away from the pair | May never touch the shared wall, but the trench is often within three metres of the other neighbour’s building and deeper than their footing |
| Loft conversion | New floor beams bear into the shared wall, in pockets cut to take them |
| Hip to gable | The gable goes up at the outer end of the pair, on or close to the boundary with the neighbour on that side |
| Chimney breast removal | Work to a party structure wherever the breasts sit back to back on the shared wall |
| Two storey rear extension | Most of the above, at once |
Notice periods are set by statute and not by goodwill, one month or two depending on which limb applies, and only the adjoining owner’s written consent shortens them. The failure we see is never the notice itself. It is serving it a fortnight before the groundworkers are booked, and then losing the slot.
Three metres at the back, not four
Under the standard permitted development limits a semi is allowed three metres of single storey rear extension, and a detached house is allowed four.
Class A of the permitted development order draws the line between a detached house and everything else, so a semi sits with the terraces on three metres. The measurement runs from the original rear wall, meaning the house as first built or as it stood in 1948 if it is older, not from whatever is there today. A 1990s conservatory across the back has already spent some of that allowance even though somebody else built it.
The prior approval route for a larger home extension doubles the figure to six metres, subject to a neighbour consultation period in which an objection puts the decision back with the council. It is not a planning application and it is not automatic either.
One refinement that catches people who have read the rules once. The three against four distinction only exists at single storey. Go to two storeys and every house type is on three metres, with a further requirement to stay at least seven metres clear of the boundary opposite the rear wall. The detached owner’s extra metre disappears upstairs.
Three metres across the full width of a typical semi buys roughly fifteen to twenty square metres. That is a decent kitchen and it is rarely the limiting factor, because a semi usually has the one asset a terrace does not.
The side gate, and why you can only spend it once
Side access is worth real money on a build, and a side extension consumes it permanently.
A passage down the side of the house means a mini digger reaches the back garden, a dumper runs the spoil out, and the concrete arrives down a chute instead of in a barrow. Blocks, sand, plasterboard and steel go in the same way, past nothing you own. On the same drawings, the same extension on a terraced house costs more per square metre for no better result, and the whole of the difference is logistics.
Here is the part that is worth thinking about before the first job rather than after it. Build across that passage and you have turned your house into a terrace for every future project. The loft conversion in eight years, the re-roof, a drain repair, a new patio: all of it now comes through the hall. That is not an argument against a side extension. It is an argument for deciding the whole plan for the house before you build the first piece of it, and for putting the messy ground work in early while the route still exists.
The side extension rules are their own set: half the width of the original house, single storey, an overall height cap, and a lower cap on the eaves where the wall comes within two metres of the boundary. On designated land a side extension loses permitted status altogether. The side extension conditions set them out properly.
Measure the passage before anybody prices anything. Nine hundred millimetres between the flank wall and the fence sounds like access and will not pass a machine, and the quote that assumed it will is the quote that changes later.
What the shape of the roof has already decided
Stand across the road and look at the end of the house, because the answer to the loft question is visible from the pavement.
A gable end shows you a vertical triangle of brick or render running up to the ridge. Nothing needs squaring off, so your loft is a dormer or a rooflight question. A hipped end shows you tiles sloping back from the eaves to a ridge that stops short of the end wall, which is the shape that removes the usable width at the top of the room. A half hip, sometimes called a clipped gable, starts as a triangle of brick and cuts the top off at an angle, and there is less to build because part of the wall is already up.
Interwar semis were built as mirrored pairs with a hip at each outer end, so the gable you would build sits at the far end from the shared wall, on or near the boundary with the neighbour on that side. Two boundaries, two conversations, and the loft steels still land in the middle wall. Squaring off a hipped roof goes through how that job is actually built.
The roof volume allowance is worth knowing here because it is generous on this house type. A semi is not in a row of three or more houses, so it is not a terrace house for these purposes and the allowance is fifty cubic metres of additional roof space rather than forty. That is cumulative across everything the roof has already gained.
The shared wall is not the same wall in every decade
What the wall is made of decides how a beam is supported, and it changes completely between one generation of semi and the next.
Pre-war and interwar pairs generally have a solid brick wall down the middle, often a full nine inches, sitting on a shallow spread footing, sometimes with chimney breasts back to back on either side of it. Brickwork of that sort will usually take a padstone and a beam end. It is still checked and calculated rather than assumed, because the mortar in a 1930s internal wall varies more than the brick does.
Post-war and 1960s pairs are frequently blockwork, and lightweight block will not accept a concentrated load without something to spread it. Where the wall cannot carry the beam, the load goes down a new pier built inside your own house instead, which costs floor area rather than money and is much better known at drawing stage than at first fix.
From the 1980s a proportion of semis are timber framed, with a separating wall built as two independent panels and a cavity between them. You cannot bear a steel into that at all, and drilling through it breaks the fire and acoustic lining it was designed to provide. A loft conversion on a timber framed semi is planned around that from the first sketch, and finding it out in the loft is expensive.
Sound is the other half of the same wall. What was acceptable in 1935 is not what people expect now, and a new room built against the shared wall puts a family the other side of something thinner than they imagine. If the face of that wall is coming off anyway, that is the one cheap moment to improve it.
The drain that stopped being yours
On a semi the waste from your kitchen usually joins next door’s before it leaves the plot, and that changes who owns the pipe.
A pipe serving one house is a private drain. Once it serves two or more properties it is a sewer, and sewers connected to the public network are the water company’s responsibility rather than yours. So the run across the back of a typical pair is very often a public sewer, under your lawn, with a chamber you have always assumed was your own.
Building over it, or within three metres of it, is settled with the water company and not with the council, and it is a separate consent from planning and from Building Control. When a build over agreement is needed covers the tests. Lift the chamber lid and look before anybody draws a wall on top of it; the cost of moving a run at design stage is a conversation, and after the trench is open it is a variation.
Symmetry, and why the officer looks at next door
A pair was designed as one composition, and that is a planning consideration whether or not you think it ought to be.
Where an application is needed, the effect on the balance of the pair carries weight alongside the usual matters: daylight to the adjoining windows, an overbearing effect close to the boundary, and the rhythm of the street. It is why a two storey addition on one half of a pair attracts more scrutiny than the same box on a detached house fifty metres away.
What your neighbour has already built is evidence of what the authority has found acceptable on that street, and it is genuinely useful. It is not a right. Policy changes, circumstances differ, and a scheme designed to the current local plan is a stronger position than a scheme arguing from somebody else’s approval. Nobody can promise you a planning outcome, and anyone who does is telling you something they cannot know.
Which move for which problem
The house type narrows the list. The problem you actually have picks from what is left.
| The problem | What a semi usually takes |
|---|---|
| Kitchen too small, the family in separate rooms | Full width rear within the three metre limit, or the prior approval route where three is genuinely not enough |
| Nowhere for a downstairs WC, coats and a washing machine | A side extension where the passage is wide enough to give it up |
| One bedroom short | The loft. A hipped end means a gable first, a gable end means a dormer |
| A bedroom and a bigger kitchen | Two storey rear, or a room built over an attached garage where there is one |
| Enough space, all of it in the wrong place | Reorganising inside. It is the cheapest floor area in the house and it is routinely skipped |

One limit applies across all of them and is easy to forget on a modest plot. Everything added to the house and everything standing in the garden, taken together, must not cover more than half the land around the original house. A semi with a shallow garden, a shed and a driveway can be closer to that line than it looks.
The order this has to happen in
Check the planning history for the address first, because what a previous owner built decides what is left of your allowance. Then get into the loft and under the drain covers. Then decide the whole plan for the house, including the parts you will not build for years, and only then draw the first phase. Talk to both neighbours yourself, with drawings in your hand, before any formal notice lands on a mat.
We work through that sequence on a semi before anything is priced, because on this house type the answer to one question keeps changing the answer to the next. If you want it done for your own house, send us the address and what you are trying to solve.
The limits and routes described here change from time to time, and how they apply depends on your property, its planning history and any designation over it. Treat this as an explanation of how the decision gets made rather than as confirmation of what you can build.
Last reviewed August 2026. Planning and Building Regulations change, and your property may differ.
Thinking about the job itself?
Most people who call us already have drawings and permission and want a builder to price the work and build it. Either way the survey and the written quotation cost nothing.