
Extensions in Berechurch
Two landlords built this suburb, the council and the army, and the house type you own decides the job far more than the postcode does.
 Fig. 01
Extending in Berechurch
Two landlords built most of this suburb, the council and the army, and both of them left something behind that shapes what you can do with the house.
Berechurch runs south from the Garrison towards the Roman River, taking in the Monkwick estate, the streets off Berechurch Road and Berechurch Hall Road, and the open land at Middlewick beyond them. The 2011 census put the ward population at 9,014. Almost none of those houses existed a century ago.
Berechurch was one of the borough’s outlying parishes until 1897, when the parishes inside the borough were merged into a single Colchester parish. So unlike the villages a few miles out, there is no parish council here to be consulted on your application. Colchester City Council is the planning authority for the whole ward, and its Building Control team is who we notify on the regulations side.
What Monkwick actually is
A single council building programme of the late 1940s and 1950s, which means standard house types rather than a mix.
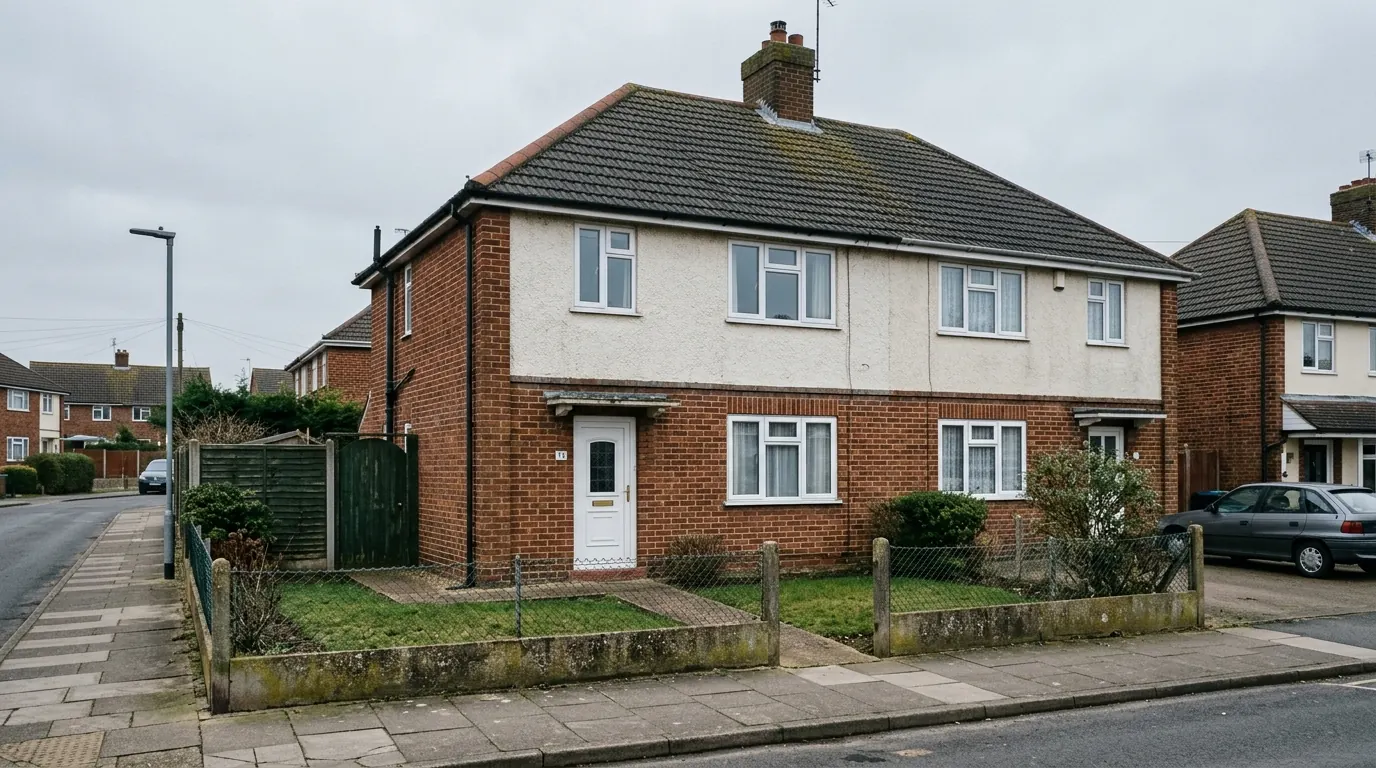
In the years after the war the council housed about 3,500 people in roughly 1,150 houses at Monkwick. It was built quickly, to a small number of repeated designs, as the bigger post-war estate at Shrub End was, on land that had been abbey farmland since the twelfth century. Most of it was sold into private ownership under right to buy from 1980 onwards, so the majority of the estate is now owner-occupied, but the houses have not changed shape.
The consistency is useful. Plots are wide by modern standards, because the estate was laid out to generous space standards with green verges and open frontages rather than to a developer’s plot yield. Gardens are square and flat. Side access is usually there and usually wide enough to matter. Walls are typically cavity brickwork on shallow strip footings, often under a metre deep.
The one thing to establish before anything is drawn is whether your house is one of the traditionally built pairs or one of the non-traditional types that appear on estates of this date across the country. Post-war building programmes used precast concrete panels, steel frames and poured concrete systems as well as brick and block, and once rendered they are hard to tell apart from the pavement. Tying a new extension into a precast concrete panel wall, or cutting a structural opening through a steel-framed one, is a different job with a different engineer’s answer and a different price. It is established by looking.
The roof decides the loft
On this stock the question is head height, and it is answered with a tape measure in ten minutes.
A lot of the interest here is in going up rather than out, because the gardens are worth keeping and a loft adds a bedroom without touching the ground floor. Whether it works is a structural question, settled early.
These roofs are traditional cut timber, with rafters, purlins and a ridge, which is the version you want: the space is open and the structure can be altered by an engineer without rebuilding the roof. What varies is the pitch. Several of the Monkwick types have a shallow hipped roof, and a shallow hip on a modest span gives very little usable height under the ridge once a floor and insulation have gone in.
The working rule is around 2.4 metres from the top of the existing ceiling joists to the underside of the ridge before you start, because the new floor eats into the bottom and the insulation and plasterboard eat into the top. Where the measurement comes in short, squaring off the hip into a gable buys volume and a rear dormer buys back the head height, which is the standard answer on a hipped semi and is written up on the hip to gable loft conversion page. Where it comes in a long way short, a loft here is an expensive way to get a small room and the money is better spent at ground level.

The garage question, which is not what people expect
On estates laid out like this one, the garage is often nowhere near the house.
Converting a garage is one of the cheapest ways of adding a room, because the walls, the roof and the slab already exist. It only works if the garage is attached to the house or built into it, so the new room opens off a hallway rather than off the garden.
Post-war council estates were commonly laid out with garages grouped in courts and blocks serving a run of houses, because car ownership was low and the parking went somewhere else. Where that is what you have, converting it produces an outbuilding at the bottom of the garden. That is a legitimate thing to build and a completely different project from the one people mean when they ask about a garage conversion.
Where the garage is attached, the work is mostly invisible: the slab comes up or gets built over to reach the floor levels and insulation Building Regulations require, the opening is filled with an insulated wall and a window on a proper foundation, and the whole envelope has to reach current thermal standards. Cheap conversions skip the floor, and you can feel it in January.
Garrison land at the top of the hill
The army built the northern edge of Berechurch, and two conservation areas sit on it.
Colchester Garrison occupies the ground between Berechurch and the town, and the war department built housing here too: an estate of around 200 acres south of the barracks through the 1950s and 1960s, and flats at Lethe Grove in 1970, near the military corrective centre built at Berechurch in the mid 1950s. Some of that stock has passed into civilian hands and some has not.
Two conservation areas cover the historic barracks: the Garrison Conservation Area, designated in 2004 and running between Butt Road and Mersea Road with Circular Road South along its southern edge, and Abbey Field alongside it. Designation makes a property article 2(3) land. Side and two storey rear extensions lose permitted development status, cladding loses it, and a rear dormer loses it, because the roof enlargement class is excluded on that land. A rooflight sitting in the plane of the existing slope belongs to a different class and keeps its permitted development status, front slope included, unless a direction has been made to remove it. That distinction is worth knowing before anyone redraws a roof, and our guide to extending in a conservation area sets it out properly.
The Monkwick housing is well south of both boundaries. The point of checking is not that you are probably inside one. It is that a line is a line, and it gets checked on the address.
What is under the garden
Not one ground type. The southern edge of Berechurch is sand and gravel, and that changes the foundation answer.
The bedrock across this side of Colchester is London Clay, which shrinks in a dry summer and swells again in a wet winter, and which sets foundation depths wherever it is the material you found on. On a clear plot with nothing significant growing near it, 900mm to 1.2m is the usual outcome. Near a mature tree it goes deeper, and the depth is a function of the species, its mature height and its distance from the wall rather than of how far the branches reach. Our guide to Essex clay subsoil and heave explains why felling the tree is usually the wrong answer.

Berechurch is not uniformly clay. Out towards Middlewick the soil is sandy, gravelly and low in fertility, which is why the grassland there is acid grassland. Sand and gravel behave nothing like clay under a footing: they do not shrink seasonally and they drain, but they can run in an open trench and they sit in unpredictable patches over the clay beneath. Which you have is a trial hole question rather than a postcode question, and it is worth twenty minutes and a spade before a price is written down.
Archaeology, which is real here
A scheduled Iron Age earthwork runs through the south of Berechurch, and its line does not stop where the houses start.
Berechurch Dyke is part of the system of earthworks that defined Camulodunum, the Iron Age territorial centre that preceded Roman Colchester. The scheduled length runs north to south from Berechurch Hall Road down to the Roman River through Friday Wood. North of that, near Monkwick Cemetery, the dyke was broken by an entranceway and turned east, continuing as Barnhall Dyke.
Upstanding earthworks are scheduled monuments and cannot be disturbed without scheduled monument consent, which is a national process rather than a council one. More relevant to a householder is that the buried line of these features runs under ground that has since been built on, and Colchester City Council attaches archaeological conditions to permissions where the ground has potential. That usually means a watching brief while the foundation trench is dug, not a full excavation, but it is a cost and a programme item and it belongs in the quote.
Middlewick
The open land south of the estate has been a live planning argument for years.
Middlewick Ranges is around 107 hectares of former military firing range on the southern edge of Berechurch, identified in the local plan as capable of taking a substantial number of homes and also carrying the largest extent of acid grassland in Essex. Both of those are true at once, which is why the argument has run as long as it has. For a householder it changes nothing about your own permitted development rights, but it does mean this is an area where planning is watched closely and where a well-drawn application is worth more than a scruffy one that invites objection.
Party walls, and the neighbour who might be the council
On a semi the Party Wall etc. Act 1996 usually applies, and on a part-sold estate the adjoining owner is not always a person.
Cutting into the shared wall, building up to the boundary line, or excavating within three metres of the neighbour’s structure below the level of their foundations all require formal notice. On this stock the excavation trigger fires more often than people expect, because the original footings are shallow and the new one will not be.
The wrinkle here is ownership. Where one half of a pair was bought under right to buy and the other was not, the adjoining owner is the council or a housing association, and serving notice on an organisation is slower than serving it on a person. Notice periods are one or two months depending on the section and they run from service, so this is started early rather than the week before the digger arrives. The mechanics are in our guide to the Party Wall Act.
What people build in Berechurch
Ground floor space first, roof space second, and the order is set by the plot.
The single storey rear extension is the commonest brief. These gardens take one comfortably, and opening the back of the house into a kitchen and dining space is what most of these houses need, because the original layout gives a small kitchen and a separate dining room nobody sits in.
The two storey side extension is the second, and it is more available here than in most of Colchester because of those wide plots. A pair of post-war semis often has a genuine gap between them rather than the passage you get on the older terraces at Old Heath, which is enough to take a room over a room without crowding the boundary.
Loft conversions come third rather than first, for the head height reason above. Where the roof allows it they are good value on this stock. Where it does not, we say so at survey rather than after the drawings.
Questions we get asked in Berechurch
My house was a council house. Does that change anything?
Not for planning. It can matter for the title, because right to buy conveyances sometimes carry restrictions, and it matters for the party wall process if the other half of the pair is still council owned.
Am I in the Garrison conservation area?
The Monkwick and Berechurch Road housing sits south of it. The boundary runs along Circular Road South and between Butt Road and Mersea Road, so it is the streets closer to town that are caught. We check it on your address first.
Will I need an archaeologist?
Sometimes, in the parts of Berechurch where the dyke system and the land around it have potential. Where a condition is attached it usually amounts to someone watching the trench being dug. It is a known cost rather than an open-ended one.
Can I convert the garage if it sits in the block down the road?
You can convert it, but not into a room in your house. A detached garage becomes an outbuilding, which is a different project with different regulations and different value. If the space has to be part of the house, the answer is an extension.
Getting a price for a Berechurch extension
We work out of West Bergholt, a straight run across Colchester rather than a postcode on a coverage list.
Our team surveys the property properly: what the walls are made of, the pitch and structure of the roof, the depth of the existing footings where they can be seen, whether the ground is clay or gravel, the drain runs and the access. Most people who call us already have drawings and permission and want a builder to price the work and build it. That is the ordinary job here, and we are glad to work to somebody else’s plans. Where the drawings do not exist yet, we bring in the technician who draws it and the structural engineer who calculates it, we manage the planning route with Colchester City Council, we notify Building Control, and we run the job as main contractor so you are not standing between five parties who each blame the others.
We carry £2m public liability cover and build to current Building Regulations, through to the completion certificate. The survey and the quotation cost nothing.
Last reviewed August 2026.
What the back of the house was, and is.
One of ours mid build and finished. No staging, and no borrowed images. Drag to reveal.

 During
Finished
During
Finished