
Home Office Extensions
A room that has to be warm, quiet and properly wired, which is where most garden conversions fall down.
 Fig. 01
Almost nobody rings us about a garden office in June. They ring in January, when the building they bought two winters ago takes an hour to warm up, the heater has doubled the electricity bill and the laptop is running off a lead trailed across the lawn.

The two routes, and why the choice comes first
Attached to the house, or a separate building down the garden. Different rules, different costs, different room.
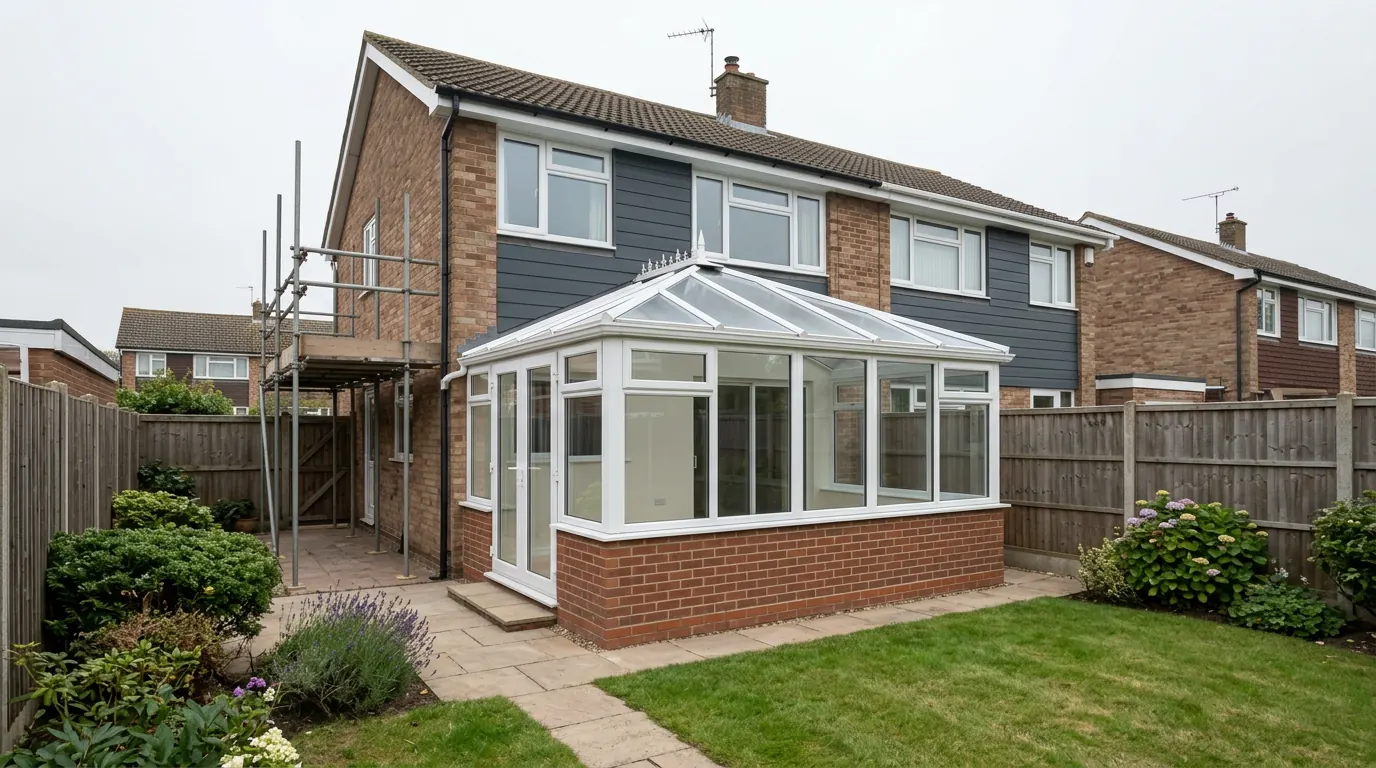
An attached home office is a small extension, usually to a side or a rear corner. It is built like any other extension and it runs off the house heating, the house electrics and the house broadband. It is also on the house, which people underestimate: you can hear the kettle, the television and the front door.
A detached garden office is a separate building, usually timber framed, on its own base down the garden. It is quiet, genuinely separate from domestic life, and normally cheaper per square metre. In exchange you take on every service yourself: a supply run underground, a network connection run with it, and heating in a building that gets no help from anywhere.
The rules then diverge sharply. An attached office sits under the ordinary permitted development rights for house extensions. A detached one sits under a different class covering outbuildings, with its own height limits and a condition about the purpose of the building that has no equivalent in the extension rules.
Planning for an attached home office
The ordinary extension rights apply, and a small office is usually well inside them.
Built onto the house, the office is an extension, and the same permitted development limits apply as would apply to a kitchen. Depth is measured from the original rear wall, meaning the house as first built, or as it stood in 1948 if it is older. Anything a previous owner added has already used part of that allowance, and it counts against you even though somebody else built it.
Height is capped, and where the extension comes within two metres of a boundary there is a lower cap on eaves height. On a narrow plot that often decides whether the roof is flat or pitched. Materials have to be similar in appearance to the house. Side extensions are limited to half the original width, and nothing may project forward of the wall forming the principal elevation, whether or not that wall faces a road.
The advantage of the attached route is that the use is never in question: a room used for working from home is simply part of the dwelling. These limits change from time to time and how they apply depends on your property and its planning history, so treat this as an explanation of the system rather than confirmation of what you can build.
Will you need planning permission?
Four questions, an honest answer, and nothing sent anywhere. This runs entirely in your browser.
What are you extending?
Permitted development rights for extensions apply to houses. Flats and maisonettes are a different route entirely.
Is the property listed?
Listed building consent is a separate decision from planning permission, and work without it is a criminal offence rather than a planning irregularity.
Has the house been extended before?
Depth is measured from the ORIGINAL rear wall, so a previous owner's extension has already used part of your allowance. This catches almost everybody.
Is it in a conservation area?
Colchester has a number of them, including the historic core, the Dutch Quarter, part of Lexden and several village centres. The boundaries rarely follow the roads you would expect.
Answer the four questions for an indication
Whatever the answer, Building Regulations approval is always needed. We check the planning history, the designation and the deeds on your address before anyone draws anything, because it decides the design rather than the other way round.
This is an indication based on four questions, not advice on your property. Planning rules change and the position depends on your specific address, its planning history and its designation.

Planning for a detached garden office
A different class of permitted development, with height limits that depend on the roof and the boundary.
A separate building in the garden is not an extension. It falls under the outbuilding class, the one covering sheds, summer houses and garages, and the numbers are different. An outbuilding with a dual pitched roof may be up to four metres to the ridge. Any other roof, including the flat and mono pitch roofs most garden offices use, is limited to three metres. If any part of it sits within two metres of a boundary, the overall height drops to two and a half metres whatever the roof shape. Buildings and structures together must not cover more than half the land around the original house.
That two and a half metre limit is the one that bites. Few gardens in Colchester are wide enough to keep a building more than two metres off every boundary, and there is very little left once you work back from that ceiling. On a terraced plot there is rarely two metres to find at all. A slab and its insulation, a floor build up, and a roof with insulation and a fall on it will eat 700mm before you have any headroom. That is why cheap garden rooms have thin floors and thin roofs: the alternative is a low ceiling, and the ceiling is what the customer sees.
The better answer is to drop the floor level and design the roof build up properly, so insulation depth comes out of the height budget deliberately rather than by accident. It cannot be retrofitted later.
Incidental use, business use and sleeping in it
The condition nobody reads: an outbuilding has to be incidental to the enjoyment of the house.
Buried in the outbuilding rules is a requirement that the building serves a purpose incidental to the enjoyment of the dwellinghouse. It sounds like legal wallpaper. It is the condition that decides whether the whole thing is permitted development or a planning application.
A room where you work on a laptop, with no visitors and nothing arriving or leaving, is normally accepted as incidental. A building functioning as business premises is different: clients coming to the address, staff, stock, deliveries, signage, a van outside all day. At some point the use becomes a use in its own right, which means a change of use and a planning application. It is judged on the actual pattern of activity, so if you intend to see clients there, establish the position with the council rather than assume it.
Sleeping accommodation is a separate matter entirely. An outbuilding used for sleeping is additional living accommodation, not incidental use, and that takes it outside outbuilding permitted development altogether. It also removes the Building Regulations exemption described below. If there is any chance the room will double as a guest bedroom, say so at the start and we design it as an annexe from the beginning.
Want this checked on your actual address?
Planning history, designation and deeds. We look at all three before anyone draws anything, and it costs you nothing.

Conservation areas, Article 4, and proving it was lawful
Permitted development is a default, not a right every property has.
It does not apply to flats and maisonettes. Listed status does not by itself remove permitted development, but listed building consent is required separately for anything affecting the building’s special interest, and a garden building within the curtilage of a listed building can need consent even though it never touches the listed structure itself. In a conservation area outbuilding rights are restricted: a building to the side of the house loses permitted status, and tolerance for a large flat roofed box in a visible garden is low. An Article 4 direction removes specified rights across a defined area.
Then there are conditions and covenants, which are not planning at all. Newer estates around Colchester frequently carry planning conditions removing permitted development rights for outbuildings, and the title may carry restrictive covenants limiting what can be built in the garden. Covenants are private law: the council will not check them and they can stop the project after permission has been granted.
Where the work genuinely is permitted development, apply for a Lawful Development Certificate. It costs a fraction of a planning fee and it answers a buyer’s solicitor in ten years. Garden buildings attract that question more often than extensions do, because they are obviously newer than the house and there is no completion certificate to point at.
Building Regulations, and what exemption actually means
An attached office always needs approval. A small detached one may not, and that is where the trouble starts.
An attached home office is an extension to a dwelling, so it needs Building Regulations approval without exception, permitted development or not. Structure, damp proofing, insulation, glazed area, ventilation, fire safety and drainage are all in scope. We notify Colchester City Council Building Control, manage the inspections, and hand over the completion certificate at the end.
A detached single storey outbuilding can be exempt. Broadly, exemption applies where the floor area does not exceed 30 square metres, there is no sleeping accommodation, and the building is either sited more than one metre from any boundary or built substantially of non combustible material. Where the floor area does not exceed 15 square metres there is more latitude on that boundary distance. The detail matters, so we confirm the position on your building rather than assuming it.
Two things exemption does not cover. First, the electrical installation: running a new supply from the house to an outbuilding is notifiable work under Part P of the Building Regulations whether or not the building is exempt, and it has to be installed, tested and certified by a competent electrician who issues you an electrical installation certificate. Second, exemption says nothing about quality. It means the state will not inspect this building. It does not mean 25mm of insulation in the walls is acceptable.
The same wall, before and after
Drag to reveal. A real job in the Colchester area, photographed as it went. No staging and no borrowed images.

 During
Finished
During
Finished

Why so many garden offices are unusable in January
Nobody inspects them, so the market competes on the things you can photograph.
Look at what a garden building is sold on. Floor area, cladding, the size of the doors, the colour of the frames, the price. Every one of those is visible in a picture. Now look at what decides whether you can work in it in the second week of January: insulation thickness and continuity, airtightness, ventilation, the size of the heat source and the quality of the supply. Not one of those photographs.
Because no inspector ever attends, there is no floor under the specification. A supplier can build a 50mm insulated shell, photograph it beautifully in July, and nothing in the process will contradict them. The customer finds out six months later, by which time the building is paid for and impossible to improve without stripping the linings off.
The failure is predictable. In winter it takes an hour to reach a workable temperature, the far corner never quite gets there, and the heater runs constantly. In summer the same thin shell is an oven by eleven in the morning, because insulation works in both directions. In between, the surfaces run with condensation.
Comparing quotes, ask three questions and compare the answers rather than the prices. What is the insulation material and its thickness in the floor, the walls and the roof. How is the power getting there, in what cable, and is there a consumer unit in the building. What heat output is the heating designed to deliver, and on what basis. A supplier who cannot answer those in specifics is selling you a shed with a nice door.
Insulation, and the bridges through it
Floor, walls and roof, continuous, with the junctions treated as carefully as the panels.
Start with a target. Building Regulations require a new extension wall to reach a U value of around 0.18 W/m²K, with the roof better than that. An exempt garden building has no obligation to meet anything at all. We build to those figures anyway, because the insulation costs a few hundred pounds now and cannot be added later at any sensible price.
In a timber framed office that means a stud depth of at least 140mm fully filled, plus a continuous overlay board on the inside face. The overlay is not belt and braces. Timber conducts heat roughly six times faster than the insulation between it, so a wall with studs at 400mm centres, plus noggins and doubled timber at every opening, can have fifteen per cent of its area performing far worse than the calculation suggests. Those cold lines show up as darker stripes on the plasterboard within a couple of winters.
The floor is where corners get cut, because nobody sees it and because floor build up eats the height budget. A raised deck with cold air moving underneath and 50mm between the joists is a cold floor for the life of the building, and a cold floor makes a room feel unusable even when the air temperature reads correctly.
The roof should be a warm deck, insulation above the structural deck and the membrane over the top, so the structure sits at internal temperature and there is nowhere inside the build up for condensation to form. The cheaper alternative, insulation between the joists with a ventilated void above, is a cold deck, and cold decks fail when that ventilation is blocked.
Five things you can check yourself.
Trust on a building job should be verifiable, not asserted. Every one of these can be confirmed without taking our word for it.
-
01
Real company
Essex Probuild Ltd, company 15979928, registered in West Bergholt. Checkable on Companies House in a minute.
-
02
Real cover
£2m public liability cover in place. Evidence available on request rather than a badge on a website.
-
03
Real reviews
4.6 out of 5 on Google from 10 reviews, shown as they were left. We do not curate them.
-
04
Real photographs
Every project image on this site is a job we built. No stock, and no fabricated before shots.
-
05
Real accountability
We notify Colchester City Council Building Control and manage the inspections through to your completion certificate.
Heating a small building properly
The heat loss decides the running cost, and the shell decides the heat loss.
Here is the arithmetic that never appears in a brochure. A well built, well sealed office of around twelve square metres loses heat slowly enough that holding it at twenty degrees through an Essex winter takes a few hundred watts on average. The same room in a thin shell, with air leaking round the door and a cold bridge at every stud, can need several times that continuously, all day.
Put a 2kW panel heater in each. In the good building it cycles and averages perhaps a quarter of its output across a working day. In the poor one it simply runs, because it is fighting a wall handing the heat straight back to the garden. Panel heaters are not the problem in themselves. Using one to compensate for a shell that should have been built better is.
The better option in most detached offices is a small wall mounted air to air heat pump, the unit people think of as air conditioning. It delivers roughly three units of heat for every unit of electricity, it warms the room from cold in minutes, and it reverses in summer to deal with the July afternoon problem that insulation alone does not solve.
Power and data, as an installation rather than an afterthought
An extension lead across the lawn is not a temporary measure. It is what most garden offices are still running on years later.
A garden office needs its own supply: a steel wire armoured cable run underground from the house consumer unit on its own dedicated circuit, in a trench at proper depth with warning tape above it, so the next person with a spade finds out before the cable does. It is sized for the load and for the volt drop over the run: a cable perfectly adequate over five metres can be undersized over thirty, and the symptom is lights that dim when the heater cuts in.
At the office end it terminates in a small consumer unit inside the building, with its own RCD protection and separate ways for sockets, lighting and any fixed heating. Sockets are cheap during the build and awkward afterwards, so we fit more than seem necessary, at desk height as well as skirting height, plus a switched socket and a light by the door outside.
Then the network, usually left until last and then bodged. Garden wireless is unreliable: the signal has to cross a masonry wall, open ground and a second insulated wall, and the foil facings on insulation boards are very good at blocking the frequencies that carry the fast connections. What people get is a link that tests fine in July and drops out mid call in November.
The answer is a wired connection. Data cable goes in the same trench in its own duct, separated from the power and terminated on a proper outlet at each end. If you would rather use wireless at the desk, do it from an access point inside the office fed by that cable, so the only radio link is the last three metres. It costs very little while the trench is open.
What might it cost?
A realistic range rather than a single number, with what it excludes shown as prominently as what it includes.
£44k to £60k
- VAT
- Kitchen and appliances
- Flooring
- Decoration
- Drawings and calculations
- Planning and Building Control fees
- Party wall surveyor
- Service diversions
Indicative only. The biggest variable around Colchester is foundation depth, because most of the ground is shrinkable clay and mature trees are common. We price the job after seeing it.
Get a real price
Light, glare and keeping the room quiet
A working room has different requirements from a garden room, and glazing is where they part company.
Almost every garden office is sold with a glazed wall facing back at the house, which is usually the sunniest aspect, because that is what photographs well. For a room you sit in on a Sunday afternoon, fine. For a room with a screen in it, it is a mistake you notice every day.
Direct sun on a monitor makes it unreadable, and a bright window immediately behind or in front of a screen forces your eyes to keep adjusting between the two, which is what actually causes the headache people blame on the screen. North light is even, never carries direct sun, and is the aspect artists have chosen to work in for centuries. Where the main glazing has to face south or west it wants solar control glazing, an overhang, and the desk set side on to the window. Rooflights are worth more to a working room than a big glazed door.
Sound works in both directions. Keeping noise out is a mass problem: the A12, a railway line, a neighbour’s mower. Mass stops airborne sound, so a heavier wall build up, an extra dense board layer inside and well sealed acoustic glazing all help. The weak points are the door and the trickle vents. How the room sounds from inside is a furnishing problem rather than an engineering one: a small box with plasterboard walls, a hard floor and nothing soft in it sounds harsh on every call you make.
Damp, ventilation and condensation
A small heated room with a person in it makes a lot of water, and it needs somewhere to go.
A person at a desk gives off water vapour steadily through the day. In a house that disappears into the volume of the building. In a twelve square metre sealed box it does not, and the moment it meets a cold surface it condenses. That is why so many garden offices stream with water on the inside of the glass on a cold morning and go black in the corners in the second year.
The construction answer is a continuous vapour control layer on the warm side of the insulation, lapped and taped and not perforated by every socket box, with a breather membrane and a ventilated cavity behind the cladding on the cold side, so the wall dries outwards while moist internal air never gets into the build up. It cannot be done later.
Ventilation has to be deliberate. A well built office is fairly airtight, which is what you want for heat, so air change is provided on purpose: background ventilation with a controllable path, plus either an extract fan on a humidity sensor or, better, a small heat recovery unit. Keep the floor deck clear of the ground as well: a great many garden buildings rot from the bottom corner upwards after the ground level creeps up around them.
Get a real number, not a range.
We come out, look at the ground, the access and the structure, and price the job we have actually seen. The survey and the quotation are free.

Bases, ground and drainage on Essex clay
The base is not a patio. It is a foundation, and the ground under it moves.
Most of the ground around Colchester is shrinkable clay. It swells when it takes on water and shrinks when it dries, and near the surface that movement is seasonal and substantial. A building sitting on paving slabs bedded on sand follows it, which shows first as doors that catch in August and free themselves in February, then as cracked linings.
For an attached office the foundation is an extension foundation: trench fill founded below the zone of seasonal movement, deeper again near mature trees. Oak, poplar, willow and elm draw an enormous volume of water out of clay across a summer, well beyond the spread of the canopy, and taking the tree out is no shortcut, because ground dried for decades slowly takes that water back and swells.
For a detached office there are three sensible bases. A reinforced ground bearing slab with insulation beneath it, which is the most robust and the best thermal answer. Concrete pads with a beam and joist deck, which suits a sloping plot. Or screw piles, driven in with a machine, reaching below the movement zone and producing almost no spoil, which suits plots near trees and gardens reached through a side gate where no concrete lorry will ever get close.
Drainage is the part everyone forgets. A roof of twenty square metres collects a real volume of water, and a soakaway in clay works poorly, so it needs a designed route to somewhere that can take it. Water dropped off the edge of the roof erodes the ground at the base, and if it runs towards a neighbour it causes an argument you do not need.
Security and insurance
A building full of computers, out of sight of the street, at the bottom of the garden.
Garden offices are a target for an obvious reason: not overlooked, usually not alarmed, and the contents are light, valuable and easy to sell. Making one difficult to get into costs very little if it is designed in: a proper external door set with a multipoint lock and hinge bolts rather than a shed door with a hasp, laminated glass in the glazed units, and cladding fixed so it cannot be levered off. An alarm and a camera are easy while the cabling is open and awkward afterwards.
Insurance catches people out. Home contents policies treat outbuildings differently from the house, usually with a much lower limit and sometimes with conditions about locks and alarms. Separately, most home policies are written for domestic use, and running a business from the property, holding business equipment, or having clients visit can all fall outside the cover. Ring your insurer and adjust it before you move the equipment in.
The same applies to tax. A room used exclusively for business can in principle attract business rates and affect the capital gains position when the house is sold. That is a question for your accountant rather than your builder.


 Fig. 01
What actually happens, in order
Three of these eight stages happen before anybody digs anything. Get the order wrong and you pay to redo work.
-
Survey
We look at the ground, the trees, the access, the existing structure and where the drains actually run.
-
Drawings
A technician produces existing and proposed plans and elevations to a standard the council will accept.
-
Permissions
Permitted development, prior approval or a full application. We submit it and handle the correspondence.
-
Structure
The engineer calculates the beams, the padstones and the foundation depth for your ground.
-
Groundworks
Dig, concrete and drainage. The messiest phase and the one that decides whether the rest stands still.
-
Structure up
Walls, steel into the opening, roof on, windows and doors in. The day the back wall comes out is planned with you.
-
Fit out
First fix, plaster, second fix. From here it stops being a building site and starts being a room.
-
Certificate
Final inspection and your Building Control completion certificate. Keep it with the deeds.

What a home office costs
Ranges with their basis stated, because a single number from someone who has not seen the site is worthless.
Costs move with materials, labour and specification, so treat these as indicative at the review date at the foot of this page rather than as a quotation.
| Route | Typical range | What sets the position in the range |
|---|---|---|
| Attached office extension | £1,800 to £2,600 per m² | Foundation depth, access, roof type, glazing |
| Detached office, built properly | £1,500 to £2,400 per m² | Base type, insulation standard, heating, cladding |
| Underground power and data run | Separate allowance | Distance from the board, ground conditions |
| Screw pile base near trees | Add over a simple slab | Number and depth of piles, machine access |
| Air to air heat pump | Separate allowance | Unit size, outdoor unit position |
You will find garden rooms advertised well below the bottom of the detached range, sometimes at half of it. Those are not the same product. At that price the insulation is thin, the floor is a ventilated deck, the roof is a cold deck, the base is minimal and the power is your problem. It looks almost identical in the photographs and feels entirely different in February.
The detached figure normally includes the designed base and groundworks, the insulated shell, cladding, roof covering, windows and door set, vapour control and breather layers, internal linings and decoration, ventilation, and a lighting and power installation with a consumer unit in the building.
It normally excludes, and you should budget separately for: VAT, the supply run from the house, network cabling, heating equipment, furniture and floor finishes, fees, tree works, the path down to the building, and diverting any service in the way of the trench.
How long it takes, and how we work
A detached office is quick on site. The front end is where the time goes.
Where the work is clearly permitted development, a detached garden office is realistically three to six weeks on site, of which the base is often the first week and weather is the main variable. An attached office extension is more like eight to twelve weeks, because it has foundations, a connection into the house, and inspection stages that have to happen in order. Then the paperwork: a Lawful Development Certificate takes around eight weeks to determine, as does a householder planning application.
Our team has 25+ years in the trade and comes out. The first visit is a survey rather than a sales call: the ground, the trees, access for a machine, where the supply would run from, and where the sun lands. We will tell you which of the two routes suits the site, and we will tell you if the answer is that neither is a good idea.
From there we confirm the planning position, bring in the technician who draws it and the structural engineer where calculations are needed, notify Colchester City Council Building Control where the work is notifiable, and run the trades as main contractor. We carry £2m public liability cover. We are based in West Bergholt, about three miles north west of Colchester, and we work across the city and roughly thirty miles around.
Questions we get asked
Can I see clients in a garden office?
It depends on the scale. An occasional visitor is unlikely to trouble anyone. A pattern of appointments through the day, with parking, signage and staff, is a use in its own right, which means a change of use and planning permission. If client visits are central to the plan, establish the position first and design the building second.
Can I put a shower and a toilet in it?
Yes, and it is a common request. A cloakroom does not create sleeping accommodation and does not by itself take the building outside the outbuilding rules. What it does do is bring in foul drainage, which means a gravity run to an existing manhole if the levels work or a pump if they do not, and a water supply in a trench deep enough not to freeze.
Can you insulate and convert my existing shed or summer house?
Sometimes, and we will tell you honestly when it is not worth it. The test is the base and the frame. On a sound, level, damp proofed base with a dry square structure, insulation, linings, a proper door and a supply can produce a decent room. If the base is slabs on sand and the frame is 38mm, you will spend most of the cost of a new building and still have the old one underneath.
Can I build it myself and just have you do the base and the power?
Yes, and some people do exactly that. Those are the two parts genuinely difficult to put right afterwards, so having them done properly and building the rest yourself is a reasonable way to spend a budget. We will set out where the shell has to meet the base so the two halves fit.
Last reviewed August 2026. Planning rules and Building Regulations change, and your property may differ, so treat this as a guide rather than advice on your specific job.