
Do I Need Planning Permission for an Annexe?
Permitted development can build the box. It cannot create the household, and the household is what a council is actually deciding.
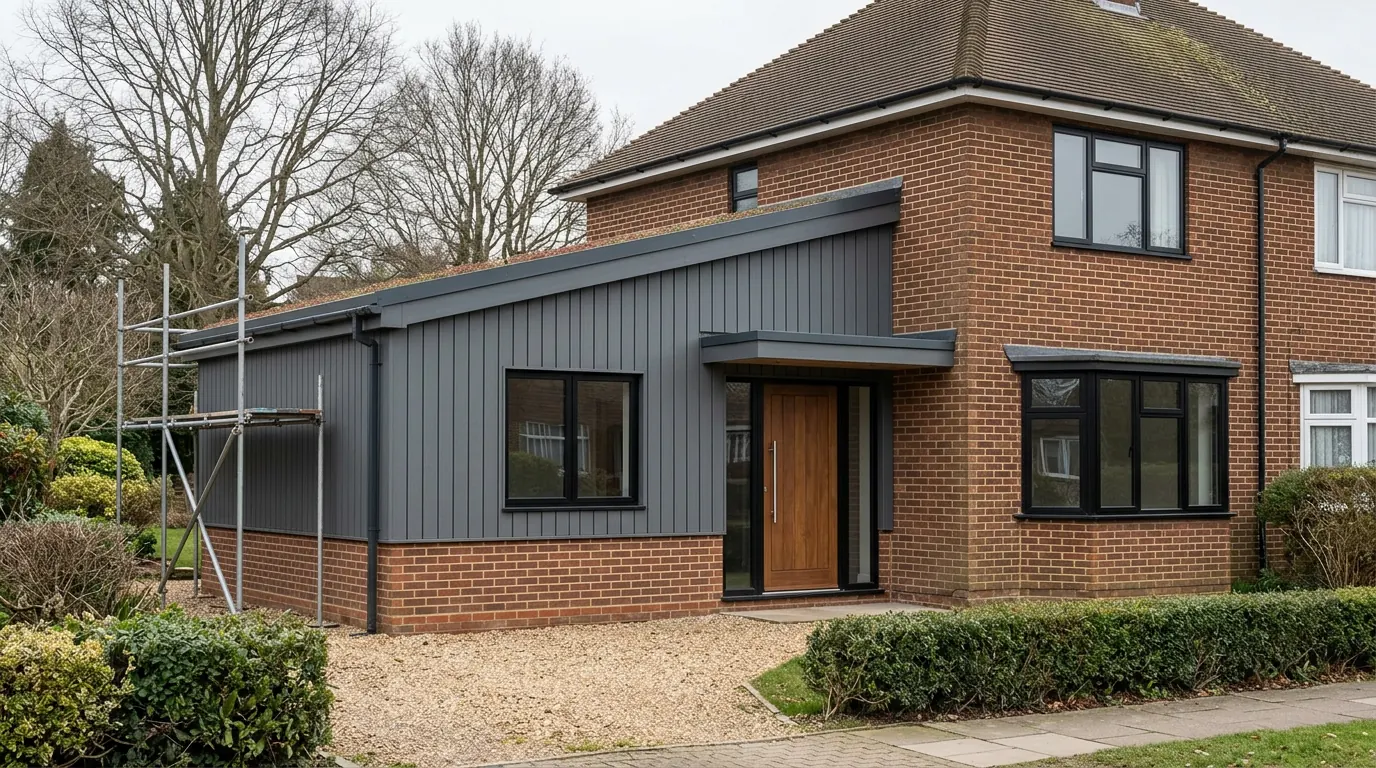
An annexe almost always needs planning permission, because the question is not only whether the structure may be built but whether the accommodation stays ancillary to your house or amounts to a separate dwelling. Permitted development classes grant permission for building operations, not for a change of use, and using a building previously occupied as one dwelling as two or more separate dwellings is a material change of use in its own right. An attached annexe can sit within Class A for as long as the result remains a single dwellinghouse. A detached one falls outside Class E, which permits only buildings incidental to the enjoyment of the house, and living accommodation is not incidental.
Almost certainly yes, and the reason has very little to do with how big the building is. Planning permission covers two different kinds of development, building something and materially changing how land or a building is used, and an annexe raises the second question as well as the first.
Permitted development can build the box. It cannot create a household.
Two questions, and only one of them is about the building
The Town and Country Planning Act treats a change of use as development in its own right.
Every permitted development class in the Order grants planning permission for an operation: putting up a structure of a certain size in a certain position. None of them grants permission for a change of use. That is a separate limb of the definition of development, and the Act is explicit that using a building previously occupied as one dwelling as two or more separate dwellings is a material change of use of the building and of each part of it.
So the size of your annexe, its height and its distance from the fence are the easy half of the answer. The hard half is what the accommodation will be, and no measurement settles it.
Ancillary, or a separate dwelling
There is no definition of the word annexe in planning law. There is a line, and this is it.
Accommodation that is ancillary to your house is part of the same single dwelling and the same household. In planning terms it is an extension, assessed on scale, appearance and effect on neighbours. Accommodation amounting to a separate dwelling is a new planning unit that happens to sit on your plot, judged as a new house against policies on density, garden land, parking, amenity space and access. On a suburban plot that is a materially harder case, and on some plots it cannot be made at all.
| Ancillary to the house | A separate dwelling |
|---|---|
| Part of the same single dwelling | A new planning unit on your plot |
| Assessed as an extension: scale, appearance, effect on neighbours | Judged as a new house: density, garden land, parking, amenity space, access |
| Class A can build it, while the result stays one house | No permitted development class grants a change of use |
Councils decide it on how the accommodation would function in practice rather than on the label at the top of the drawing, and so does the Planning Inspectorate on appeal. The features that push a proposal one way or the other, from the entrance arrangement to how the services are metered, are set out on our annexe extensions page. Nobody can tell you in advance how a particular council will judge a particular annexe on a particular plot, and anyone who offers to is guessing.
The useful question to put to your own sketch, before anybody is paid to draw it properly, is how much of daily life would still happen in the main house. An annexe whose occupant never has a reason to walk through your front door is describing itself.
Attached: Class A builds it, up to a point
The extension right works while the result is still one house.
An annexe built as an extension can in principle sit inside Class A, because what you are doing is enlarging a dwellinghouse. The ordinary conditions apply unchanged: depth from the original wall, the height caps, the lower eaves limit within two metres of a boundary, materials, and the limit on how much of the land around the original house may be covered.
The right holds for as long as the outcome remains a single dwellinghouse. Give the accommodation its own entrance with no internal connection, a full kitchen, its own services and its own enclosed garden, and you have described something Class A never granted permission for, however modest the extension itself. The building work would have been permitted. The use would not.
Detached: Class E does not stretch this far
The outbuilding class uses a narrower word, and living accommodation falls outside it.
The class covering detached garden buildings permits only what is incidental to the enjoyment of the house. Incidental is a tighter idea than ancillary. A gym or a store is incidental. Somewhere a person sleeps, cooks and lives is not, so a garden building used as living accommodation falls outside the class even where the shell would have complied with every height and area limit in it. Class E also excludes any building within the curtilage of a listed building outright. The numbers themselves are on our page about planning permission for a garden room.
Physical separation cuts the other way too. A detached building with its own front door and no internal link to the house looks a great deal more like an independent dwelling than a room off the back of the kitchen, which makes the detached annexe both the harder case and the one people most often assume is simpler.
What that means in practice
A full application is the normal route, even where a plain extension of the same size would not need one.
A householder application is determined within a statutory eight weeks from validation, and an annexe is more likely than most extensions to attract questions or a request for further information. Where the proposal is treated as a new dwelling it is a different application altogether, with a heavier evidence burden and a fee to match.
The slower route buys something worth having. A decision notice states what you are allowed to have, which on this subject is more valuable than on any other job we do. Where a council is satisfied the annexe is genuinely ancillary it will commonly grant permission subject to a condition saying so, and that condition is frequently what makes the permission possible at all. Conditions are enforceable, they limit what the space can become later, and a buyer’s solicitor will find them. Our guide to planning conditions explains how they work and what can be done about one.
The question this page does not answer
Who may lawfully live in a finished annexe is a different question from whether you may build it, and it turns on the terms of your own permission rather than on any general rule. We deal with it separately, as far as it can honestly be dealt with, on whether someone can live in a garden annexe.
The practical answer
Say what the annexe is for at the first conversation, including the parts that feel awkward. Whether a relative or a tenant will occupy it, whether it needs its own front door, whether it will have a cooker, and what you expect to do with the space in ten years. Those answers decide which application you are making, and making the wrong one is expensive in time rather than in fees.
Building Regulations approval is required whichever way the planning goes. What changes is the standard applied: assessed as an extension, or assessed as a new dwelling, which brings tougher requirements for fire separation, sound insulation and energy performance. That side of it is covered on the annexe extensions page.
These rules change from time to time and how they apply depends on your property and its planning history. Treat this as an explanation of the system rather than confirmation of what you can build.
Last reviewed August 2026.
Thinking about the job itself?
Most people who call us already have drawings and permission and want a builder to price the work and build it. Either way the survey and the written quotation cost nothing.