
Extension Groundworks & Foundations
Essex clay, nearby trees and the depth of the dig, which is where the biggest cost variable on any extension lives.
 Fig. 01
Groundworks are the part of an extension nobody ever sees and everybody pays for. They are also the reason two quotes for what looks like the same job can be twenty thousand pounds apart. This page explains what is under the ground around Colchester, how it sets the depth of the dig, and what to ask before you accept a number.

Why the ground is the biggest variable on the job
Everything above the slab is reasonably predictable. Everything below it is not.
Above the slab, an extension prices fairly tightly. Brick and block go up at a known rate. A steel beam costs what a steel beam costs. Windows come off a schedule. Two competent builders pricing the same drawing will usually land within a few thousand pounds of one another.
Below ground there is no such agreement, because there is no shared knowledge of what is down there. One builder assumes a metre of dig. Another has walked the garden, looked at the oak two doors down, and allowed for two and a half. Both write one figure at the bottom of a page. One of those figures is a price and the other is an opening position.
Groundworks are also the one element that cannot be value engineered later. You can change the kitchen, downgrade the doors, paint it yourself. You cannot make the ground shallower. Whatever the clay and the trees require, the extension needs before a single brick is laid.
So the first question to put to anyone quoting your job is not what it costs. It is: what foundation depth have you allowed, how did you arrive at it, and what happens to the price if it needs more. A builder who has thought about it will give you a depth, a foundation type and a mechanism for dealing with the difference. A builder who has not will change the subject.
Shrinkable clay, and what it does to a building
Most of the ground around Colchester swells when it is wet and shrinks when it dries, and it does that every year.
The soils across much of north Essex are clays with a high proportion of very fine particles, and those particles hold water between them. Wet the clay and it expands. Dry it out and it contracts, which is why lawns on clay open into cracks you can put a hand into by late August.
Near the surface that movement is seasonal and substantial. Ground level can rise and fall by tens of millimetres between a wet February and a dry September. Further down, past the reach of evaporation and roots, moisture content stays broadly constant all year and the ground stays still.
A foundation founded inside the moving zone rides up and down with it. A small building that moves as a whole may survive that. Your extension is not a separate building: it is tied and butted against a house founded at a different depth, at a different date, on ground with a different moisture history. Two structures founded differently will not move together, and the junction has to absorb the difference. Masonry cannot.
The classic failure looks like this. The extension goes up over winter and is finished in spring. The first summer is fine. In the second or third summer, usually a dry one, a crack opens at the junction where the new work meets the old house, often vertical and tapered. It closes slightly over winter and reopens wider the next year. That is not new work bedding in. It is seasonal movement of a foundation never taken deep enough, and it does not stop on its own.
Will you need planning permission?
Four questions, an honest answer, and nothing sent anywhere. This runs entirely in your browser.
What are you extending?
Permitted development rights for extensions apply to houses. Flats and maisonettes are a different route entirely.
Is the property listed?
Listed building consent is a separate decision from planning permission, and work without it is a criminal offence rather than a planning irregularity.
Has the house been extended before?
Depth is measured from the ORIGINAL rear wall, so a previous owner's extension has already used part of your allowance. This catches almost everybody.
Is it in a conservation area?
Colchester has a number of them, including the historic core, the Dutch Quarter, part of Lexden and several village centres. The boundaries rarely follow the roads you would expect.
Answer the four questions for an indication
Whatever the answer, Building Regulations approval is always needed. We check the planning history, the designation and the deeds on your address before anyone draws anything, because it decides the design rather than the other way round.
This is an indication based on four questions, not advice on your property. Planning rules change and the position depends on your specific address, its planning history and its designation.

How deep, on a site with nothing on it
Clear of trees, on ordinary Essex clay, the honest starting figure is around 900mm.
The Approved Document treats 450mm as the bare minimum depth for a strip foundation, purely to get below frost, and asks for more in clay subject to volume change. In practice, on the clays around Colchester and West Bergholt, the engineers we work with rarely specify less than 900mm on a genuinely clear site, and a metre or a little more is common.
What moves that figure is the plasticity of the clay, a laboratory measure of how much water it takes on and how much it changes when it does. High plasticity clay moves more and needs more depth. Low plasticity clay, or a site that turns out to be sand or gravel, needs less. You cannot tell which you have by looking at a garden.
Treat 900mm as the number a quote should start from rather than the number it should end at. It is the base case, with nothing complicating it. Most sites have something complicating it.
Trees, and the zone of influence
A mature tree is a pump, and it dries the ground far further out than its branches reach.
Across a summer a mature broadleaf draws a very large volume of water out of the soil and puts it into the air. The clay around its roots shrinks as that happens. Come autumn the tree stops, rain returns, and the clay swells back, every year, for as long as the tree is there.
The two things people get wrong are both about distance. The first is assuming roots stop where the canopy stops. They do not. Roots commonly extend well past the spread of the branches, and the drying effect reaches further still, because water migrates through clay towards the dry zone the roots create. As a rule the zone of influence runs out to something like the tree’s mature height, and further for the thirstiest species on the most plastic clay.
The second is judging by the tree’s current size rather than its mature size. A twelve year old oak in a neighbouring garden is a large problem that has not arrived yet, and the foundation has to assume it gets there.
Species matters enormously. Oak, poplar, willow and elm cause the most trouble around here, because each combines high water demand with real mature height. Poplar and willow are the worst for sheer volume of water. Oak is the one most likely to be protected and therefore immovable. Depth is set by species, mature height and distance together. The wrong combination puts you at two and a half metres or more, or off strip foundations altogether.
Want this checked on your actual address?
Planning history, designation and deeds. We look at all three before anyone draws anything, and it costs you nothing.

Heave, and why felling the tree makes it worse
Taking the tree out swaps a shrinkage problem for a swelling one, and swelling does more damage.
Ground dried by a mature tree for decades holds far less water than it naturally would. Remove the tree and nothing draws that water out. Over the following years the clay recovers its natural moisture content and expands. That is heave, and unlike seasonal shrinkage it is a one way movement that can continue for years and lift ground by a serious amount.
Heave acts upwards and sideways, pushing on the underside of slabs and the sides of foundations. Buildings are designed to carry load downwards, so they cope with being lifted far worse than with settling. It is the more expensive of the two failures.
Where a tree has been felled recently, or is due to come down, the foundation design has to be told. The usual answers are a deeper foundation with a compressible layer against its vertical faces, so swelling clay can move without gripping the concrete, and a suspended floor over a void rather than a slab bearing on the ground.
If you are buying a house with a fresh stump in the garden and you intend to extend, that stump is worth knowing about. Say so early. It is far cheaper to design for than to discover.
Ask this of every builder pricing your job. What depth have you allowed, and why. Have you allowed for the trees, including those in neighbouring gardens. Is the price fixed at that depth, and if it goes deeper, what is the rate per metre. Has anyone dug a trial hole. A price with no answer to those questions is a deposit with a number next to it.
Protected trees, and what you are allowed to touch
The tree causing your foundation problem may be one you are not permitted to prune, let alone remove.
A Tree Preservation Order is made by the council and makes it an offence to cut down, top, lop, uproot or wilfully damage the tree without written consent. It applies wherever the tree stands, including in your own garden, and the penalties are serious. Consent is applied for separately from planning and it is not a formality. An application to remove a healthy protected oak because it is inconvenient is unlikely to be looked on kindly.
Conservation areas carry their own control even where no Order exists. Trees above a modest stem diameter are protected by virtue of standing in the conservation area, and you must give the council written notice of proposed works and then wait six weeks before doing anything. That window lets the council make an Order if it wants to keep the tree.
Roots are the part people forget. Severing major roots during excavation can damage or destabilise a protected tree as effectively as taking a saw to the trunk, and it carries the same liability. Where an extension goes in near a protected tree, the dig needs planning, and sometimes the foundation type is chosen to reduce how much root is disturbed.
Check the position on your address before design work starts. It changes what is possible, not just what it costs.
The same wall, before and after
Drag to reveal. A real job in the Colchester area, photographed as it went. No staging and no borrowed images.
 During
Finished
During
Finished

The foundation types, and what each one is for
Four broad answers, in ascending order of cost, and the ground decides which one you get.
There is no best foundation. There is one that suits the ground, the depth and the loads, and the design comes from the structural engineer working off site conditions rather than preference.
| Type | What it is | When it is the answer | Relative cost |
|---|---|---|---|
| Traditional strip | A concrete strip in the bottom of the trench, with masonry built up off it to floor level | Shallow digs on firm ground, roughly a metre or less | Lowest, but only at shallow depth |
| Trench fill | The trench filled with concrete almost to the top, with a few courses of masonry above | The normal answer on Essex clay from about a metre down | More concrete, far less labour, usually cheaper overall below a metre |
| Reinforced strip or trench fill | As above, with steel reinforcement designed into it | Soft spots, made ground, bridging a drain or an old structure, uneven support | Moderate uplift on trench fill |
| Pile and beam | Bored piles taken down to competent ground, tied together with reinforced ground beams | Severe tree influence, deep made ground, heave risk, sites where a deep trench is impractical | Substantially the highest, priced by a specialist |
| Suspended slab and void former | A floor spanning between beams over a void or a compressible layer instead of bearing on the ground | Goes with pile and beam, and wherever heave is expected | Adds to whichever foundation sits beneath it |
Two practical notes. Below about a metre, trench fill usually beats traditional strip on total cost even though it uses several times the concrete, because nobody has to work down a deep trench laying blocks. And piling is not a punishment: on the worst tree affected sites it is often cheaper and less disruptive than a three metre trench.
Trial holes, and why they come before the price
A hole in the ground costs a few hundred pounds. Guessing costs considerably more.
A trial hole is exactly what it sounds like: a small excavation near the corner of the proposed extension, dug down until the ground is understood. It shows the depth of topsoil, what the subsoil actually is, whether there is made ground, where the water table sits, whether there are roots at depth, and how the existing house is founded.
That last point is worth pausing on. The depth of the existing foundation is not optional information. If the house sits on a shallow Victorian footing and the extension is going down to two metres, the excavation beside it has to be sequenced and supported so the house is not undermined.
On harder sites a trial hole is not enough and a proper site investigation is right, with boreholes or window samples and laboratory testing of the clay for plasticity and sulfate content. It costs more and removes most of the remaining guesswork.
Any builder can dig a trial hole. Few offer to before quoting, because it costs them money on a job they may not win. We would rather do it and price the real job. A quote based on a trial hole is a number you can plan around. A quote based on a guess changes once the digger arrives.
Five things you can check yourself.
Trust on a building job should be verifiable, not asserted. Every one of these can be confirmed without taking our word for it.
-
01
Real company
Essex Probuild Ltd, company 15979928, registered in West Bergholt. Checkable on Companies House in a minute.
-
02
Real cover
£2m public liability cover in place. Evidence available on request rather than a badge on a website.
-
03
Real reviews
4.6 out of 5 on Google from 10 reviews, shown as they were left. We do not curate them.
-
04
Real photographs
Every project image on this site is a job we built. No stock, and no fabricated before shots.
-
05
Real accountability
We notify Colchester City Council Building Control and manage the inspections through to your completion certificate.

Made ground, old foundations and other surprises
Gardens have a history, and a lot of it is buried at exactly the depth you need to dig.
Made ground is anything placed rather than deposited by nature: demolition rubble, backfilled ponds and ditches, spoil from previous building work, old garden tipping, ash and clinker from when everyone burned coal. It is common on plots built on more than once, and it has no predictable bearing capacity.
You cannot found on it. The foundation has to go through it to competent ground beneath, which is why a site with a metre of old fill across it can double the depth of the dig with nothing else changing.
Old foundations turn up regularly: outhouse footings, the base of a demolished garage, a former boundary wall, a brick soakaway, a filled well. Some can be broken out. Some are easier to bridge with a reinforced foundation designed to span across them. Either way it is an engineering decision, not one for the person on the machine.
Services are the other find. Water, gas, electricity, telecoms and shared drains rarely run where the drawings say. Everything is scanned and traced before the first bucket goes in, and we hand dig where there is doubt. Sulfates in some made ground and clays attack ordinary concrete over time, and where testing shows that risk the concrete specification changes to suit.
Archaeology, which is a real factor in Colchester
This is a genuinely old city, and the planning system takes that seriously.
Colchester was a Roman colonia and then a walled medieval town, and the ground around the historic core holds a great deal of that. Colchester City Council, advised by county historic environment specialists, assesses the archaeological potential of a site when determining a planning application, and where potential exists it can attach a condition.
The conditions escalate. A desk based assessment is a specialist reviewing the historic environment record and known finds for your address, and it is comparatively quick. An evaluation means trial trenching by an archaeologist before you build, to establish what is actually there. A watching brief means an archaeologist attends while the groundworks are dug and records anything exposed. On significant sites, full excavation can be required before construction proceeds.
For most householder extensions across the suburbs and the surrounding villages, none of this arises. It becomes live close to the historic core, near the line of the Roman wall, on larger plots, and anywhere the record shows previous finds. Scheduled monuments are a separate and stricter matter, with their own consent regime.
Two things follow for your budget. It is a cost you pay, and a watching brief means an extra person on site for the whole dig. It is also a programme item: a condition discharged before work starts can add weeks between permission and breaking ground.
What might it cost?
A realistic range rather than a single number, with what it excludes shown as prominently as what it includes.
£44k to £60k
- VAT
- Kitchen and appliances
- Flooring
- Decoration
- Drawings and calculations
- Planning and Building Control fees
- Party wall surveyor
- Service diversions
Indicative only. The biggest variable around Colchester is foundation depth, because most of the ground is shrinkable clay and mature trees are common. We price the job after seeing it.
Get a real price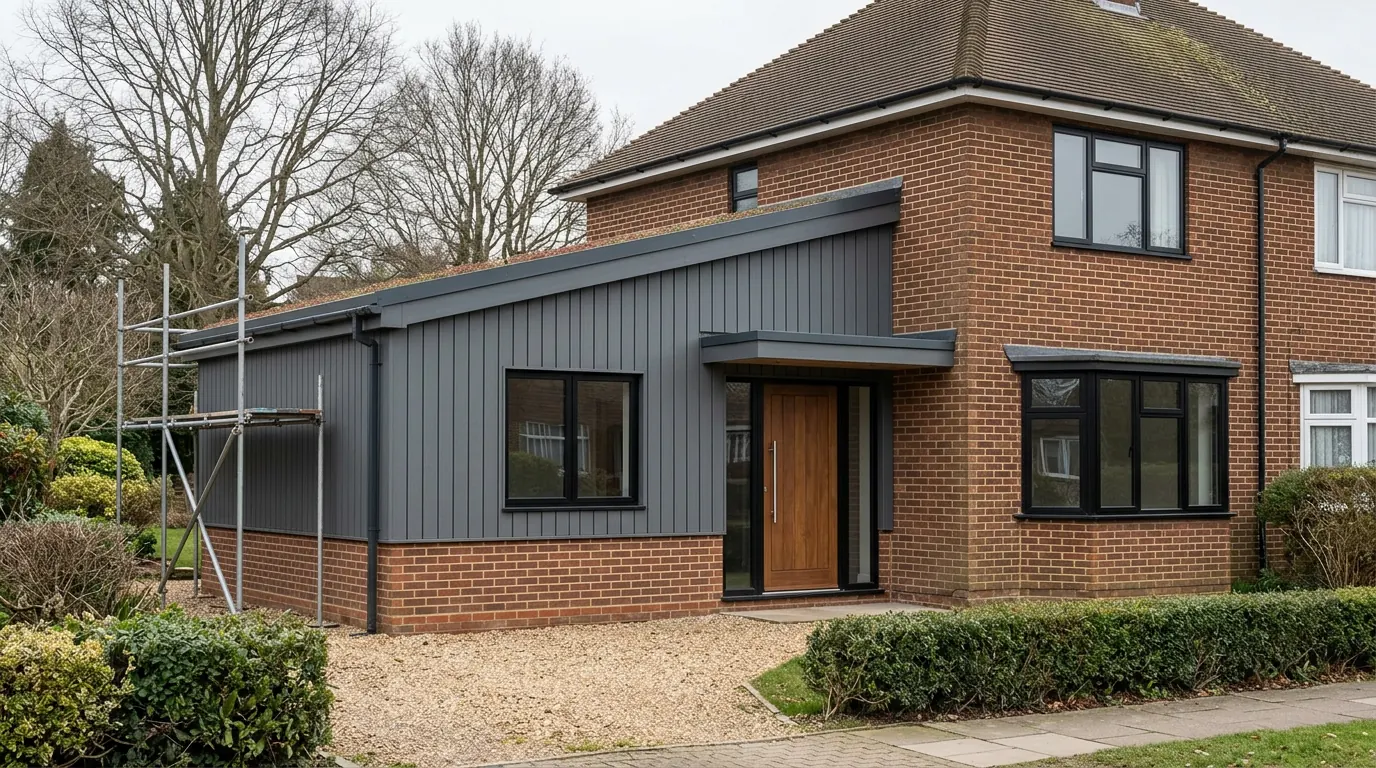
Drainage is part of the groundworks
The drains are in the same trench at the same time, and they can dictate the whole foundation design.
The first job is finding out what is under the garden. Lift the covers, run a survey where the layout is unclear, and establish which runs are yours, which are shared and which have become public.
That distinction matters. Since the 2011 transfer, most shared drains and lateral drains beyond the property boundary became the responsibility of the water company. Build over a public sewer, or within three metres of one, and you need a build over agreement from Anglian Water. That is a separate application with its own timescale, and it can require a camera survey, a foundation designed to bridge over rather than load the drain, or a diversion. It is applied for early, because it can change the design.
Private drains inside your boundary give more freedom but still have to satisfy Part H. An inspection chamber inside the new footprint cannot simply be concreted over. It is either moved or fitted with a sealed and mechanically fixed cover, with access maintained.
Surface water is the other half. A new roof and a new patio generate run off that has to go somewhere, and soakaways in clay drain slowly if at all, so a soakaway is sized against a percolation test rather than assumed. New surface water is not connected into a foul run where a separate system exists.
The oversite: hardcore, membrane, insulation and slab
The floor build up is cheap to do properly and impossible to correct afterwards.
Once the foundations are in, the ground inside them is prepared. Topsoil and vegetable matter are stripped out entirely, because organic material rots and leaves voids. Hardcore goes in as clean crushed material, laid in layers and compacted as it goes rather than tipped in one lift, then blinded so nothing sharp touches the membrane.
The damp proof membrane sits over that. It is a heavy gauge polythene, lapped and taped at the joints and lapped into the damp proof course in the walls, so there is a continuous barrier from floor to wall with no break in it. A membrane punctured during the pour is a defect that shows up as a damp floor years later.
Then insulation, then the slab, or slab then insulation then screed depending on the design. Part L sets a limiting standard for the new floor, and meeting it takes a real thickness of rigid insulation rather than a token layer. Insulation is also carried down the edge of the slab, because the perimeter is where most floor heat loss happens.
This is the easiest place to save money quietly, since none of it is visible once the floor is down. It is also the one element you can never revisit. Adding underfloor insulation later means taking the floor out, and heating pipework is decided before the pour, not after.
Get a real number, not a range.
We come out, look at the ground, the access and the structure, and price the job we have actually seen. The survey and the quotation are free.

Building Regulations and the inspection stages
Groundworks are inspected more than any other part of the build, and for good reason.
Two Approved Documents do most of the work here. Part A covers structure, which includes the foundation design, the bearing capacity of the ground, and the effect of trees and shrinkable soils. Part C covers site preparation and resistance to moisture: stripping the site, dealing with contaminants, subsoil drainage, and the damp proof membrane and its continuity with the walls. Part H covers drainage and Part L the floor insulation.
The inspection regime follows the sequence of work. Building Control is notified before work commences. The excavation is inspected after the trench is dug and before any concrete goes in, which is where depth, width and the condition of the founding material are checked and, if necessary, the depth is increased. Foundation concrete is inspected. The oversite is inspected before the slab is poured. Drains are inspected before covering and tested afterwards.
The excavation inspection is the important one, and the last moment at which a foundation can be corrected cheaply. Once concrete is in a trench that was too shallow, the remedy is expensive and disruptive.
We notify Colchester City Council Building Control and we book and attend the inspections. Those records feed the completion certificate at the end, which is the document a buyer’s solicitor will ask for.
What the dig actually involves
Machines, spoil and access, and on a tight site the access decides everything.
A typical dig starts with setting out and stripping topsoil, then excavating trenches with a small tracked excavator. Trench sides are battered back or supported once they get deep, because a collapsing clay trench is one of the genuine dangers of this trade.
Spoil is the surprise. A trench for a modest single storey extension at a metre deep produces several tonnes of clay, and clay bulks up when you dig it, so the heap is bigger than the hole. At two and a half metres the volume roughly triples. It goes into a skip, into a grab lorry off the road, or onto the garden if there is somewhere sensible for it. Disposal is charged by weight.
Access decides how all of that happens. A driveway or a side gate wide enough for a small machine and a grab lorry is straightforward. A mid terrace with no rear access means the machine comes through the house, arrives in pieces, or does not come at all and the trench is dug by hand. Barrowing spoil through a hallway on boards is slow, and it is priced accordingly.
Concrete arrives by mixer lorry and goes in by chute where it can reach, or by pump where it cannot. A pump is a fixed additional cost and on a rear garden with no vehicle access it is usually the only realistic option.




 Fig. 01
What actually happens, in order
Three of these eight stages happen before anybody digs anything. Get the order wrong and you pay to redo work.
-
Survey
We look at the ground, the trees, the access, the existing structure and where the drains actually run.
-
Drawings
A technician produces existing and proposed plans and elevations to a standard the council will accept.
-
Permissions
Permitted development, prior approval or a full application. We submit it and handle the correspondence.
-
Structure
The engineer calculates the beams, the padstones and the foundation depth for your ground.
-
Groundworks
Dig, concrete and drainage. The messiest phase and the one that decides whether the rest stands still.
-
Structure up
Walls, steel into the opening, roof on, windows and doors in. The day the back wall comes out is planned with you.
-
Fit out
First fix, plaster, second fix. From here it stops being a building site and starts being a room.
-
Certificate
Final inspection and your Building Control completion certificate. Keep it with the deeds.

What groundworks cost
Ranges with their basis stated, because a single figure from someone who has not seen the ground is worthless.
Costs move with materials, labour, disposal charges and site conditions, so treat this as indicative at the review date at the foot of this page rather than as a quotation.
As a broad guide, for a single storey rear extension of around twenty to thirty square metres on a clear site with reasonable access, groundworks from setting out through to a finished insulated slab commonly run £9,000 to £16,000 at a foundation depth of about a metre. The same footprint at two and a half metres, or on a piled solution beside a protected tree, can run £25,000 to £45,000 or beyond, and piling is priced by the specialist against a designed scheme rather than estimated.
Depth is not a straight line multiplier. Concrete volume rises in step with depth, disposal rises with it, machine time rises, trench support becomes necessary, and past a certain point the method has to change entirely. Doubling the depth typically more than doubles the cost of that element.
The figure normally includes: setting out, site strip, excavation, disposal of spoil, foundation concrete and any reinforcement, masonry up to floor level, drainage runs and connections within the footprint, hardcore, membrane, insulation and the slab.
It normally excludes, and you should budget separately for: VAT, structural design and any site investigation or soil testing, planning, Building Control and build over agreement fees, archaeological conditions where they apply, tree works and consent applications, party wall surveyor fees where a neighbour dissents, service diversions, and additional depth beyond the specified figure where the excavation inspection requires it.
Questions we get asked
Can you tell me the foundation depth before you dig?
We can give you a well informed expectation from the soil mapping, the trees, the age of the house and what we have found on similar ground nearby, and that is enough to price against. We cannot give you a certainty, and neither can anybody else. Depth is confirmed by the structural engineer’s design and then by Building Control at the excavation inspection, and either can require more. What we can do is dig a trial hole first, so the expectation rests on your ground rather than on the ground in general.
The problem tree is in next door’s garden. Does that help?
Not in the way people hope. Foundation design responds to where the roots and the drying reach, not to where the boundary is, so a neighbour’s oak sets your depth exactly as your own would. You have no right to have it removed, and cutting roots that cross onto your land can damage the tree and create a liability. It gets designed for.
What if it needs to go deeper than you allowed?
We tell you at the trench, before any concrete goes in, show you what has been found, and price the additional depth against the rate that was in the original quotation. You approve it in writing before we carry on. Extra depth is priced per metre from the outset precisely so nobody is negotiating in a hole in the rain.
Can I dig the foundations myself to save money?
It is rarely the saving it appears to be. The excavation has to match the engineer’s design, be safe to stand in, be inspected before concrete, and be poured promptly so the trench does not soften or fill with water. Ground left open too long often has to be dug out again. Where people do save on groundworks is on access and spoil disposal, and that is a conversation worth having.

How we work
Look at the ground first, price the real job, and put the variable in writing.
Our team has 25+ years in the trade and comes out. The first visit looks at the ground, the trees, the drains, the access and how the existing house is likely to be founded, because those are the things that decide the number.
Where the ground is uncertain we dig a trial hole before quoting. The structural engineer designs the foundation off what is actually there. We apply for the build over agreement with Anglian Water where the drains require it, notify Colchester City Council Building Control, and book the excavation and oversite inspections rather than working around them. Where the depth changes, it changes against a rate you already have, agreed before the work is done.
We carry £2m public liability cover, we are based in West Bergholt about three miles north west of Colchester, and we work across the city and roughly thirty miles around it. The survey and the quotation cost nothing.
Last reviewed August 2026. Planning rules and Building Regulations change, and your property may differ, so treat this as a guide rather than advice on your specific job.