
Do I Need Building Regulations Approval for an Extension?
Planning and Building Regulations are separate systems, and only one of them ends in a certificate a buyer's solicitor will ask for.

Yes. An extension is building work under the Building Regulations, so it must be notified to a building control body before it starts and signed off when it finishes. Permitted development removes the need to apply for planning permission and has no effect on Building Regulations at all. The two exemptions that come up regularly are a ground level conservatory or porch not exceeding 30 square metres built to all of the exemption conditions, and a small detached garden building within the size and use limits. Fixed wiring in either is still controlled work.
Yes. An extension is building work, building work is controlled work, and it has to be notified to a building control body before it starts and signed off after it finishes. There are two exemptions that come up regularly, and neither of them is an extension in the ordinary sense.
“It is permitted development” answers a different question
Permitted development is a planning answer. It has no effect on Building Regulations at all.
This is the misunderstanding behind most of the unauthorised extension work we are asked to sort out, and it is an honest one. Permitted development means planning permission has already been granted in general terms by national legislation, so you do not have to apply for it. It says nothing about how the thing is built.
A rear extension entirely within permitted development limits, with a lawful development certificate in the file to prove it, is still unlawful building work if building control were never told. That certificate answers the planning question completely and the Building Regulations question not at all. Whether you need planning permission is a separate enquiry, made to a different department, with its own answer.
Which jobs are caught
Building work is a wider category than most people picture.
It covers the erection or extension of a building, the material alteration of one, and the provision or extension of controlled services and fittings. That last phrase is doing quiet work: it pulls in drainage, heating, hot water, windows and electrics wherever they are added or altered.
| The work | Building Regulations |
|---|---|
| Rear, side, wrap around or two storey extension | Always |
| Loft conversion creating a habitable room | Always. The stair and the escape route are usually the hard part |
| Garage conversion | Always. Turning a garage into a room is a material alteration |
| Removing a load bearing wall or a chimney breast | Always. New structure has to be designed and inspected |
| New bathroom, en suite or WC | Yes, for the drainage, the ventilation and the electrics |
| Replacement windows in the existing house | Yes, usually certified by the installer under a competent person scheme |
| Conservatory or porch at ground level | Exempt only if every condition below is met |
| Detached garden room or outbuilding | Exempt within the size and use limits below. The wiring is not |
The two exemptions, and every condition attached to them
Both are exact, one of them carries fewer conditions than most accounts give it, and losing a condition loses the whole exemption.
A conservatory or porch added at ground level is exempt where the floor area does not exceed 30 square metres and, where it is wholly or partly glazed, the glazing satisfies the safety requirements of Part K. That is the whole list. Thermal separation from the house and heating with its own controls are not conditions of the exemption at all. They sit in a separate rule, and what they do is hold the energy efficiency requirements off the structure. Take the separating doors out to open it into the kitchen and those requirements arrive, which is a change to the building’s energy status and controlled work in its own right. Our conservatories page sets out where that line falls in practice.
A small detached building is exempt where it is single storey, contains no sleeping accommodation, has a floor area not exceeding 30 square metres, and either stands more than one metre from every boundary of the property or is built substantially of non-combustible material. Where the floor area does not exceed 15 square metres and there is no sleeping accommodation, the boundary and materials conditions fall away. A garden office qualifies. The same building with a bed in it does not.
Exempt from the building work is not exempt from everything. Fixed wiring in a conservatory, a garden room or any outbuilding fed from the house supply is still covered by Part P, and a new drainage connection is controlled work whatever sits above it.
Who carries the duty
The building owner, as well as the builder, which surprises people.
The application is made in the building owner’s name, because the duty sits with the person having the work done and not only with the person doing it. Since October 2023 the regulations have also set out dutyholder roles on every project, domestic ones included: a client, a principal designer and a principal contractor. Where the client is a homeowner having work done on their own home, most of those client duties pass to the contractor in charge of the work, which is the position on any job run properly by a main contractor.
What that means in the long run is simple enough. The person left holding the problem is the owner. A builder who finished the job in 2019 is not the one answering a solicitor’s enquiry about it in 2027.
What happens if nobody applies
Nothing, for a while, and that is exactly the difficulty.
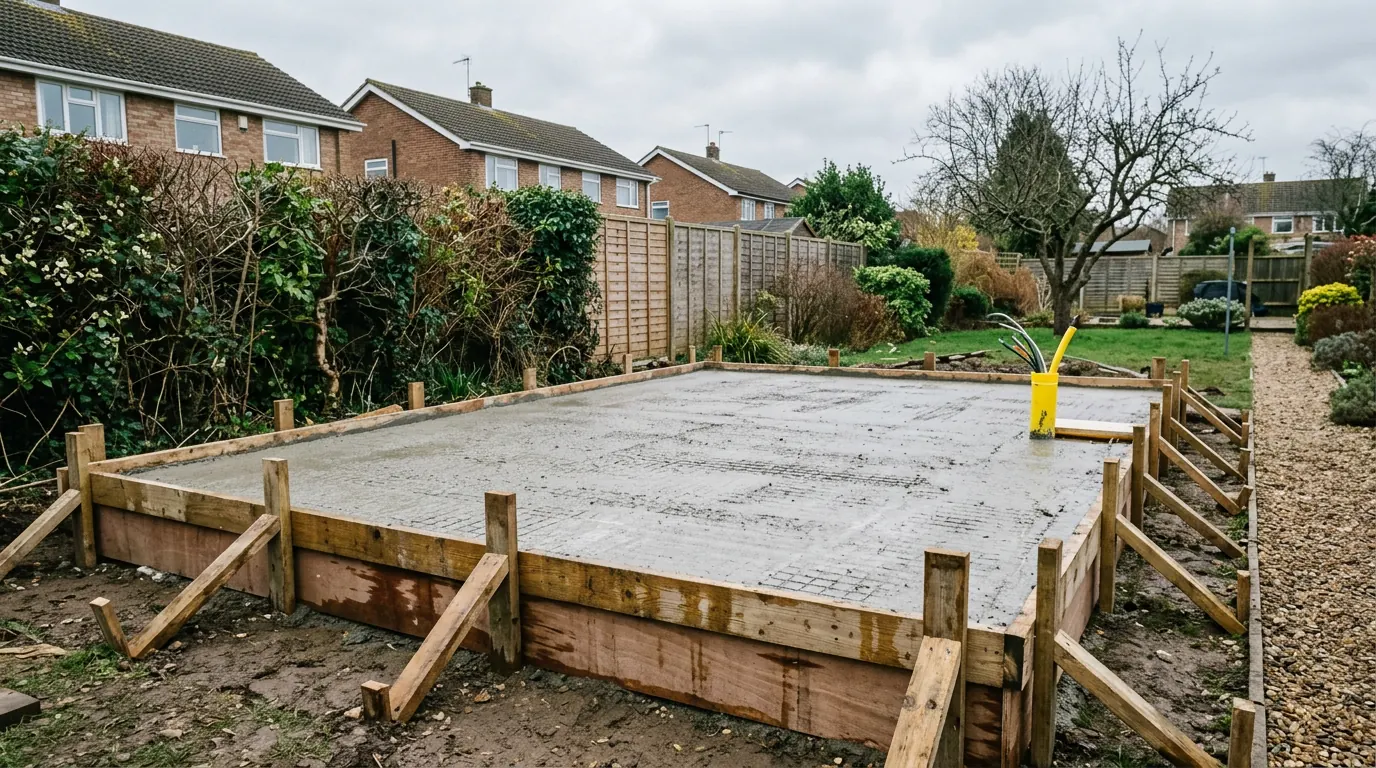
Unauthorised work causes no trouble at all until somebody goes looking for the paperwork, and by then it is finished, plastered and decorated.
When it does surface, the local authority can require work to be cut into, laid open or pulled down so that it can be established whether it complies, and the cost of opening up and making good falls on whoever carried the work out. For work completed since October 2023 the period in which a local authority can take enforcement action runs to ten years, extended from the twelve months that applied before. The routine version, far commoner than enforcement, is that it surfaces on a sale: what a missing completion certificate does to a transaction is worth reading before you decide it does not matter.
The route in, and when to start it
Two ways to apply, and the choice is worth making deliberately rather than by default.
A full plans application deposits the drawings and the structural calculations for checking before anything starts, so a disagreement about foundation depth or beam size happens on paper. A building notice gives at least two clear days notice and puts every judgement on site, in front of a surveyor, with the scaffold already up. For anything with a foundation and a beam in it, the first is worth the wait. How the two routes differ and what the surveyor looks at on each visit are both set out in full elsewhere.
Start it alongside the planning route rather than after it. The two run in parallel, and an approval that lands early costs nothing extra to have early.
The regulations are revised between editions and how they apply depends on the specific job. Treat this as an explanation of the system rather than confirmation of what your extension needs.
Last reviewed August 2026.
Thinking about the job itself?
Most people who call us already have drawings and permission and want a builder to price the work and build it. Either way the survey and the written quotation cost nothing.