
What Are Trench Fill Foundations?
Same depth, same job, and a swap of material for time that usually wins once the hole passes a metre.
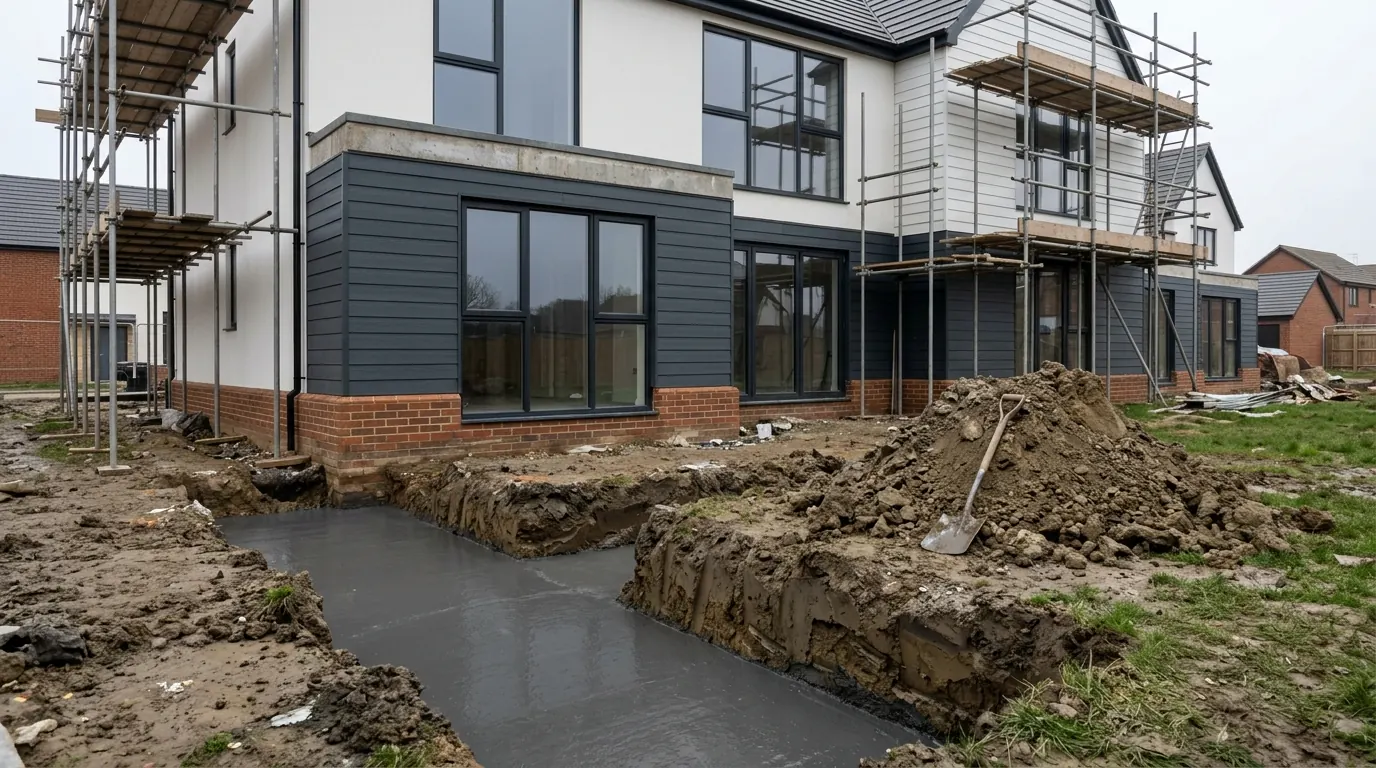
A trench fill foundation is a trench dug to the full design depth and filled with concrete almost to the top, leaving two or three courses of masonry between the concrete and floor level. A traditional strip foundation does the opposite: a band of concrete in the bottom of the trench, then blockwork built up through it. Trench fill uses several times the concrete but takes the bricklayer out of a deep trench, which is why it is the normal answer on the clays around Colchester from roughly a metre down. It does not make the excavation shallower, because depth is set by the soil, the trees and anything buried rather than by the type of foundation.
A trench fill foundation is a trench dug to the full design depth and filled with concrete almost to the top, leaving two or three courses of masonry between the concrete and floor level. A traditional strip does the opposite: a band of concrete in the bottom of the trench, then a bricklayer standing in the hole building up through it to the same point.
Same depth, same job, two ways of getting from the bottom of the trench to the top. On the clays around Colchester, trench fill is the normal answer from roughly a metre down, and the reason is labour rather than strength.
The trade it makes: concrete for labour
Several times the material, a fraction of the time in the hole, and below about a metre that swap usually wins.
The arithmetic is worth doing because it explains everything else. A trench 600mm wide holds 0.6 cubic metres of concrete for every metre of its length at one metre deep, and 1.5 cubic metres at two and a half. A traditional strip in the same trench takes perhaps a fifth of that, because the concrete is a couple of hundred millimetres thick and the rest of the height is blockwork.
Set against that, a deep trench a person has to work in has to be supported so it cannot collapse on them, and laying block at the bottom of a metre and a half of clay is slow, cold and awkward. A collapsing trench is a genuine danger of this trade, not a theoretical one. Take the bricklayer out of the hole and the support requirement, the working time and the risk go with them.
There is a programme argument too. Trench fill is normally dug and poured the same day. An open clay trench looks stable and is not: rain softens the base and sides, and a trench left through a wet week often has to be dug out again to reach sound material. Shortening the gap between the digger and the mixer lorry is a quality decision, not a scheduling convenience.
What a good one looks like
Width from the engineer, depth from the ground, and a few courses of brickwork doing the fine work at the top.
The width comes from the load per metre of wall against the bearing capacity of the ground, and in practice it is often dug to the excavator bucket width, commonly 450 to 600mm, wider than strength alone would ask for. That surplus is not waste. It is the tolerance you build the wall within, because a trench fill foundation is poured against the earth with no formwork and no chance to adjust it afterwards.
The concrete stops short of the top deliberately. Those last courses of masonry are how the wall is set out accurately off a string line rather than off whatever the concrete did, and they are how the damp proof course ends up where it has to be, clear of finished ground level. Stopping the pour at the right height is a marked line, not a judgement.
Where the engineer has designed steel into it, for a soft spot or to span across a drain, that is a reinforced trench fill and the reinforcement is placed and supported before the pour rather than pushed in after. A foundation containing reinforcement cannot be placed under a neighbour’s land without their written consent, a design constraint near a boundary rather than a paperwork one. The mix itself is a specification: a designated foundation concrete, changed to a sulfate resisting one where soil testing shows the ground calls for it.
The heave detail that matters more here than anywhere else
Trench fill presents a tall, continuous, smooth face of concrete to the clay, and swelling clay grips it.
Shrinkable clay that is recovering water it has not held for years expands sideways as well as upwards. Against a shallow strip there is not much for it to take hold of. Against two metres of trench fill there is a great deal, and the clay can grip the vertical face and drag the whole foundation up with it as it swells.
The answer is a compressible layer placed against those vertical faces before backfilling, so the clay has somewhere to expand into rather than something to pull on, usually paired with a floor suspended over a void instead of bearing on ground that is about to rise. It costs very little while the trench is open and it cannot be added later. Where a tree has recently come down, or is coming down, this is the detail to ask about by name. Why the ground behaves that way is in building on Essex clay.
What trench fill does not do
It does not make the hole shallower. Depth is set by the soil, the trees and anything buried, and the type of foundation you put in the trench has no say in it at all: that calculation is in how deep extension foundations need to be. Nor is it the answer everywhere. Past about two and a half metres the concrete volume, the spoil and the trench support stop making sense and the method changes to bored piles with ground beams. Weak ground spread across a whole footprint, or a load arriving at a single point under a steel post, want something else again. The full set, and the problem each one solves, is on extension foundations explained.
Where the money goes, and where it leaks
Concrete and spoil disposal are the two lines that move with depth, and they move together: every cubic metre that goes into the trench came out of it first and is charged by weight on the way to the tip. A modest single storey extension at a metre commonly takes two mixer lorries. The same footprint at two and a half takes four or more, and a rear garden with no vehicle access adds a concrete pump. What that does to the total is on extension groundworks and foundations.
The quiet leak is over-dig. A ragged trench 750mm wide where 600mm was specified is 25 per cent more concrete down its whole length, paid for and never seen. Neat excavation is cheaper excavation, and on a deep dig the difference is not small.
The inspection, and why it is booked around the pour
Building Control inspects the excavation after it is dug and before any concrete goes in. That is the visit that checks depth, width and what the trench has actually exposed, and the point at which the depth can still be increased cheaply. With trench fill the window between digging and pouring is deliberately short, so the inspection is booked to sit inside that day rather than the pour waiting on the inspection. Concrete arriving before the trench has been seen is a problem, and it is the builder’s problem to avoid.
The practical answer
If your foundation is going below about a metre, which on this ground it usually is, expect trench fill and expect the concrete to be the biggest single item in the groundworks. Ask what width has been allowed, whether the design carries reinforcement anywhere, and where a compressible layer is going if a tree is involved.
We dig and pour to the engineer’s design, book the excavation inspection around the pour, and price the additional depth per metre from the outset. The survey and the quotation cost nothing.
Foundation design is specific to a site and is a matter for the structural engineer and building control on your own project. Treat this as an explanation of the method rather than as a specification for your extension.
Last reviewed August 2026.
Thinking about the job itself?
Most people who call us already have drawings and permission and want a builder to price the work and build it. Either way the survey and the written quotation cost nothing.