
How Deep Do Extension Foundations Need to Be?
The number everyone quotes describes one soil on one kind of site, and it describes yours only until something is growing near the trench.
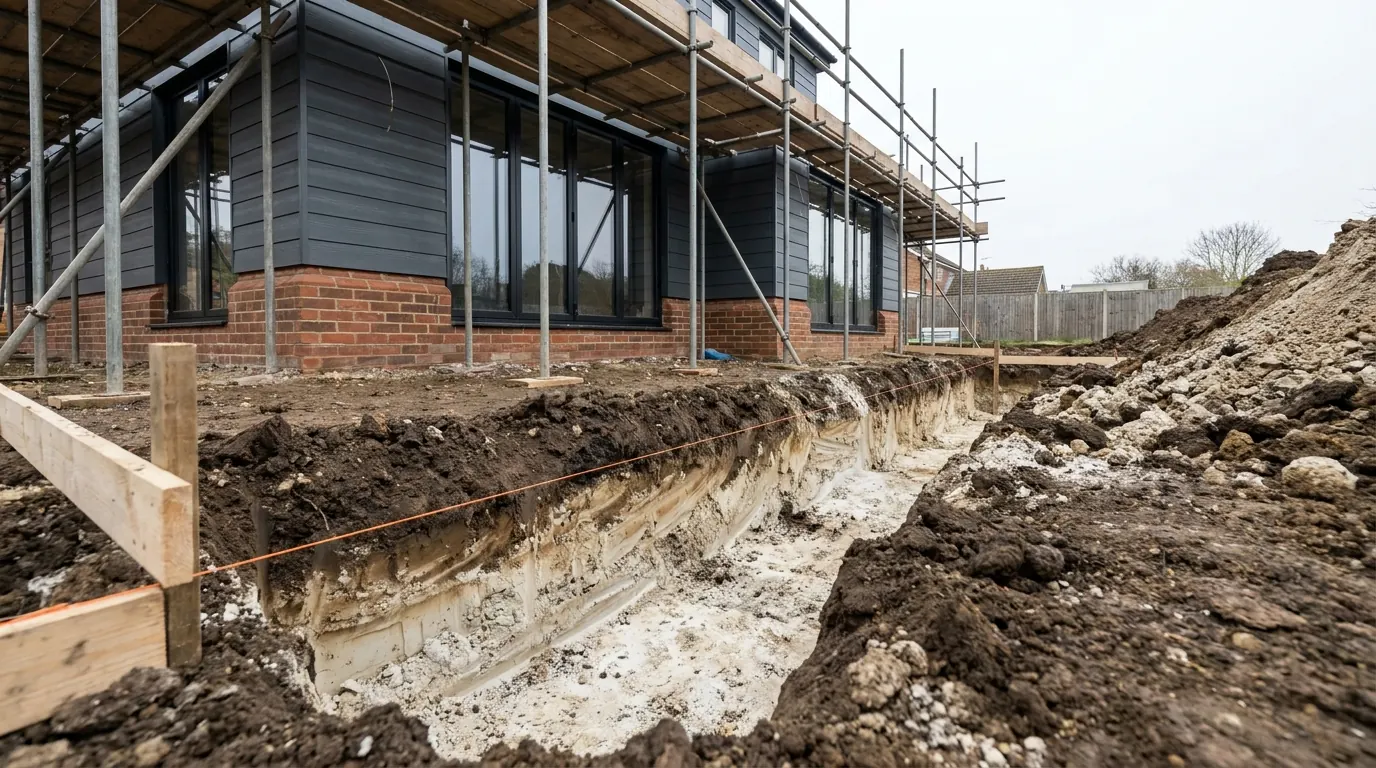
On a clear plot on ordinary Essex clay the working figure is 900mm to a little over a metre. Put a mature tree within influencing distance and it commonly runs to between one and a half and two and a half metres, and past about two and a half the answer stops being a trench and becomes piles. That 900mm is a base case for one soil on one kind of site rather than a national standard: the real depth comes from the soil's volume change potential, the species and mature height of anything growing nearby, and its distance from the new work. It is settled by a trial hole and the engineer's design, not by what a neighbour paid.
On a clear plot on ordinary Essex clay the working figure is 900mm to a little over a metre. Put a mature tree within influencing distance and it commonly runs to between one and a half and two and a half metres, and past about two and a half the answer stops being a trench and becomes piles.
That 900mm is not a rule and it is not a national standard. It is the base case for one particular soil on one particular kind of site, and the reason it gets quoted so freely around here is that it happens to describe a lot of Colchester gardens. It describes yours only until something is growing near the trench.
What the 900mm assumes
A base depth against the soil’s volume change potential, on a site with nothing growing near it.
The warranty standards that engineers and building control bodies both work from set a minimum formation depth against how much the soil moves: 0.75m for a low volume change soil, 0.9m for medium and 1.0m for high. Which band you are in is a laboratory result rather than an opinion, and the material varies enormously across this district. The bands, and why two houses in one street can sit on different ones, are set out in building on Essex clay.
Approved Document A sits underneath all of that, and it is a floor rather than a design. It treats 450mm as the bare minimum for a strip foundation, which exists purely to get the concrete clear of frost, and asks for at least 750mm where the ground is a clay subject to volume change. It then says the depth has to increase for vegetation and trees, and publishes nothing about how much. The numbers come from elsewhere.
| Situation | Working depth |
|---|---|
| Clear plot, ordinary Essex clay | 900mm to a little over a metre |
| Mature tree within influencing distance | Commonly 1.5m to 2.5m |
| Deeper than about 2.5m | Piles rather than a trench |
| Low, medium and high volume change soil | 0.75m, 0.9m and 1.0m minimum formation depth |
| Approved Document A floor | 450mm, or at least 750mm on volume change clay |
Measured to what, and from where
Two ends of the same dimension, and both of them get read wrongly.
The depth is to formation level, meaning the underside of the concrete, not the top of it and not the bottom of the wall you can see. The other end is finished ground level, which is where the garden will be when the job is done rather than where the digger started. Lower the ground and everything gets deeper. Topsoil is stripped before anything is measured, because organic material is not a founding material and its thickness is not part of your depth.
The tree is what actually moves the number
Four inputs, one table, and the answer is arrived at rather than judged.
Where a tree is within reach, the base depth is abandoned and the design is worked out from the species and its water demand, its mature height rather than its height now, its distance from the wall, and the soil’s volume change potential. A high water demand species close to a wall on a high volume change clay produces the deep end of the range. The same tree twice as far away on a medium soil can produce very little.
Two things catch people. Influencing distance runs well beyond the canopy, so a tree that looks unrelated to the extension is frequently in the calculation, and a tree in the neighbour’s garden counts exactly as one in yours does. Whether the tree is protected has no bearing on the depth at all: that is a separate question with a separate answer, dealt with in trees, TPOs and foundation design.
Made ground, and why a metre of fill is not a metre of depth
Rubble, a backfilled pond, spoil from earlier work, ash and clinker from when everyone burned coal: none of it has reliable bearing capacity and you cannot found on it. The design depth is measured into competent natural ground beneath, so a plot carrying a metre of old fill needs the base depth plus that metre, not instead of it. It is invisible from the surface, and it is a common reason a dig runs deeper than anybody allowed for.
Your neighbour’s footing is a different number, and so is your own house’s
Nobody matches the existing foundation, and matching it would be the wrong thing to do anyway.
The house you are extending is probably founded shallower than your extension will be. A Victorian terrace often has a few courses of corbelled brick at half a metre. An interwar semi is usually a narrow strip a little below that. Neither was designed against the tree that has grown up since, and neither sets your depth.
What the existing depth does decide is the method, and whether the Party Wall etc. Act catches you, because that trigger is measured against the bottom of the neighbour’s foundations rather than against ground level. The test is on party wall rules for foundations.
Where the answer is less than you expect
Deeper is not automatically safer, and it is certainly not free. A plot capped with clean sand or gravel has no seasonal shrinkage problem to solve, so the depth question changes shape entirely and the difficulty becomes holding the trench sides up. Around Colchester those caps are common, patchy, and impossible to read from the road.
Which is the argument for finding out rather than assuming, in both directions. Two metres allowed on ground that turns out to be gravel is work nobody needs and you are paying for the caution. A metre allowed on a plot with an oak forty feet away is a job that cannot be built.
The drawing proposes it. The trench settles it
A foundation design almost always names a depth with the words “to be confirmed on site” attached, because no engineer can see through soil. Building Control inspects the excavation before any concrete goes in, looks at what has actually been exposed, and can require it to go deeper. That is the system working rather than a builder inventing work, and it is the last moment a foundation can be corrected cheaply.
So the depth figure is only half of what you want in writing. The other half is the rate for additional depth if the inspection asks for it, agreed before anybody is standing in a hole in the rain. How the whole decision is assembled, and by whom, is on extension foundations explained; what the dig itself involves and what it costs at each end of that range is on extension groundworks and foundations.
The practical answer
Start at 900mm and treat it as the number a quotation begins from rather than ends at. Add the trees, in every direction and including next door’s. Add anything buried. On this soil the gap between the base case and the deep case is the largest single variable in the price of an extension, so it is worth resolving before the design is fixed rather than after.
We look at the ground before we price the job and have the foundation designed off what is in it. The survey and the quotation cost nothing.
Foundation depth is specific to a plot and is a matter for the structural engineer and building control on your own project. Treat this as an explanation of how the number is arrived at rather than as a specification for your extension.
Last reviewed August 2026.
Thinking about the job itself?
Most people who call us already have drawings and permission and want a builder to price the work and build it. Either way the survey and the written quotation cost nothing.