
What a Structural Engineer Actually Provides
The smallest number on an extension quotation, and the one that decides whether the rest of them mean anything.
Somewhere on an extension quotation there is usually a line reading “structural engineer’s calculations”, with a few hundred pounds beside it. It is one of the smallest numbers on the page. It is also one of the few that decides whether the rest of the numbers mean anything, because everything from the depth of the trench to the size of the hole in the back wall is settled by that document rather than by the builder’s judgement.
This guide is about the document. What it contains, what has to be designed and what does not, who is fit to sign it, what Building Control does with it once it arrives, and where the money is actually lost when it is wrong.
You are commissioning a design, not an inspection
The output is paper, with a date, a revision and a name on it.
A structural engineer on a house extension is doing design work. They visit, they measure what is already there, they decide what the new structure has to carry, and then they issue two things: a set of calculations and a set of structural drawings or details. The visit is how they gather what they need. It is not the product.
The calculations are a worked argument. They start with the loads, follow those loads through each new member, and finish with a size, a grade and a bearing detail for every one of them. The drawings turn that argument into something a bricklayer, a groundworker and a steel fabricator can build from: beam references, section sizes, padstone dimensions, connection details, foundation depths and widths, and notes covering what has been assumed.
Both go in with a Building Regulations submission and both get checked. That is the whole reason the pack exists in the form it does. It is written to be read by somebody who was not there.
What actually has to be designed
The beam is the famous item, and on most extensions it is not the only one.
- The foundations. Depth, width and reinforcement, decided from the subsoil, the depth of the existing foundations you are joining, and any tree within influencing distance. On the clay around Colchester this is usually the largest genuinely open number on the job. How the ground drives it is set out in the guide to extension foundations.
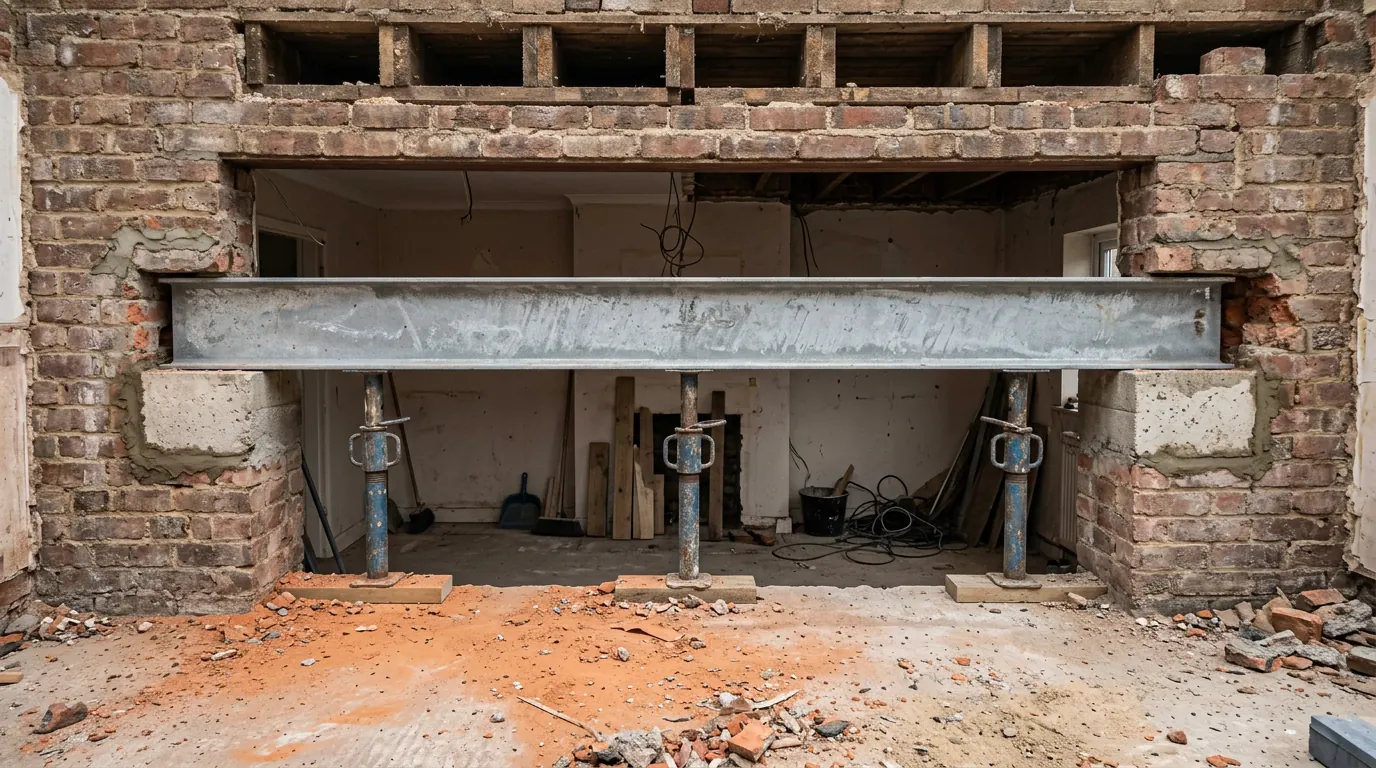
- The opening in the existing wall. The beam, its bearings, the padstones under those bearings, and a check on whether the masonry beneath the padstones can take a load it has never carried before.
- New lintels in the new walls. Frequently selected from a manufacturer’s published load table rather than calculated from scratch, which is legitimate and much cheaper, provided somebody has checked the span and the load against the table rather than reaching for the size they always use.
- The roof. Rafter and joist sizes, purlins, any ridge or valley beam, and the connection back to the existing roof. A flat roof carrying a large rooflight is a designed member, not a standard detail.
- Lateral restraint. Strapping that ties new walls to new floors and roofs so they stand up under wind load rather than only under their own weight. It is invisible once plastered and it is checked on site for exactly that reason.
- Temporary works. The propping and needling that hold the house up while the wall is out. This is a separate design from the permanent one and it is worth knowing which party is producing it, because it is the phase where things go badly wrong quickly.
Where the numbers come from
Two requirements do the work on a domestic extension, and a third one does not apply at all.
The structural requirements of the Building Regulations are short. A1 asks that the building safely carries and transmits the loads put on it. A2 asks that ground movement, from swelling, shrinkage, freezing or landslip, does not impair the stability of any part of it. Between them they cover almost everything an extension raises.
A3, disproportionate collapse, is the one people occasionally cite at each other and it does not reach a house extension. Its limits on application confine it to buildings well above the height and scale of a domestic property, so a rear extension on a semi never engages it. Citing it is a reliable sign that somebody is quoting a page rather than reading one.
Approved Document A, the 2013 edition, is the guidance that shows one way of meeting those requirements. It carries sizing tables for straightforward domestic construction, and on a simple job those tables genuinely are enough. They stop a long way short of a beam over a four metre opening, a foundation next to a mature oak, or a roof that has been cut about. Past that point the design is done to the structural Eurocodes and their UK national annexes, which is what a chartered engineer works to as a matter of course.
The assumptions page is the most useful page in the pack
The arithmetic is almost never the problem. What went into it usually is.
Near the front of any competent set of calculations is a page listing what has been assumed: the weight of the roof covering, the floor loading taken for a domestic room, the assumed bearing capacity of the ground, the assumed strength of the existing masonry, and any item marked to be confirmed on site.
Read it, because it is the page a homeowner can actually check. Every one of those lines is a statement about your house that somebody made from a short visit.
The recurring ones: a roof assumed as concrete tile that turns out to be natural slate, or the reverse. A first floor assumed as bedrooms when a bath full of water is going in. A cold water tank nobody mentioned. A stone worktop on an island sitting over a new floor. And the big one, a loft conversion planned for two years’ time landing on a beam that was designed without it. Say it at the survey. Designing for a load you may never add costs very little now and is close to impossible to retrofit.
Who is fit to sign it
Structural engineer is not a protected title, so the check is on the practice rather than on the words.
Anyone may describe themselves as a structural engineer without committing any offence, which is the opposite of the position with architects and surprises people who have just researched the other profession. Whether your job needs one at all is covered separately. What matters here is what stands behind the signature.
Chartered membership through the Institution of Structural Engineers or the Institution of Civil Engineers means the individual has been assessed against a professional standard rather than having bought a font. Alongside that sits professional indemnity insurance, and that is the part worth understanding, because it is closer to what you are buying than the calculations are.
Professional indemnity is written on a claims-made basis. It responds to a claim made while the policy is live, not to work done while a policy was live. A structural defect surfaces years after the plaster went on, so the question is not whether the practice was insured on the day it issued the pack. It is whether it will still be insured on the day the crack appears. When a practice closes, that continuity depends on run-off cover being bought and maintained, and a sole practitioner who retires without it leaves nothing behind to claim against.
So the useful questions are short. Who is chartered, with which institution. What is the limit of indemnity, and is it sensible against the value of the work. And who signs the calculations, by name.
What Building Control does with it
A plan check is a second opinion on the design. It is not a guarantee and it is not supervision.
Under a full plans submission the calculations and drawings are checked before anybody starts. The local authority may do that with its own structures specialist or pass it to an external checking engineer, and a private sector registered building control approver checks it in much the same way. The authority has five weeks to pass or reject, extendable to two months by written agreement, and in practice the pack often comes back with queries first.
Approval can also arrive conditionally, with items to be resolved before that part of the work proceeds. A foundation depth to be agreed on site is the usual one, and it is not a defect in the design. No engineer can see through soil.
Under a building notice there is no plan check at all. The calculations still get looked at, but by a surveyor standing in your house with the props already in, which is the most expensive moment available to discover a disagreement. On anything with a structural opening or a difficult foundation in it, full plans is the route worth the extra fortnight.
What a pass does not do is transfer responsibility. Design liability stays with the designer and build liability stays with the builder. That separation is precisely why an independent set of calculations is worth having, and it is why the checking engineer is careful never to become your designer. The site side of the same process, visit by visit, is covered in what Building Control actually inspects.
The house rarely matches the drawing exactly
What separates a good process from a bad one is what happens when it does not.
A wall opens up and the brickwork behind the plaster is solid where the survey read it as cavity. A trench goes down and the subsoil changes halfway along. A joist runs the other way. None of this is unusual and none of it is anybody’s failure.
What matters is that the question goes back to the engineer, that a revised calculation or detail is issued with a new revision reference, that the superseded version is removed from site, and that Building Control is told. The common failure is quieter than that: somebody takes a sensible-looking decision at eleven in the morning, nobody records it, and the completion certificate ends up describing a building that is not the one standing there.
Insist on one thing above all: the engineer sees the trench, or sees a photograph of it with a measure in the frame. A foundation designed entirely from a desk is a foundation designed for a house that may not be yours.
What it costs to get wrong
The cost is not proportional to the error. It is proportional to how late it is found.
| When it surfaces | What it costs |
|---|---|
| Before the quotation, at design stage | A revised drawing. The number in the quote changes and nothing else does |
| At the plan check | A redesign and a resubmission. Days, not weeks, if the engineer is responsive |
| In the trench or with the wall open | A variation, and a stopped site while it is resolved. This is the common one |
| After completion | Opening up finished work to inspect it, remedial support, and making good twice |
| At sale, with no paperwork | A retrospective inspection, a regularisation application, and a buyer with leverage |
The last row is the one people underestimate. A structural alteration with no approved calculations behind it is not just a technical irregularity. It is an item on a solicitor’s list that has to be answered before a sale completes, and answering it late costs far more than commissioning the design would have.
Reading a pack you have been handed
You are not checking the maths. You are checking that it is about your house.
- Your address, a date, and a revision reference on every sheet.
- A named individual and a practice, not just a logo.
- An assumptions page, and assumptions that match what you know about the building.
- Beam marks on the drawing that correspond to the members in the calculations. A drawing showing B1 and B2 against calculations for a single unnamed beam is not a complete set.
- A padstone or bearing detail for every beam end, and a note on the masonry below it.
- Fire protection stated for any steel, because it is not the engineer’s default and it is regularly missed.
- Anything marked provisional or to be confirmed, listed and understood.
- Confirmation that the revision on site is the revision that was approved.
Two related questions have their own pages, because they are where most of this becomes concrete on a real job: whether the wall you want out is holding anything up, and what decides the size of the steel.
How this sits in a job
We are builders. We do not size beams or design foundations, and we do not hold ourselves out as doing so. On any job that needs it, the structural engineer we work with is engaged as an independent third party, visits the house before a price is agreed rather than after, and issues the calculations that we then build to and submit. We keep the approved revision on site, and if the ground or the wall tells us something different from the drawing, that goes back to the engineer before anyone carries on.
If you want the structural question settled before you commit to anything, the survey and the quotation cost nothing. We work from West Bergholt and cover Colchester and roughly thirty miles around it.
Structural design is specific to one building on one site, and the requirements and guidance referred to here are revised from time to time. Treat this as an explanation of how the decisions get made rather than as a specification for your own extension.
Last reviewed August 2026. Planning and Building Regulations change, and your property may differ.
Thinking about the job itself?
Most people who call us already have drawings and permission and want a builder to price the work and build it. Either way the survey and the written quotation cost nothing.