
Extending a New Build or Modern Estate House
On modern stock the obstacles are documents rather than brickwork, and the three that matter most were signed before you moved in.

On older housing the obstacles are physical. A wall belongs to two households, a hip cuts the top off the loft, the footings are two courses deep. On an estate house built from roughly the 1980s onwards, the building is usually the easy part: cavity walls, a working damp proof course, foundations somebody recorded, and a completion certificate sitting in a file. What stops these projects is paper, and almost none of it was signed by you.
Three documents decide the job before a drawing exists: the planning permission for the estate, the transfer that conveyed the plot, and whatever the management company was set up to do. A fourth thing decides the rest, which is that the plot was drawn to the smallest area that would still sell. This guide is about how the decision gets made on modern stock. The pages on each individual job cover how it is built and what it costs.
The condition on somebody else’s permission
Permitted development is a national grant, and a planning condition can take it away without anything on your house showing it.
A permission can carry a condition removing some or all of the permitted development rights that would otherwise apply, and on estate housing that is routine. The condition was imposed on the original permission for the whole site, often decades before you moved in, and it binds the land rather than the owner. How conditions work and how they get changed covers the mechanism properly.
What is specific to this stock is where the condition lives and how it behaves. It is on the decision notice for the estate, not for your address, so a search of your own planning history can come back empty while the condition is fully in force. It frequently applies to a subset of plots, typically the corner ones, those fronting open space, or the affordable units, which is why two neighbours in one street can be in genuinely different positions. And where Class A has been withdrawn, the larger home extension route goes with it, because that route sits inside Class A rather than beside it. A lawful development certificate is no help either: it confirms that something is lawful without permission, and here it is not. None of that stops the extension. It converts it into an application, judged on its merits like any other.
The transfer, and the company that also has to say yes
A condition is public law and a covenant is private law, and the council will grant permission for something your deeds forbid without ever mentioning it.
Modern estate titles carry restrictive covenants written into the transfer by the developer. Some are absolute, such as a prohibition on any building forward of the front elevation. More common on recent schemes is a clause requiring the written approval of the developer, or of a named management company, to the plans for any alteration. Read the transfer itself rather than a summary of it, because the wording is what decides the question: whether the obligation is time limited or perpetual, whether approval may not be unreasonably withheld, and who now holds the benefit if the original developer has been dissolved.
That last point is where the usual shortcut fails. Restrictive covenant indemnity insurance is a genuine tool where the beneficiary cannot be identified or has long since disappeared. It is close to useless on a modern estate, because the beneficiary is a live company with an address and a consent procedure, and approaching them is normally the very thing that makes the policy unavailable. So the order matters. Establish who holds the benefit first, then decide whether you are asking them or insuring against them, and do it before the drawings are paid for rather than after.
| Planning condition | Restrictive covenant |
|---|---|
| Public law | Private law |
| On the estate’s decision notice, not your address | Written into the transfer of your plot |
| Removes permitted development rights | Can forbid the work, or require written approval |
| The answer is an application judged on its merits | Find who holds the benefit, then ask or insure |
Where the estate has a management company collecting a charge for the open space, the pumping station and the play area, its consent under the transfer is separate from anything the council does. Two consents, two timescales, and getting one does not get you the other.
Parking is a condition in its own right
The spaces shown on the estate layout were the reason the layout was approved, and permissions usually say so.
Estate permissions commonly condition that the parking shown be provided before occupation and then retained and kept available for the parking of vehicles. Owners meet that condition in two places. The first is an extension that lands on the driveway or on the side parking bay, which removes a space the permission required. The second is the garage, where a condition of that kind is the reason a straightforward looking garage conversion turns into an application.
Two further things about parking are particular to modern layouts. Where the garages sit in a detached block serving several houses, the conversion route is not available at all, because the building is not attached to the dwelling it serves and is often not even within its curtilage. And where an extension adds a bedroom, the number of spaces the council expects for the house can change with it, which is a point that gets raised on the application rather than at the front door.
Half the curtilage, and why it bites before the depth limit does
People arrive knowing the depth figures. On a modern plot the limit that fails first is an area.
Class A caps the ground covered by buildings within the curtilage, other than the original house, at half the area of that curtilage, with the original house’s own footprint excluded from both sides of the sum. Read it carefully, because the wording is doing real work. It counts buildings, so a shed, a garden room, a detached garage and the new extension are all in. It does not count hard surfaces, so a patio, a path and a block paved drive stay out of the arithmetic however much of the plot they cover. And the area it is measured against is the curtilage as a whole, front garden included, not just the garden at the back.
On a plot laid out in the 1930s that sum is academic. On one laid out in 2015 with a garden six metres deep, an existing shed and a garden office, it can fail a scheme that sits comfortably inside every depth and height figure in the class. It is arithmetic rather than judgement, so it is worth doing on the deed plan at the start, when it still changes what is worth drawing.
One thing runs in the modern owner’s favour, and it is not small. The original dwellinghouse means the house as it was built, so a house finished in 2016 has its whole allowance intact with nothing spent by a previous owner. What original actually means is where most of the older stock loses the argument, and here it is the one page of history that comes back clean, unless a condition has removed the rights altogether.
The roof is full of timber, and the wall may not be doing what it looks like
Two construction changes swept through housebuilding in the same decades this stock was built, and both change what an extension costs.
Trussed rafters arrived through the 1960s and had largely displaced the traditional cut roof by the 1970s. Instead of rafters, purlins and struts leaving an open void, the roof is a repeating pattern of light timbers in W shapes at close centres, each one a single engineered component in which the horizontal member along the bottom is in tension. Nothing gets cut until a replacement structure is standing and carrying what the trusses were carrying, so a conversion here is a new roof structure with a room inside it rather than a loft with a floor put in. Some later houses were built with attic trusses instead, which have a clear rectangular void designed in and are unmistakable once you have seen one. Shallow pitches are the other half of the problem: plenty of this stock has no useful height under the ridge whatever the structure turns out to be.
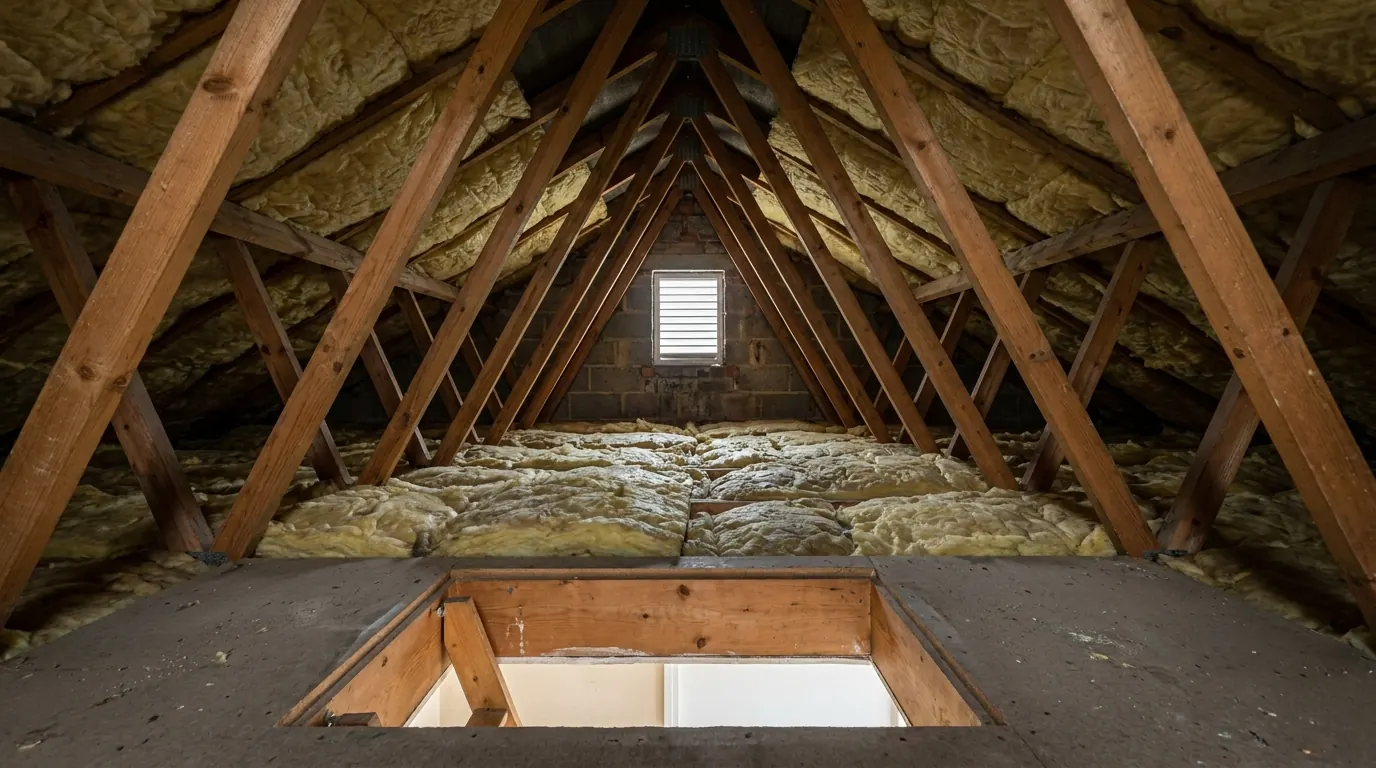
The walls need the same check. A proportion of houses from the 1980s onwards are timber framed, with a load bearing timber panel forming the inner leaf and the brickwork outside it acting as a rain screen rather than as structure. You cannot bear a steel into that outer skin, an opening through the frame is a designed alteration rather than a cut, and the breather membrane and the cavity have to be maintained where new work meets old. Even in masonry construction the inner leaf is frequently lightweight aircrete block, which will not take a concentrated load without a padstone or a spreader to distribute it. All of this is knowable in an afternoon and expensive to discover at first fix.
What is underneath, and why the extension may not match it
Modern estates were engineered, which is good news, except that the answer is not the same across a single garden.
Houses built on the clay around here generally sit on deep trench fill, taken down further still where trees were retained. Where the ground was poor, made up or previously worked, the answer may instead have been a raft slab or piles with a ring beam. Your extension has to be founded for what is actually under it, and joining a new foundation to an existing one of a different type is a movement question for the engineer rather than a detail for the groundworker. Differential movement between the two announces itself as a crack at the junction a year or two later. What sits under an extension covers how the design is arrived at.
The garden itself is the trap. Estate plots are levelled with cut and fill and made up with imported material, and a decade of turf hides it completely. Made ground has no useful bearing capacity and is not consistent from one end of a garden to the other, so the trench that was priced at a metre finds nothing to sit on at two. A trial hole costs very little against finding that out with a digger standing idle. Retained trees are worth identifying at the same time, since estate landscaping is frequently secured by condition and some of it is protected outright.
The warranty, the insurer, and the drainage you do not own
A newer house comes with cover, and the extension you add to it does not fall under that cover.
A new house is normally sold with a structural warranty running for ten years from completion, with the first couple of years handled as a defects period against the builder and the remainder as structural cover from the provider. What it covers is the original construction. Your extension is not part of it, and neither is anything in the original house that fails because of what you did to it. Building an extension does not usually invalidate the remaining cover on the untouched parts, but the policy conditions are worth reading rather than assuming, and any notification requirement is worth meeting. Tell your buildings insurer as well, before the work starts.
Drainage on a recent estate is well recorded and frequently owned by somebody else. Foul runs laid to adoptable standards across the rear gardens are commonly public sewers, which puts a build over agreement on the critical path with its own timescale. Surface water is the one people miss: new estates drain to attenuation basins and swales under a strategy conditioned into the original permission and sized for the roof areas approved at the time, and the outfall from your plot is not yours to alter. Where the roads and verges are held by a management company rather than adopted, that also changes who you ask about a skip or a scaffold licence.
What this stock is genuinely good at
The list above is all obstacle, and the balance runs the other way once the paperwork is settled.
The construction is known, the drawings often still exist, the walls are cavity built with a functioning damp proof course, the site is level and the ground was investigated once already. On 1980s and 1990s plots there is usually a gate down the side wide enough for plant, which is worth real money against a Victorian terrace where everything comes through the hall. The full Class A allowance is intact. And the brief that dominates these houses, one large room at the back in place of a kitchen and a dining room separated by a wall, is the cheapest good thing you can do to a plan that was drawn to fit a floor area target. On the estates around the edge of Colchester it is very close to the only thing anybody asks for.
The paperwork to get hold of first
- The planning permission for the estate, not for your house, and its full list of conditions.
- The transfer of your plot, the covenants in it, and who holds the benefit of them now.
- The management company’s consent procedure, if the transfer creates one.
- The warranty documents, and the date the cover started running.
- The drainage layout, including where surface water from your roof currently ends up.
- A torch in the loft, for trusses or a cut roof, and a tape from the ceiling to the ridge.
- The deed plan, for the curtilage arithmetic.
That is an afternoon of reading and half an hour in a roof space, and between them they decide the route rather than the design. We do it before anything is drawn, because on a modern estate house the paperwork answer keeps overturning the building answer. Send us the address and what you are trying to solve.
The limits and routes set out here are revised from time to time, and how they apply turns on your specific property, its planning history and any designation over it. Treat this as an explanation of how the decision gets made rather than as confirmation of what you can build.
Last reviewed August 2026. Planning and Building Regulations change, and your property may differ.
Thinking about the job itself?
Most people who call us already have drawings and permission and want a builder to price the work and build it. Either way the survey and the written quotation cost nothing.