
How Long Does a Single Storey Extension Take?
Everything after the roof goes on can be planned to the day. The dig cannot, and that is where the range lives.
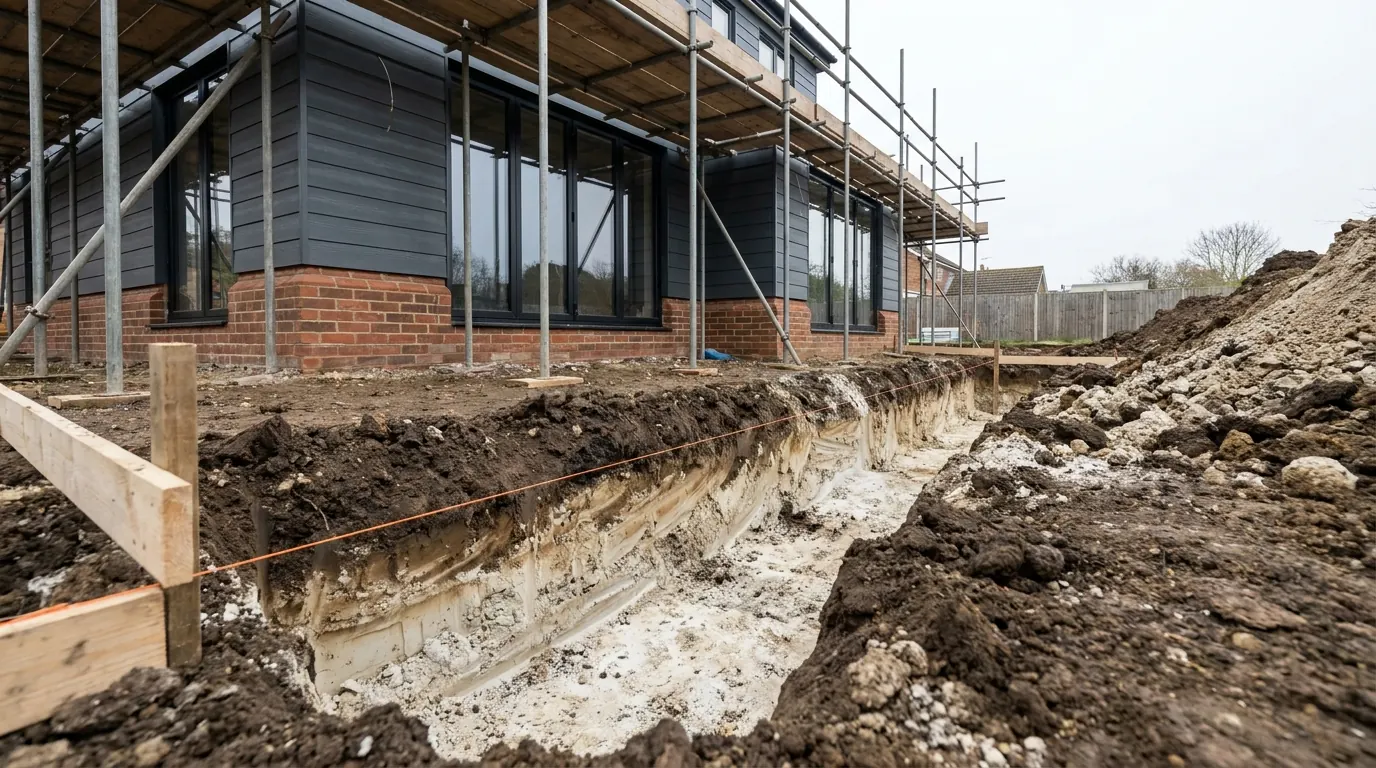
A single storey extension takes eight to fourteen weeks on site, from breaking ground to the last handle going on, with a front end of roughly two months for drawings, approvals and notices. That puts the honest total at four to six months from the first survey to the completion certificate. Almost the whole difference between eight weeks and fourteen sits in the groundworks: a straightforward trench at around a metre has the shell rising inside a fortnight, while shrinkable clay near a mature tree can take the dig to two metres or beyond, which multiplies the concrete and the spoil and sometimes means hand digging. Everything after the roof goes on can be programmed to the day.
Eight to fourteen weeks on site, from breaking ground to the last handle going on. Add a front end of roughly two months for drawings, approvals and notices, which puts the honest total at four to six months from the first survey to the completion certificate.
Only one stage in that programme has a genuinely unknown duration, and it is the one you start with. Everything after the roof goes on can be planned to the day. The dig cannot, and that is where the difference between eight weeks and fourteen almost always lives.
The range is the ground, not the building
Two identical extensions on two identical houses can be a month apart, and the reason is under the lawn.
On a straightforward site the trenches go to somewhere around a metre, the concrete goes in the same week, blockwork comes up to damp course, and the shell is rising inside a fortnight. On shrinkable clay near a mature tree the trench may need to go to two metres or beyond, and that is not the same dig with more digging in it. Deeper means wider, so the concrete volume climbs steeply. It means far more spoil, and spoil has to physically leave the property, usually by grab lorry and sometimes by barrow through a side gate. It can mean the digger no longer reaches the bottom and part of the trench is dug by hand.
A metre of extra depth across a rear extension footprint routinely doubles the groundworks stage on its own. What the subsoil is doing and how close the nearest tree stands are therefore the two facts that set your programme, and both can be established before anything is signed rather than discovered in week two.
Then there is what the bucket finds. A live drain that appears on no plan, an old slab from a demolished garage, a soft spot of made ground, a filled well. Each one stops the dig while somebody works out what it is and what has to happen next, and a drain in particular can turn into a build over agreement that should have been dealt with months earlier.
What the weather does, and what it does not
Weather delay is not general bad luck spread across the job. It attaches to concrete, mortar and mud, and all three sit at the front.
Rain in an open trench is the common one. The sides soften, the bottom turns to slurry, and concrete cannot be poured onto that with any confidence. The answers are to pump it, to trim the bottom back to firm ground, or to wait for a dry morning. Across a wet February that is a scattering of days and occasionally a fortnight.
Frost is the sharper problem. Mortar and fresh concrete both stop gaining strength properly once the temperature drops to around three degrees, and a hard frost on green mortar means taking the work down and building it again. Protection is possible and it is routine, but on a genuinely cold morning the sensible decision is often not to lay at all.
The third is access. A saturated clay garden will not take a barrow run or a tracked digger without boarding out, and the driveway everything crosses is usually the casualty either way. None of this is dramatic. It is simply slower.
What matters for planning is that the exposure is front loaded. Once the roof deck is on and the openings are closed, the weather stops appearing in the programme. Plastering, second fix and the kitchen do not care what the sky is doing, though a cold damp house dries more slowly and both screed and plaster need drying time before anything goes on top of them.
The things that hold the rest of the job up
Not stages, but queues, and most of them are avoidable by ordering early.
- Inspection holds. Building Control has to see the trench before concrete, the drains before they are backfilled, the damp proof course and the insulation before it is covered. Each visit is a day rather than a week, but work that has not been seen cannot be covered, and a missed call on a Friday afternoon costs the weekend.
- Lead times on made to measure items. A steel is fabricated to a schedule, a sliding or folding door set is made to the opening, and a matched brick may need sourcing. Ordered in the first week these are invisible. Ordered when the opening is ready they stop everything.
- Anything that needs a third party. A structural detail queried on site, a water authority sign off, a neighbour whose consent lets the scaffold stand. None of these take long. All of them take longer than a phone call.
The days the house is actually open
A single storey rear extension is built outside the wall it will eventually join to, so for most of the programme the house sits intact behind its old back wall and life carries on in front of it. The exception is forming the structural opening, when the rear of the house is propped and briefly open. That is a matter of days, it is planned with you in advance, and what living through the rest of it is like is a separate question with a longer answer.
What people expect to cost weeks and does not
Floor area, mostly. A five metre extension and a seven metre one differ by a few days of blockwork and a slightly bigger roof, not by a month. The number of rooflights makes no difference worth measuring. Neither does the number of neighbours who wrote in, because that argument belongs to the determination period and was settled before anyone arrived on site.
Finish level does show up, but only at the end and only in the last fortnight, where a demanding specification adds days of tiling, joinery and decorating rather than structural time.
The honest total
| Phase | Realistic | What stretches it |
|---|---|---|
| Survey, drawings, structural design | 3 to 5 weeks | A design that keeps moving |
| Approvals and notices, run in parallel | 8 weeks or so | An invalid submission, a late party wall notice |
| On site | 8 to 14 weeks | Foundation depth, winter groundworks, lead times |
| Total, first survey to completion certificate | 4 to 6 months | Running the front end sequentially |
The single largest thing within your control is that last row. Drawings, structural design, the Building Regulations submission and the party wall notices can all run at once, and a front end run one item at a time adds a month to a job before a spade goes in the ground. The full stage by stage sequence sets out how the pieces fit together, and how we run this particular job covers what happens in each of those weeks.
Programme figures here are typical for the Colchester area at the review date below. They are ranges with reasons rather than promises, and the reasons are worth more than the numbers.
Last reviewed August 2026.
Thinking about the job itself?
Most people who call us already have drawings and permission and want a builder to price the work and build it. Either way the survey and the written quotation cost nothing.