
Extending a Bungalow
The only house type where the cheapest space you own sits directly overhead, and where an afternoon with a torch and a tape settles most of the argument.
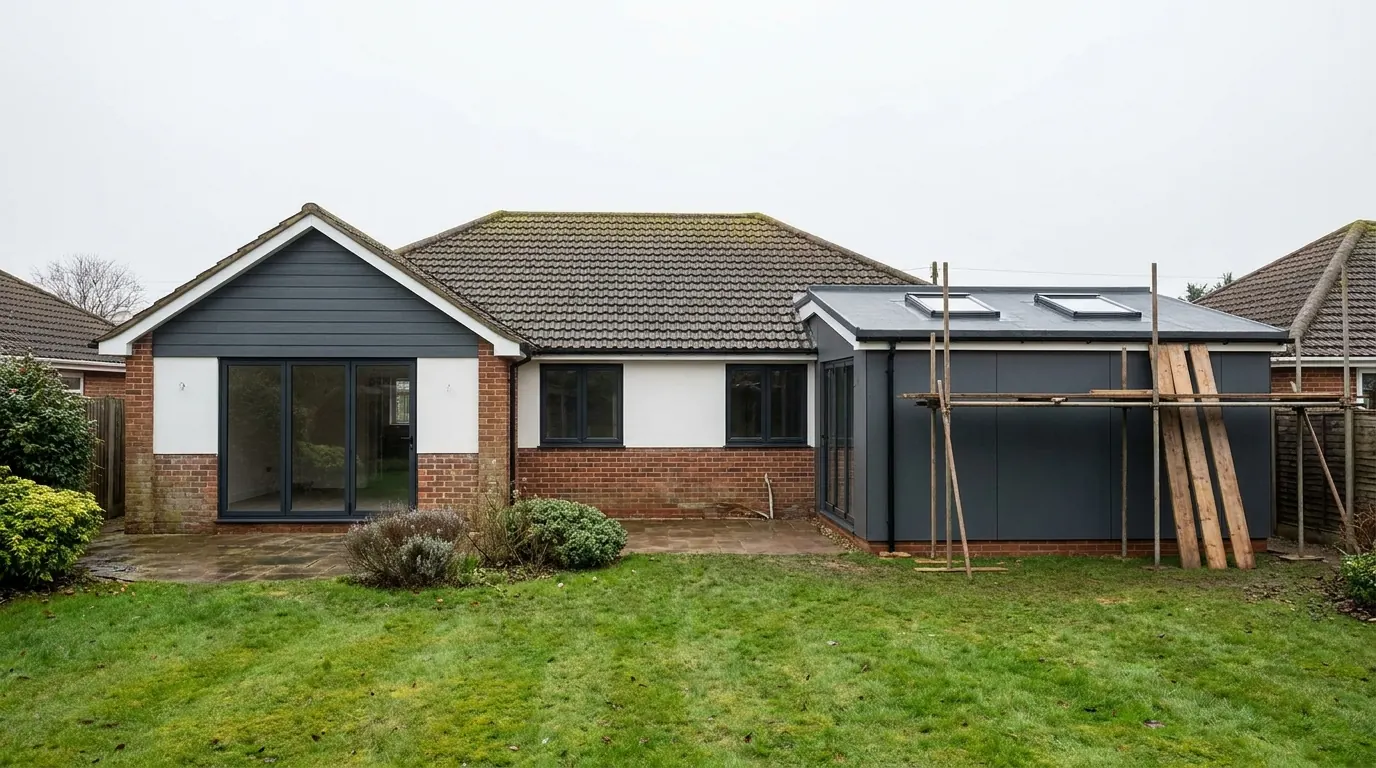
A bungalow owns a large volume of unbuilt space and can often reach it without a planning application, which no other common house type can say. Most of what is different about extending one comes off two facts at opposite ends of the same building: the roof covers every room in the house, and the eaves come down to about head height on the outside wall. The first is the opportunity. The second is a constraint, and it is the one most owners have never heard of.
Three directions are available, out, into the roof, and up, and they sit close enough in value that the choice is genuinely open. This guide is about how it gets made. What each route costs has its own page, and the pages on each individual job cover how it is built.
The eaves cap the extension before anything else does
On a bungalow the permitted development height limits are set by your own roof, and your own roof is low.
Class A of the permitted development order lets you enlarge a house without applying, provided the work stays inside a list of limits. Two of them are about height and are close to dead letters on a two storey house. The enlarged part must not be taller than the highest part of the existing roof, and the eaves of the new part must not be higher than the eaves of the existing house. On a bungalow, whose eaves are usually under three metres above the ground, that second limit is the entire design brief for the roof of your extension.
A flat roofed rear extension has its eaves at the top of its own wall, so the whole deck sits at or below a line you cannot move, and the ceiling inside sits below that again once the fall and the insulation are allowed for. Continuing the existing roof plane outwards stays inside both limits by definition, though the span and the junction need designing rather than assuming.
There is a separate cap of three metres on eaves height where any part of the extension comes within two metres of a boundary, and it is the limit people read about first. Here it has usually been spent already, because your own eaves are lower than it. Depth, by contrast, is more generous than on the other house types: the standard single storey rear limit is four metres for a detached house and three for anything else, measured from the original rear wall, and a large share of this stock is detached.
The middle of the plan is what nobody draws for
Every room in a bungalow is a ground floor room off one corridor, and building across the back buries the centre of it.
Extend a two storey house and the rooms losing their outside wall are on the ground floor only. Do the same here and the whole house gets deeper, so rooms that used to sit at the back end up in the middle of the plan with no external wall at all.
Daylight is not in itself a Building Regulations question in an existing house, and nothing will stop you building a bedroom with no window. Escape and ventilation are what bite. Every habitable room on the ground storey other than a kitchen needs either an opening directly onto a hall leading to a final exit, or an escape window or door of its own, and an internal room opening onto the hall route satisfies that. Trouble arrives when the new work swallows the back door and leaves an existing room reachable only by walking through the new space, at which point it is an inner room and needs an answer it may no longer be able to give.
The compensation is specific to this house type. A bungalow has roof over every part of its plan, so daylight from above is available anywhere, including the middle, which no two storey house can offer. Rooflights here are structural to the design rather than an addition to it.
Get in the loft before anything is priced
Two things decide whether the roof space is a room or a rebuild, and a torch will show you both.
Measure from the top of the ceiling joist to the underside of the ridge at the highest point. The figure that number has to beat, and the staircase test that stops more conversions than head height does, are on the loft conversions page. What matters here is what produces the number. Height under a ridge is a product of span and pitch together, so a steep roof over a wide plan holds a genuine room and a shallow pitch over a narrow one holds nothing. Pitch is the half you can read from the pavement.
Then look at what the roof is made of. Sloping rafters with horizontal purlins across them and diagonal struts propping those purlins down onto a wall below is a traditional cut roof, and it is generally workable. A repeating pattern of lightweight timbers forming W shapes at close centres is a trussed rafter roof, and it is a different job.
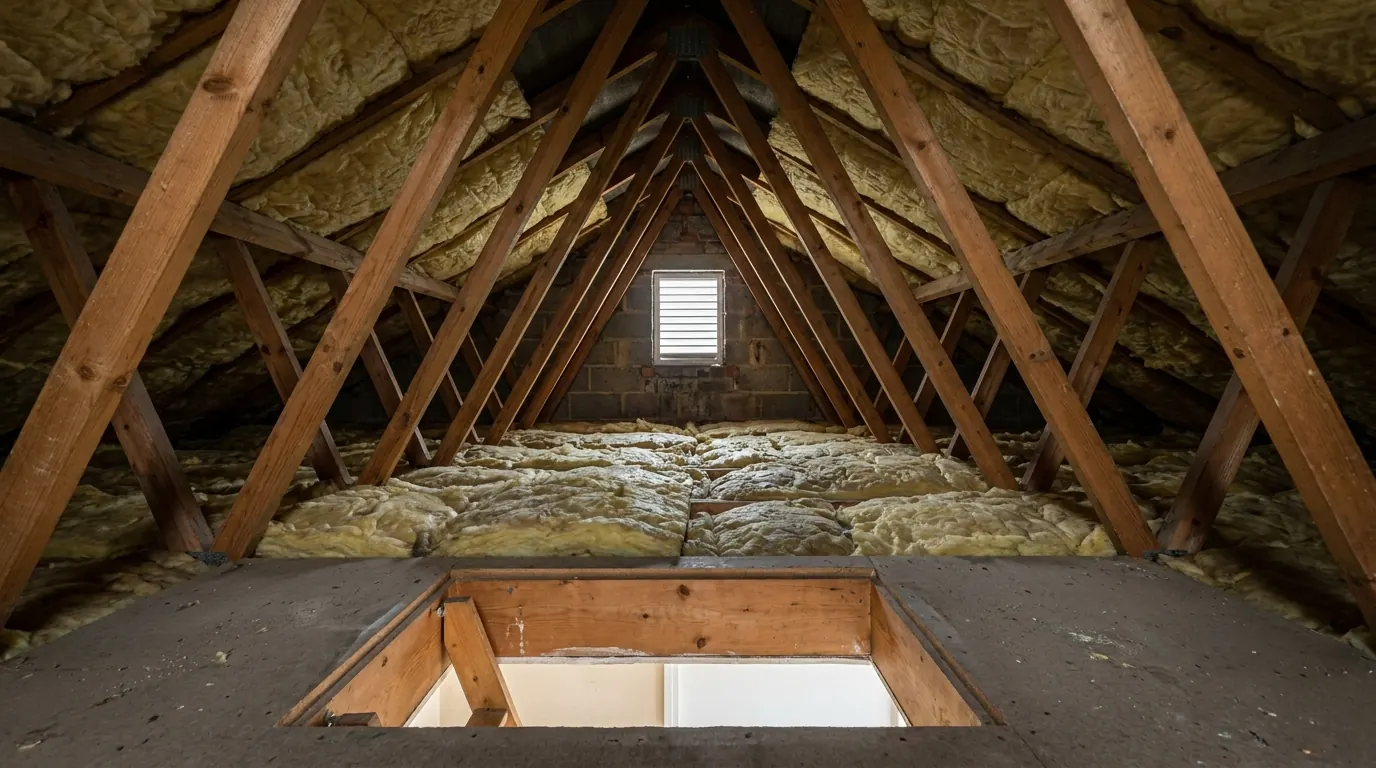
Finding trusses matters more here than elsewhere, because they span the entire house rather than part of it. The horizontal member along the bottom of each one is in tension, holding the walls apart as well as carrying the ceiling, so nothing is cut until the replacement structure is standing and taking what it was taking. Over a whole bungalow that means beams landing on the existing walls, new floor joists spanning wall to wall and new rafters above, with the covering off and a temporary roof while it happens. That is not a modified loft conversion. It is a new roof, and the second route has quietly become the third, which is the moment to compare the two honestly.
Some later houses were built with attic trusses, which have a clear rectangular void designed in and are unmistakable once seen. Where a bungalow already has rooms in its roof, part of the roof volume allowance is spent and possibly all of it.
The escape rule is a height, not a storey count
Approved Document B draws its line at a floor more than 4.5 metres above the ground outside, and a bungalow with a room in the roof usually sits under it.
The trigger for the demanding escape provisions is not how many storeys the house has. It is how far the floor of the new storey sits above the ground outside, and that gets explained wrongly more often than anything else on this subject. Where the floor is 4.5 metres or less above ground level, an escape window from each habitable room, or direct access to a protected stairway, is accepted. Above the line the escape window is not, because dropping from it is not survivable and a ladder cannot reach it off a garden path, so the answer becomes a stairway enclosed in fire resisting construction all the way to a final exit, or an alternative escape route. That second answer reaches down through the house, replaces existing doors and touches rooms nobody intended to redecorate.
Now put a bungalow into it. A room built into the roof sits on the old ceiling, which puts its floor somewhere under three metres, and a full new storey built on the walls lands at much the same level. Either way the new floor is comfortably below 4.5 metres and the modest answer usually holds. The same room on top of an ordinary two storey house is a third storey, it usually is over the line, and that is where the reputation of loft conversions as a whole house fire job comes from. The description then gets repeated on bungalows where the measurement does not support it, and the difference is real money in doors, linings and how the ground floor plan has to work.
Measure rather than assume, in both directions. A sloping plot, a high existing ceiling or a generous new storey can each put the new floor over the line, and the ground outside is not the same height all the way round a house. Detection and the fire resistance of the new floor are required whichever side you land on. How escape is assessed covers what happens above the line.
Going up, and the tight ceiling on the route that allows it
A prior approval route exists for adding storeys, and where the existing house has one storey it allows exactly one more.
Its conditions are worth knowing before anybody draws. The house must have been constructed between 1 July 1948 and 28 October 2018, which takes interwar bungalows out entirely, and it cannot be on article 2(3) land, which includes conservation areas. The highest part of the roof afterwards must not exceed the height before by more than 3.5 metres. The new storey is limited internally to the lower of three metres floor to ceiling or the height of the existing storey, it goes on the principal part of the house only, materials must be similar in appearance, and no window is allowed in a wall or roof slope forming a side elevation.
That 3.5 metres decides most cases. It has to absorb the whole of the new storey plus any difference between the roof that comes off and the roof that goes back on. Keep the replacement no taller than the original and the arithmetic works; ask for a steeper one, or for a room inside it, and it stops working, at which point the honest route is a full application rather than a search for a way round one. Prior approval is an application in its own right, decided on a narrow set of questions including the effect on the amenity of neighbouring premises.
One consequence is easy to miss and cannot be undone. Once a house has been enlarged by an additional storey under that route, the roof enlargement right that permits dormers is gone, so you cannot add a storey under prior approval and then dormer the new roof under permitted development five years later. Whatever is going to happen to the top of the house gets decided in one go. Underneath all of it sits what the walls stand on: a bungalow’s foundations were built for one storey and a roof, and whether they will carry two is settled by a trial hole and a calculation. What is actually under an extension covers how that gets established, and on shrinkable Essex clay what is growing nearby matters as much as the load.
The street, and the first house in it to go up
A road of bungalows was built as one roofline, and that is what a planning officer is looking at.
Where an application is needed, the effect on the character of the area carries weight, and the house that goes up first attracts the most attention. Plenty are approved. The point is that it gets argued rather than assumed, and argued better from drawings designed to the current local plan than from a neighbour’s precedent, which is evidence of what an officer accepted and not a right. The neighbour half is more concrete: a new first floor window looks into gardens that have never been overlooked, and the daylight tests applied to a rear elevation are unforgiving where the house next door is also single storey. Estates built from the 1960s onwards carried conditions on the original permission with some regularity, and one removing permitted development rights costs nothing to check.
Why many bungalows get extended, and the rule that does not apply
People extend a bungalow to go on living on one level, and the Part of the Building Regulations covering that does not bite on the work.
Part M deals with access to and use of buildings. Its requirement does not apply to an extension of a dwelling, and the regulations say so in terms rather than leaving it to interpretation. What still applies is the general rule that completed work must leave the building no more unsatisfactory in relation to that requirement than it was beforehand. The extension is not required to be accessible. It is required not to make the house worse.
Nothing therefore obliges the new shower room to be usable by somebody with a walking frame, and nothing prevents it. What costs almost nothing on a drawing and a great deal to retrofit is a clear door width rather than a nominal one, a level threshold at the garden door, a shower laid to fall in the floor instead of stepped into a tray, and noggins in the stud walls where grab rails might one day go.
The awkward version of the same conversation is worth having out loud. If the house was bought for single level living, putting the extra bedroom at the top of a new staircase gives back the thing it was bought for.
Which move for which problem
| The problem | What a bungalow usually takes |
|---|---|
| A kitchen that will not hold the family | Out at the back within the standard depth, the roof form decided by what the eaves allow rather than by taste |
| One bedroom short, and a steep roof with height under the ridge | Into the roof, where the structure is a cut roof and the stair has somewhere to land |
| One bedroom short, and a shallow trussed roof | Out at ground level, or a new storey. Further apart in cost than they look, and neither of them is a loft conversion |
| Somewhere for a parent, or for yourself in fifteen years | A single storey addition designed for level access from the first sketch, since the regulations will not design it for you |
| Enough rooms, all of them dark and strung along a corridor | Reorganising inside and bringing daylight down through the roof. The cheapest floor area in the house and the most often skipped |
Where to start, and what it costs to find out
Pull the planning history for the address, because a previous owner has already spent part of both allowances and the roof is where it has most often gone. Get into the loft with a torch and a tape for two answers: the height under the ridge, and cut roof or trusses. Take a level from the ground outside up to the ceiling, so you know which side of 4.5 metres a new floor would land on. Dig a trial hole where a storey is on the table. Then read the deeds for covenants and the original permission for conditions.
That is a day’s work, it costs almost nothing, and it decides which of the three directions is real for your house. We go through it before anything is drawn or priced, because on a bungalow the answer to the roof question keeps changing the answer to everything else. Send us the address and what you are trying to solve.
The limits and routes described here change from time to time, and how they apply depends on your property, its planning history and any designation over it. Treat this as an explanation of how the decision gets made rather than as confirmation of what you can build.
Last reviewed August 2026. Planning and Building Regulations change, and your property may differ.
Thinking about the job itself?
Most people who call us already have drawings and permission and want a builder to price the work and build it. Either way the survey and the written quotation cost nothing.