
Building Regulations for Extensions
A handful of functional requirements are the law, everything with a number in it is guidance, and knowing which is which changes what you can be asked for.

The Building Regulations themselves run to a handful of pages. The guidance on how to satisfy them runs to several thousand. Almost every argument a homeowner has about the subject comes from not knowing which of those two things is being quoted at them, because only one of them is the law. This guide is about the shape of the system: what the requirements actually say, which of them land on an extension, and which ones stop at the door.
If what you need is the route in, the fees and who signs it off, that is set out on our Building Regulations page rather than here.
The law is short, and the guidance is not
The requirements are functional. They say what has to be achieved and never how to achieve it.
The regulations list their requirements by Part, and each one is a sentence or two long. Part A asks that a building be constructed so that the loads it carries are sustained and transmitted to the ground safely, without movement that would impair the stability of any part of it. Part C asks for reasonable resistance to moisture from the ground, from the weather and from the plumbing. That is the whole of the law on those points. No depths, no thicknesses, no numbers at all.
Everything with a figure in it lives in an Approved Document. Those are guidance issued by the Secretary of State, setting out ways of meeting the requirement that will be accepted without argument. Following one is evidence that you have complied. It is not the only way to comply, and departing from one is not in itself a breach.
That distinction is not academic. It means a building control surveyor cannot require you to follow an Approved Document. They can require you to satisfy the requirement, they will use the Approved Document as the benchmark for whether you have, and most of the time the sensible thing is simply to follow it. But where the guidance cannot be met on a particular house, and on older houses it regularly cannot, the door is not shut.
What “reasonable provision” is doing there
That phrase sits in nearly every requirement, and the whole system turns on it.
Reasonable provision is deliberately relative. What is reasonable depends on the building, its age, what the work is and what is physically possible. It is why a 1900 terrace and a new-build get different answers to the same question, and why two surveyors can land in slightly different places without either of them being wrong.
Where the Approved Document route will not work, the alternatives are a British or European standard, a calculation by a suitably qualified engineer, a certified proprietary system with test data behind it, or a reasoned case supported by evidence. Any of those can be accepted. All of them cost more in professional fees and in time than doing what the guidance says, and all of them belong in a full plans application where the argument happens on paper. Making that case on site, with a surveyor standing in front of a wall that is already built, is the expensive version.
The Parts that stop at the door
Several Parts people expect to apply to an extension do not, because they are written for new dwellings.
This is where most confident, wrong advice on the subject comes from. The detail around the claim is correct, so the claim sounds correct, and the scope is what is actually wrong.
- Part O, overheating. Applies to new residential buildings. It does not apply to an extension of an existing house, and anybody telling you your extension has to satisfy Part O is mistaken.
- Part Q, security. New dwellings. A new back door on an extension is not caught by it.
- Part M, access. Does not apply to an extension of, or a material alteration to, a dwelling. Build an annexe that is a separate dwelling in its own right and it arrives.
- Parts R and S, covering broadband infrastructure and electric vehicle charge points. Aimed at new dwellings and major renovation, not at a house extension.
- Part E, sound. Only engaged where the work creates a separate dwelling, which a family extension does not.
The cost of getting this wrong runs both ways. Somebody specifies solar control glass and calls it a Part O compliance item, and pays for it as though it were compulsory. Somebody else is told a level threshold is required by Part M when it is not, and treats a good idea as a rule. Shading a west-facing glazed roof is worth doing on its own merits. It is a design decision, and knowing that is what lets you decide how much of it you want.
The cap almost nobody mentions
Most Parts cannot require anything beyond reasonable standards of health and safety.
The regulations say so in terms. For structure, fire, moisture, ventilation, sanitation, drainage, combustion appliances, stairs and electrical safety, the requirements cannot be used to demand anything beyond securing reasonable standards of health and safety for people in and around the building. A surveyor working under those Parts cannot require a warmer extension, a quieter one, a more convenient one or a better looking one.
The Parts that pursue something other than health and safety sit outside that cap. Part L, conservation of fuel and power, is the one that matters on an extension, and it is no coincidence that it is also the Part with real arithmetic in it. If you have ever wondered why the energy requirements feel like a different kind of regulation from the rest, that is why.
You may not leave the house worse than you found it
The rule that catches extensions more often than any other, and the one least often explained in advance.
Building work must not leave the existing building in a worse position, against the requirements, than it was in before you started. The extension is not the only thing being assessed. The house it is bolted to is assessed as well, to the extent your work affects it.
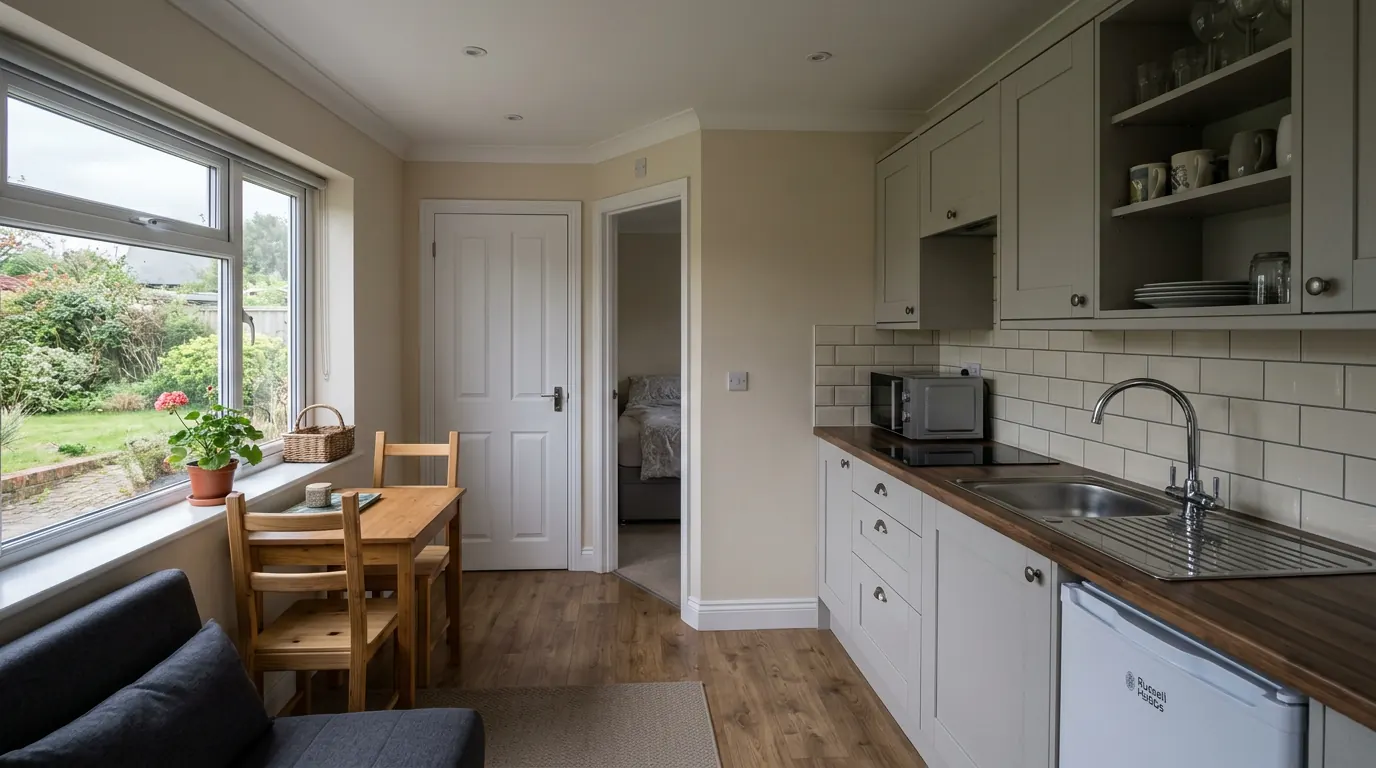
What that looks like in practice, on ordinary jobs:
- You build across the back and the new roof covers the window that used to ventilate the middle room. That room’s ventilation is now your problem to solve, usually mechanically.
- You knock through so the staircase discharges into an open plan kitchen. The protected route out of the first floor that existed before has gone, and something has to replace it.
- A new roof comes within the clearance an existing flue terminal needs, or blocks the air supply to a stove.
- An inspection chamber ends up inside the new footprint, or the extension sits over a drain run serving the house and the neighbours.
- A chimney breast is taken out downstairs and the stack above it is left with nothing under it.
None of those are the extension failing. They are the existing house failing because of the extension, and they sit on the same application, which means they have to be resolved before the file closes.
What each Part is actually asking for
Grouped by what it is protecting rather than by letter, which is how it makes sense on site.
- Standing up. Part A. The loads have to reach ground that can carry them, and the ground has to be stable enough that seasonal movement does not damage the building. Around Colchester that is a clay question far more often than a loading question, and it is settled by what is in the trench rather than by what is on the drawing.
- Staying dry. Part C. Moisture from the ground, driving rain and contaminants in the soil. A continuous barrier is the whole idea: membrane under the slab lapped into the damp proof course, trays over every cavity bridge, and the damp proof course kept clear of the finished ground outside.
- Getting out. Part B. Escape, alarms, fire resistance and spread to next door. The requirement changes character with the height of the work rather than with its size, which is worth understanding before the layout is fixed.
- Breathing. Part F. Background ventilation in habitable rooms, purge ventilation that opens far enough to clear a room quickly, and mechanical extract from kitchens, bathrooms, utilities and WCs at stated rates. The rate has to be achieved through the duct actually installed, not on the box the fan came in.
- Staying warm. Part L. Limiting U-values for everything new, a cap on how much of the extension can be glass, and a calculation route if you want more. The targets and what they mean in millimetres are set out separately.
- Water in and out. Parts G and H. New sanitaryware brings supply, discharge, hot water safety and scald protection with it. Drainage brings falls, access, and the whole question of what is already buried under the garden.
- Not falling. Part K. Rise, going and pitch on any new steps, guarding wherever there is a drop of more than 600mm, and safety glass in critical locations, meaning low level panes, doors and the panels beside them. Guarding is the one that surprises people, because a raised patio outside a set of doors is a fall.
- Electricity. Part P. Fixed wiring in the house, its garden and outbuildings on the same supply. New circuits and anything in a room containing a bath or shower are notifiable, which on an extension with a kitchen or a shower room means all of it.
- Burning something deliberately. Part J. Only engaged where a stove, fire or flue is installed, moved or affected by new work, and then it covers the hearth, the flue, the air supply and carbon monoxide alarms.
- Materials and workmanship. Not an Approved Document at all but a regulation in its own right, requiring adequate and proper materials and workmanlike execution. It is the provision a surveyor reaches for when something is right on the drawing and wrong in the wall.
Which edition applies to your job
Not necessarily the current one. The date of your application usually fixes it.
Approved Documents get reissued and amended. When they do, transitional arrangements say which projects carry on under the old standards, normally work for which an application or an initial notice was given before the change, provided the work actually starts within a stated period afterwards.
Two things follow. A project that stalls can fall out of its transitional window and into the newer standards, and on Part L that is a genuine cost rather than a paperwork exercise. And a drawing or a specification more than a couple of years old may be written to an edition that no longer applies to a job starting now. Look at the date on the front of whatever you are being quoted from, and treat anything you read anywhere, this page included, as an explanation of the system rather than a statement of the figures in force for your application.
Competence, and who the regulations think is responsible
Since October 2023 the regulations name roles on every project, a domestic extension included.
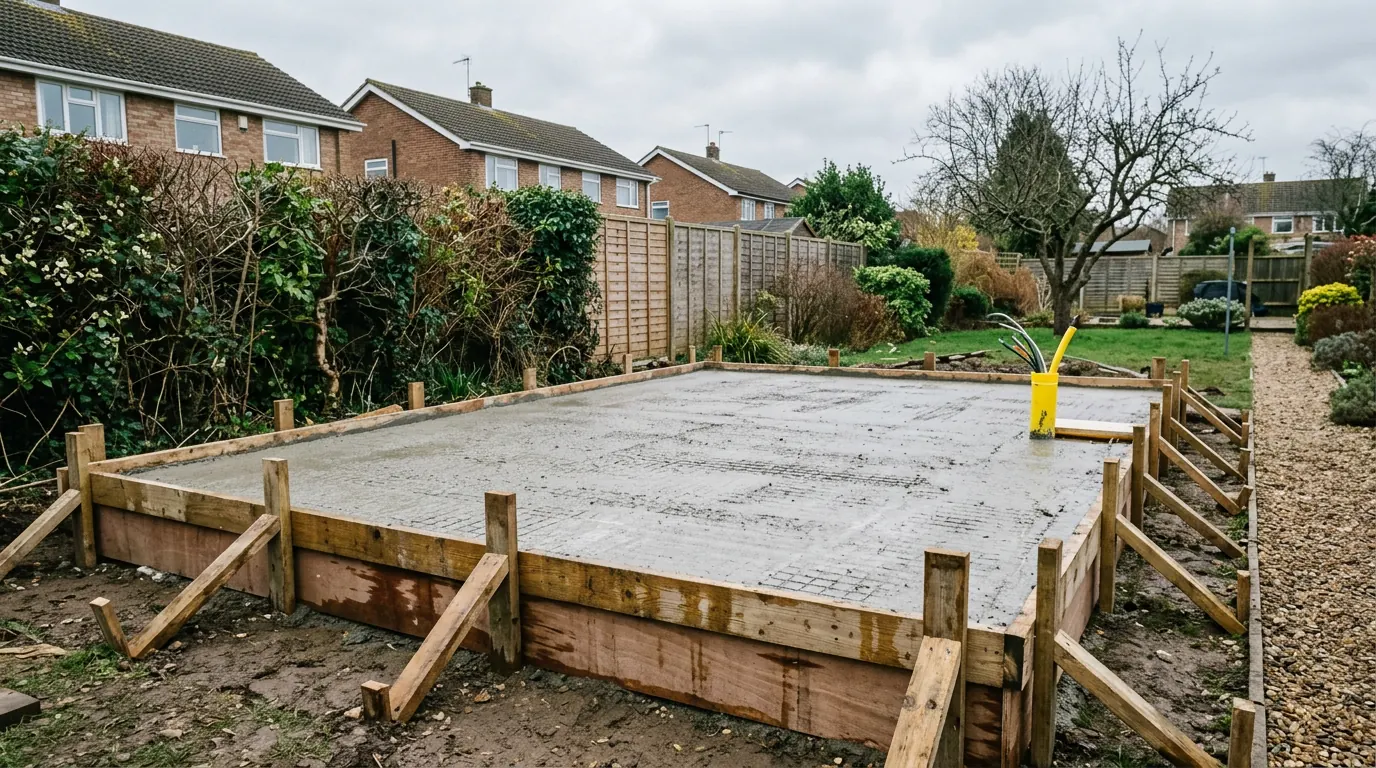
There is a client, a principal designer and a principal contractor. Everyone carrying out design or building work has to have the skills, knowledge, experience and behaviour for what they are doing, and to decline what sits beyond it. Where the client is a homeowner having work done on their own home, most of the client duties transfer to the contractor in charge of the work.
For a homeowner that turns into one useful question, asked early: who is the principal contractor on this job, and who is the principal designer. On a properly run job the answer is immediate. Where nobody can answer it, that is itself the answer. Who carries the duty, and what it means when the builder has long gone, is covered on whether your extension needs approval at all.
Where extensions actually fail
Rarely on the big structural items, which get designed, calculated and checked by two people.
The recurring problems are smaller and quieter. A room in the existing house that has lost its window and its ventilation with it. Insulation that stops at a junction, at the reveal or at the slab perimeter, leaving a cold line through an otherwise good wall. A missing cavity tray over the new roof abutment, which shows up as damp on a bedroom wall two winters later. An inner room created by a new layout, with no second way out of it. Alarms fitted on every floor and never interlinked. Electrical certificates that were never issued, so the file cannot close and the certificate never arrives.
Every one of those is cheap to get right in advance and expensive to fix through finished plaster. They are also, almost without exception, decisions made at drawing stage rather than problems that emerge on site.
Reading a quotation for it
A price that does not mention the building control route, the structural engineer, the U-values it is built to or the inspection stages is a price for the visible work. That does not make it dishonest, but it does mean the regulatory side is sitting somewhere outside the number, and it is worth finding out where before you compare it with anything else. What the surveyor looks at, visit by visit, is the other half of this picture.
If you want to know which Parts bite on your particular job before you commit to a design, we will walk through it with you at survey. It costs nothing and it usually changes at least one thing on the sketch.
The regulations and the Approved Documents behind them are revised between editions, and how they apply depends on your building and on when the work is notified. Treat this as an explanation of how the system is put together rather than confirmation of what your extension needs.
Last reviewed August 2026. Planning and Building Regulations change, and your property may differ.
Thinking about the job itself?
Most people who call us already have drawings and permission and want a builder to price the work and build it. Either way the survey and the written quotation cost nothing.