
Do I Need an Architect for an Extension?
Architect is a title protected in law, designing an extension is not reserved work, and the difference between those two facts decides who you should pay.
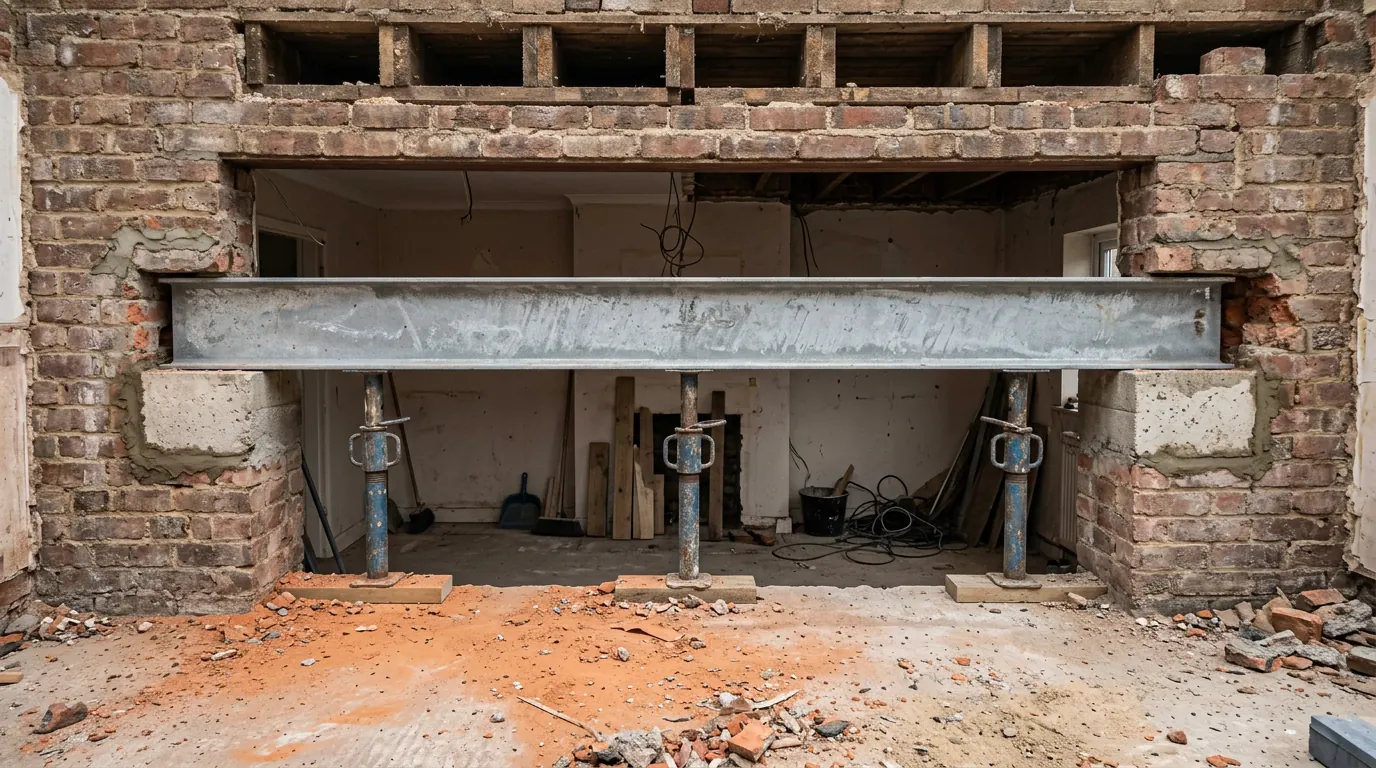
No. Nothing in planning law or the Building Regulations requires an architect on a house extension, and most extensions are drawn by an architectural technologist or an unregulated architectural designer. Architect is a protected title under the Architects Act 1997, so only a person on the Architects Registration Board register may use it, but the work of designing an extension is not reserved to them. An architect earns the fee where the design problem is genuinely hard, such as a listed building, a sensitive setting, or a whole house being re-planned.
No. Nothing in planning law or in the Building Regulations requires an architect on a house extension, and the great majority of extensions in this country are drawn by somebody who is not one.
What you do need is a drawing package good enough for the council to validate and for a builder to work from, produced by somebody competent to produce it. Who is allowed to call themselves what is a separate question, and it is the only part of this that is actually regulated.
Architect is a protected title, not a reserved job
The Architects Act 1997 protects the word. It does not protect the work.
Under section 20 of that Act, a person may not practise or carry on business under any name, style or title containing the word architect unless they are on the Register kept by the Architects Registration Board. Using it without registration is a criminal offence, tried in the magistrates’ court, and the Board does bring prosecutions. A limited company may use the word in its name only where a registered architect controls the architectural work.
What the Act does not do is reserve the activity. There is no legal restriction on who may design a house extension, draw it, or submit it to a council. Both facts are true at once, and running them together is what makes people assume the fee is compulsory. A few compound titles sit outside the protection by long usage, including naval architect and landscape architect, which is why those are not a loophole anybody can borrow.
So who draws most extensions
Four routes, and they are not ranked in the order homeowners expect.
- An architectural technologist or technician. Neither term is protected, but the chartered route through the Chartered Institute of Architectural Technologists is assessed against real competence. The discipline is the technical translation of a brief into dimensioned, buildable drawings, which on a conventional extension is very close to the whole of what is needed.
- An architectural designer or design practice. No register, no protected title, no required qualification. Some are excellent and have drawn a thousand extensions. Some are one person with a drawing licence and a template. The words on the website will not tell you which.
- An architect. Registered, insured, and trained across the whole of design rather than the detailing of it. On a hard site that training is the thing you are buying.
- The contractor. On a design and build arrangement the drawings arrive as part of the job and one party is accountable for both halves. That is how we work, and it is why this question comes up in almost every first conversation.
The one check worth doing
It takes about a minute and it is free.
The Architects Register is public and searchable. If somebody has used the title on a card, a quote or a website, look them up. An absence is not a technicality: it is an offence being committed in front of you, and it says something about the rest of the business.
Registration also carries obligations that matter to a homeowner more than the letters do. A registered architect works under a code that requires them to hold adequate and appropriate professional indemnity insurance, and there is a disciplinary route you can actually use if the work is negligent. Nobody compels an unregistered designer to carry any insurance at all. Ask to see the policy and the limit before you engage one, and treat a vague answer as the answer.
Where an architect genuinely earns the fee
The design problem, not the size of the extension, is what decides it.
On a listed building the design conversation is a heritage argument conducted in writing, and it is a specialised one. Our page on extending a listed building sets out why that consent is the harder of the two you may need.
The same is true of a sensitive position in a conservation area, a plot with a level change or an awkward corner, and any scheme where the whole ground floor is being reconsidered rather than a room added on the back. Where an application is likely to be contested, somebody who can make a design case on paper is worth having. Where the brief is a 4 metre rear extension on a 1930s semi, that skill has nothing to do.
The mistake that costs money, whoever draws it
Planning drawings and construction drawings are not the same document, and people are routinely quoted for one while assuming the other.
A householder application needs enough to show what the building will look like and where it sits: a location plan, a block plan, and existing and proposed plans and elevations at a stated scale. That package can be approved and still be impossible to build from, because it does not say what the wall is made of, where the beam bears, how the roof drains, or what U-value the floor is built to.
The second package is the one Building Control checks and the trades work to, and it is the one that stops decisions being made on site by whoever is standing there. Ask any designer, plainly, which of the two their fee covers. That single question clears up most of the confusion about what drawings cost. What each package actually contains is set out separately.
| Planning drawings | Building Regulations drawings |
|---|---|
| Location plan, block plan, plans and elevations at a stated scale | Wall build up, beam bearings, roof drainage, floor U-value |
| Shows what it looks like and where it sits | Says how it is built |
| Enough for the council to validate | What Building Control checks and the trades work to |
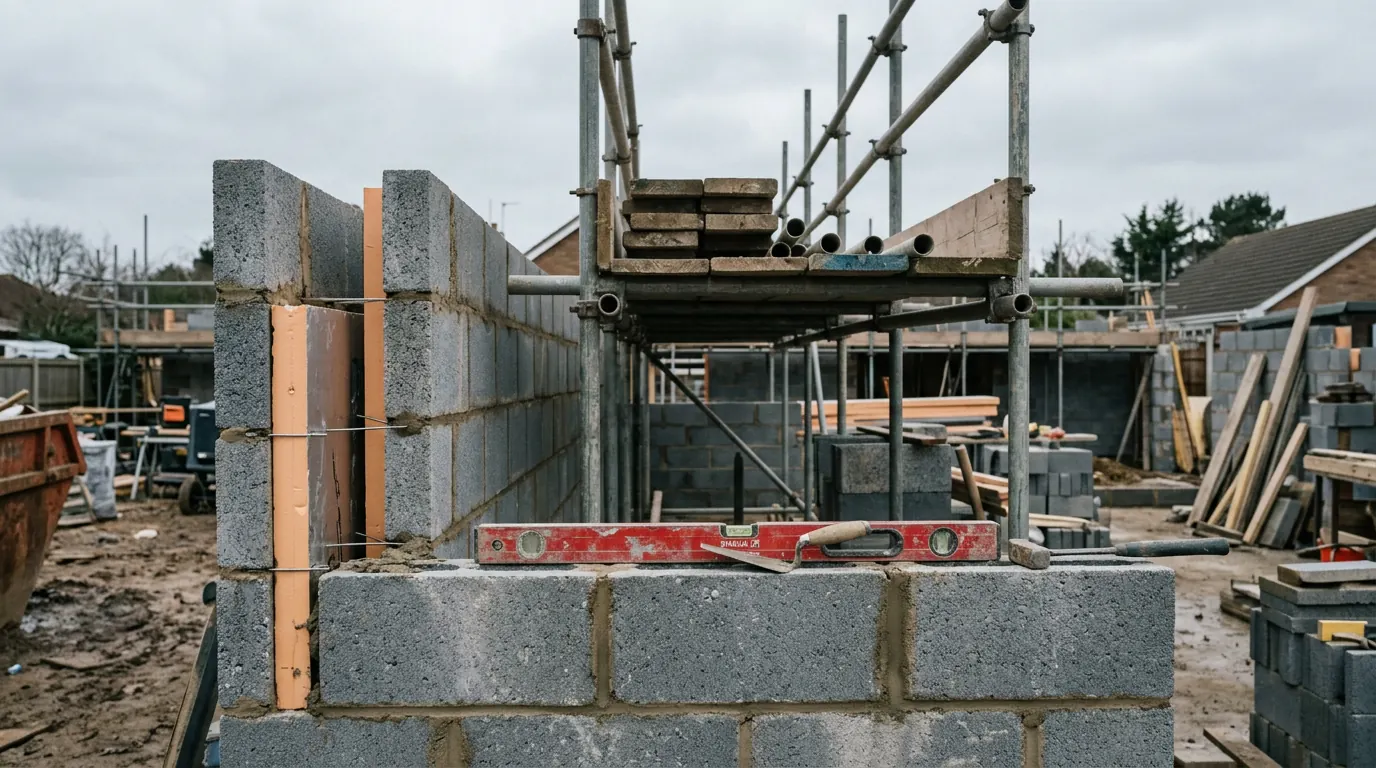
A price given against planning drawings alone is a price against a set of assumptions. It is not dishonest, but it is not comparable with a price given against a full package either, and the two are compared against each other constantly.
Get the deliverables listed before you appoint anybody: measured survey, planning set, Building Regulations set, and who deals with the council’s queries after submission. Queries are where a loose appointment turns into an argument. The structural side is separate again and is nobody’s design work, which is why whether you need a structural engineer has a different answer.
The practical answer
For a conventional rear, side or wrap around extension on an ordinary house, a competent architectural technologist produces everything the council needs and everything the site needs, at a fraction of a full design service. Where the building is listed, the setting is sensitive or the plan of the whole house is in play, an architect earns the fee and we will say so.
We are builders. We do not draw schemes ourselves and we do not hold ourselves out as designers, so the honest version of this answer costs us nothing. We bring the technician in, we coordinate them, and we take responsibility for the package that goes to the council as part of running the planning route.
Professional titles and registration requirements change over time. Treat this as an explanation of how the system works rather than as advice on a particular appointment.
Last reviewed August 2026.
Thinking about the job itself?
Most people who call us already have drawings and permission and want a builder to price the work and build it. Either way the survey and the written quotation cost nothing.