
Do I Need Building Regulations for a Conservatory Roof Replacement?
The exemption survives the work only if the building survives it as a conservatory, and a tiled roof is what usually settles that.
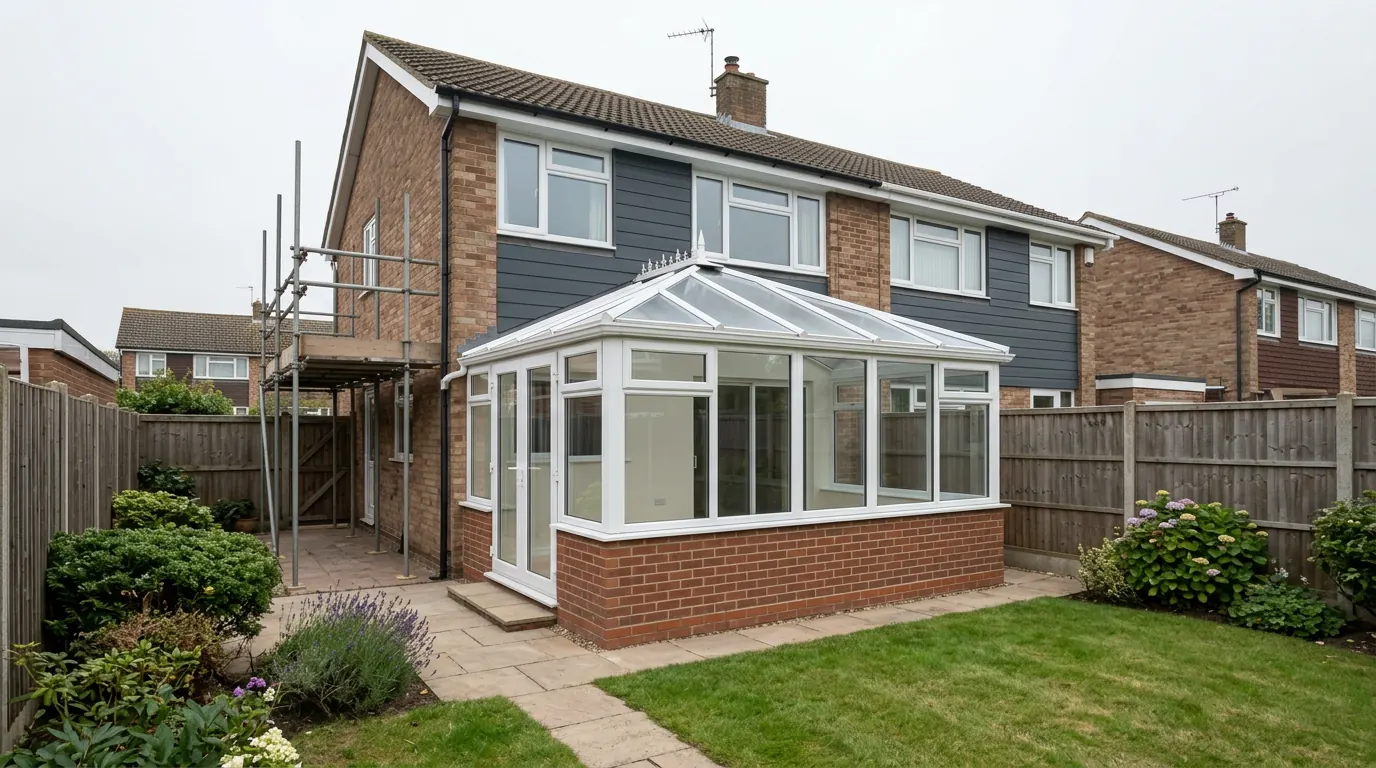
Almost always yes, where the new roof is solid. A conservatory sits outside the Building Regulations only while it is still a conservatory, and a tiled or insulated panel roof normally takes the glazed area below the level at which a building control body will treat it as one. Two things apply whatever you do to the roof: Part P to the fixed wiring where the structure takes electricity from the house, and Part G to any water supply taken from it, so new downlights are notifiable regardless. Separately, removing a wall, door or window separating it from the house without replacing it, or extending the house heating system into the space, engages the energy efficiency requirements on its own.
Almost always yes, where the new roof is solid. A conservatory sits outside the Building Regulations only for as long as it is still a conservatory, and a tiled or insulated panel roof across the whole plan normally ends that, which makes the work controlled and notifiable.
Two parts of the regulations applied to the building all along whatever you do to the roof, and there is a separate hook that can end the exemption without anybody touching the roof at all. Those three points are the whole of this answer. What the job itself involves, from the dead load down to the base, is covered separately.
What the exemption actually says
Three conditions, and neither thermal separation nor heating controls is among them.
Schedule 2 of the Building Regulations 2010 exempts an extension by the addition at ground level of a conservatory or porch where the floor area does not exceed 30 square metres, provided that where the structure is wholly or partly glazed, the glazing satisfies the relevant Part K safety requirements. That is the list. Note the wording on the area: exactly 30.0 square metres is inside the exemption, because the test is “does not exceed” rather than “under”.
The familiar fourth item, that the conservatory must be separated from the house and keep its own heating controls, is not in Schedule 2. It is real, it matters, and it arrives by a different route entirely, which is why it behaves differently from the other conditions.
Why a solid roof ends it
The exemption covers work to an exempt structure only where the structure survives the work as the same kind of thing.
Regulation 9 keeps work to an exempt extension outside the regulations only where, after that work has been carried out, it is still an extension of a kind described in Schedule 2. Schedule 2 says “a conservatory”. It does not define one.
The working definition, which comes from the Approved Documents and from how building control bodies apply them rather than from the regulations themselves, is a structure with not less than three quarters of its roof area and not less than half of its external wall area translucent or glazed. Tile the roof and the first of those two goes at a stroke. The building stops being a conservatory, the exemption stops applying, and the roof becomes controlled building work.
There is a genuine middle. An insulated deck with a large lantern, or a run of rooflights covering most of the plane, can leave enough of the roof translucent for the structure to remain a conservatory. That is a judgement for your building control body on the drawings, not something to read off a brochure, and it is worth asking before anything is ordered rather than afterwards.
The two parts that applied whatever the roof does
Regulation 9 carries express exceptions, and they catch almost every conservatory ever built.
Where the structure takes a cold or hot water supply from a source shared with the house, the cold water supply and hot water safety requirements apply to it. Not the whole of Part G: the water efficiency calculation and the sanitary provision requirements stay off. Where it takes electricity from a source shared with or inside the house, Part P applies to its fixed electrical work. So the downlights going into your new solid roof are notifiable electrical work regardless of the answer to everything else on this page, and so is any new circuit run out to it.
The heating hook, which is separate again
Take out the separating doors and you can lose the exemption without changing a single tile.
The energy efficiency requirements are applied to a conservatory or porch where any wall, door or window separating it from the house has been removed and not replaced, or where the house heating system has been extended into it. Where that happens, the building becomes one the energy efficiency requirements apply to when previously it was not, and the regulations treat that as a change to the building’s energy status, which is building work in its own right.
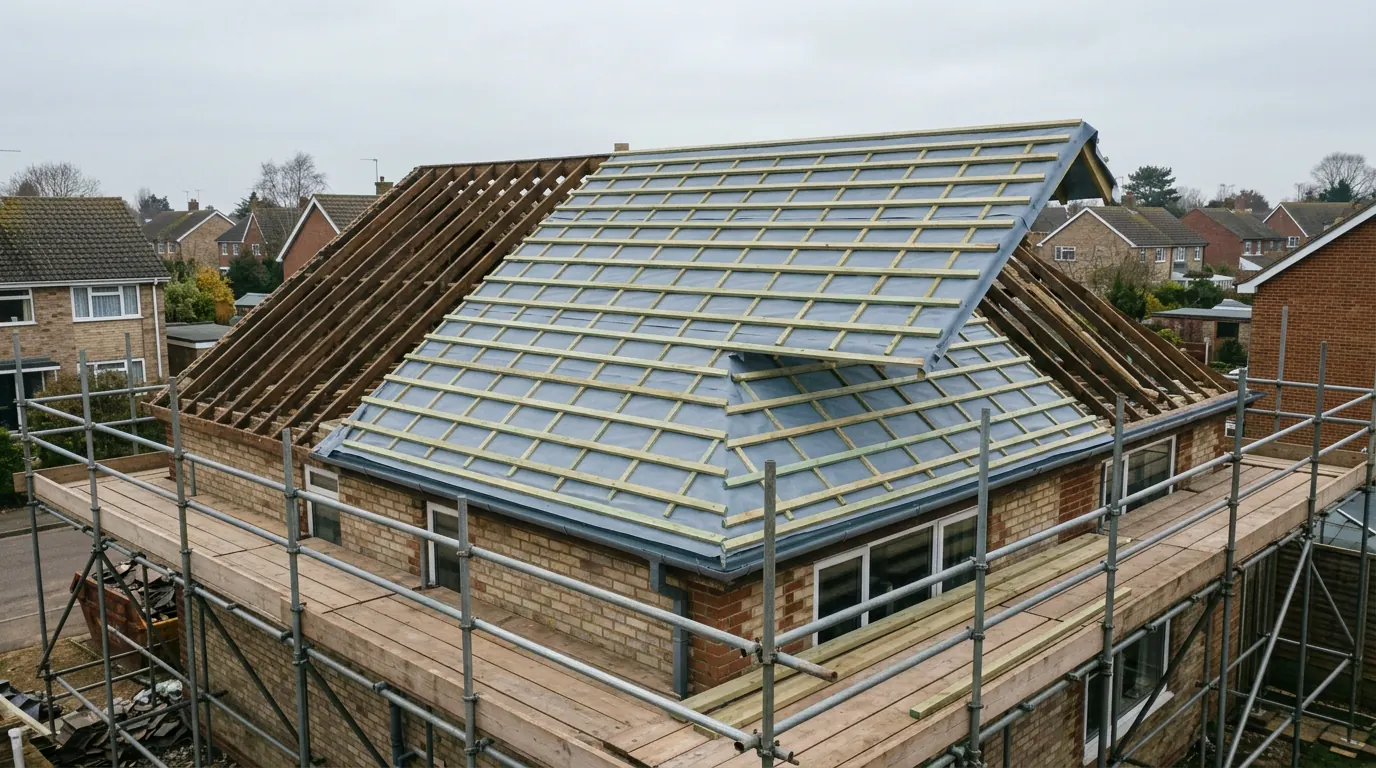
Read in that order, the familiar checklist makes sense. Thermal separation does not earn the exemption. It keeps the exemption worth having once the space is heated, and retaining that separation with heating under its own temperature and on/off controls is how compliance is met. Plenty of people knock the doors through and put the new roof on in the same fortnight, which trips both hooks at once.
What applies once the work is controlled
At that point it is an extension, and an extension is judged as a whole rather than by the part you altered.
Part A for the structure, because a new dead load is landing on frames and a base designed for glass. Part C at the junction with the house wall. Part F for ventilation, Part K for the glazing, Part L for the new roof as a thermal element, and Part P, which applied anyway. Alongside those sits a rule that catches roof-only work specifically: after the work the building must comply with the applicable requirements, or where it did not comply before, be no more unsatisfactory in relation to that requirement than it was beforehand. There is a companion rule in England that where Part L imposes a requirement on the work, the building must also end up complying with Part F, or no more unsatisfactory in relation to it than before.
That last pair is the reason a solid roof dropped onto single skin walls over an uninsulated slab is difficult to sign off. The room is darker, no warmer in February, less ventilated than it was, and the structure below it has never been checked. Every one of those is worse than what stood there before.
How you notify, and what to do if it is already on
Full plans rather than a building notice is the sensible route, because the structural check is a calculation somebody has to approve before the frames are loaded. Either a local authority or a registered building control approver can take it, and the charge is a small number against the cost of the roof.
Where the roof went on and nobody was told, the two routes are a regularisation application, which means opening finished work up to be inspected, or an indemnity policy, which protects a lender and fixes nothing. How that plays out at sale is worth reading before you choose.
The practical answer
Ask your building control body one question in writing before you order anything: on these drawings, does this structure remain a conservatory. If the answer is no, price it as controlled work from the start, which usually means the walls and floor come up to standard alongside the roof and you are into a full conversion rather than a re-roof. If the answer is yes, keep the glazing specification, because in ten years the only evidence the roof is still a glazed roof will be the roof.
Planning is a separate system with a separate answer, turning on height rather than covering, and how those limits are measured sits on its own page. What you are actually buying while the exemption holds is on the conservatories page.
These requirements and the Approved Documents behind them change from time to time, and how they apply depends on your structure and your building control body. Treat this as an explanation of how the rules work rather than as confirmation of what you may build.
Last reviewed August 2026.
Thinking about the job itself?
Most people who call us already have drawings and permission and want a builder to price the work and build it. Either way the survey and the written quotation cost nothing.