
Does a Detached Garage Conversion Need Building Regulations?
The fabric work is usually outside the Building Regulations, and the exemption breaks in four places that have nothing to do with how well it is built.

Often not. A detached garage is usually exempt under Schedule 2 of the Building Regulations 2010 as a detached single storey building with no sleeping accommodation whose floor area does not exceed 30 square metres, and which either stands more than a metre from the boundary of its curtilage or is built substantially of non-combustible material. Work to an exempt building stays exempt provided it is still that kind of building afterwards, so lining, insulating and using it as a workshop or a study changes nothing, though Part P still covers the fixed wiring where it takes electricity from the house and Part G any water supply taken from it. Put sleeping accommodation in it and the exemption goes, which is a material change of use and brings fire, ventilation, drainage and structural requirements with it.
Often not, which is not the answer most people expect. Most detached garages are exempt from the Building Regulations as they stand, and a conversion that leaves the building inside the same exemption stays exempt, with two express exceptions that catch nearly every job: the fixed wiring and any water supply.
It stops being exempt the moment somebody sleeps in it, and at that point a long list of requirements arrives together. Where the line falls is worth knowing before the plasterboard goes on, because everything on either side of it is easy and crossing back afterwards is not.
Why the garage was exempt in the first place
Schedule 2 of the Building Regulations 2010 carries two separate small-building exemptions, and most garages sit in the first.
A detached single storey building is exempt where it contains no sleeping accommodation, its floor area does not exceed 30 square metres, and either no point of it is less than one metre from the boundary of its curtilage, or it is built substantially of non-combustible material. A separate limb exempts any detached building whose floor area does not exceed 15 square metres and which contains no sleeping accommodation, with no boundary test and no materials test attached.
Read the wording rather than the summary. The test is “does not exceed”, so a building measuring exactly 30.0 square metres internally is inside the exemption, not outside it. And the boundary condition is measured to the boundary of the curtilage, not to the house.
Converting it, and why the exemption usually survives
Regulation 9 exempts work to an exempt building, provided the building is still that kind of building afterwards.
Line the walls, insulate the roof, lay a floor, fit a window in the door opening and use the room as a workshop, a gym, a study or a store. Nothing in that list adds sleeping accommodation, changes the floor area, moves the building or alters what it is made of. It is still a detached single storey building not exceeding 30 square metres, so it is still exempt, and there is nothing to notify for the fabric work.
That is genuinely different from the attached or integral case, where the garage is part of the house and the whole of the work is controlled. How an attached garage conversion runs is a much longer list, and the difference is not a matter of degree.
The two things that are caught anyway
Exempt from the building work is not exempt from everything.
Regulation 9 carries express exceptions for exactly this situation. Where a small detached building takes electricity from a source shared with or inside the dwelling, Part P applies to its fixed electrical work. Where it takes a cold or hot water supply from a source shared with the house, the cold water supply and hot water safety requirements apply, though the rest of Part G does not. A sub-main run down the garden to a small board in the garage is notifiable work whatever else is or is not exempt, and you should be handed a certificate for it.
Where the exemption actually breaks
Four ways out of it, and only one of them involves building anything.
- Sleeping accommodation. Both limbs of the exemption require that there is none. A bed settles it, and so does a room designed as a bedroom whatever is currently in it.
- Floor area. Growing the building past 30 square metres, or past 15 where it stands within a metre of a boundary and is not substantially non-combustible.
- What it is made of. A masonry garage a few hundred millimetres off the fence is exempt because it is non-combustible. Clad it in timber and it is neither non-combustible nor a metre away, and the exemption it relied on has gone without a single internal change.
- A second storey or a floor above. The 30 square metre limb is available only to a single storey building.
What happens the moment it breaks
A building leaving the exempt classes is a material change of use in its own right, and that is a defined term rather than a description.
Regulation 5 lists a material change of use as including the case where a building is not one described in classes 1 to 6 of Schedule 2 when previously it was. Regulation 6 then sets out what has to be brought up to standard, and the list is long: means of warning and escape, internal fire spread through linings and structure, fire spread across the roof, access for the fire service, surface and interstitial condensation, ventilation, cold and hot water, sanitary and washing facilities, foul drainage, waste storage, combustion appliances, conservation of fuel and power, and electrical safety. Because it is the exempt-classes limb, structure comes in as well.
Where the change provides residential accommodation there is more again, including resistance to contaminants in the ground, and where the building is being used as a dwelling the sound, moisture, water efficiency and security requirements arrive on top. That is the point at which a garden building becomes an annexe question rather than a conversion question, and whether anyone can live in one is answered separately.
The garages that were never exempt
A fair number fail the conditions on the day they were built, and for those there is no exemption to lose.
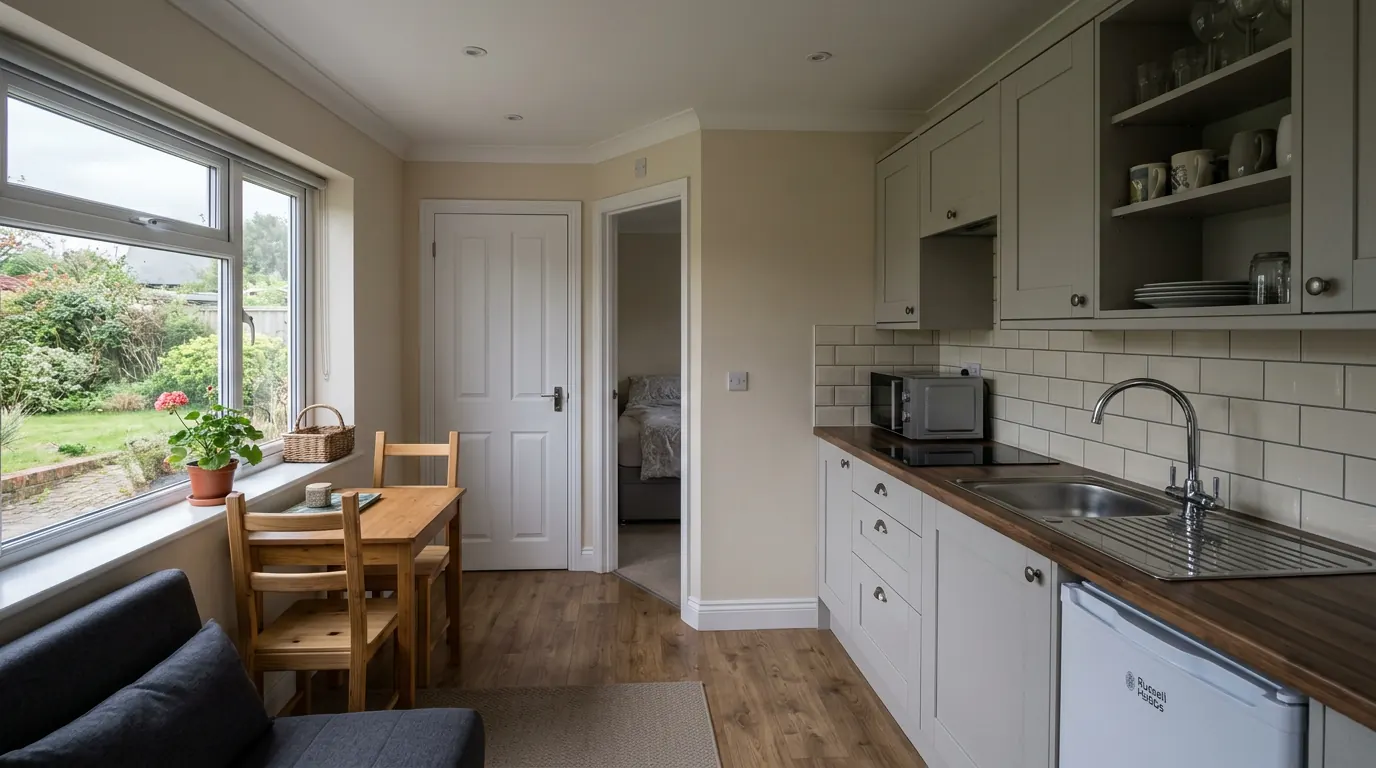
A double garage over 30 square metres, or a timber garage hard against a boundary, was outside Schedule 2 from the start. The Regulations already applied to it, so the question becomes whether the conversion is a material alteration, which it is where the work would leave the building failing a structural, fire or access requirement it previously met, or leave it worse in relation to one it already failed. Cutting an opening in a load bearing wall or removing part of the roof structure will do it. Lining the inside of a sound building generally will not.
Heating brings its own trigger, but only on a larger building. A stand-alone non-dwelling with a total useful floor area below 50 square metres is outside the energy efficiency requirements, so warming a normal domestic garage does not pull Part L in. Above that figure it does, because the building becomes one the energy efficiency requirements apply to when previously it was not.
What exempt does not get you
It does not get you a dry, warm room. A single skin wall, an uninsulated slab with no membrane under it and a cold deck roof will all behave exactly as badly whether or not anyone had to approve them, and the failures show up in the second winter. The construction that works is the same construction either way, which is set out on the garden rooms page and again on the home office page.
Planning is a separate system with a separate answer, and it turns on how the building is used rather than how it is built, and the planning question for garage conversions covers it. The incidental use test that a detached building has to keep satisfying is dealt with on the garden room page.
These exemptions and thresholds change from time to time, and how they apply depends on your building and your building control body. Treat this as an explanation of how the rules work rather than as confirmation that yours is exempt.
Last reviewed August 2026.
Thinking about the job itself?
Most people who call us already have drawings and permission and want a builder to price the work and build it. Either way the survey and the written quotation cost nothing.