
How Long Does a Garage Conversion Take?
The fastest project of its value, and the one where the front end gets skipped because the building work looks so quick.
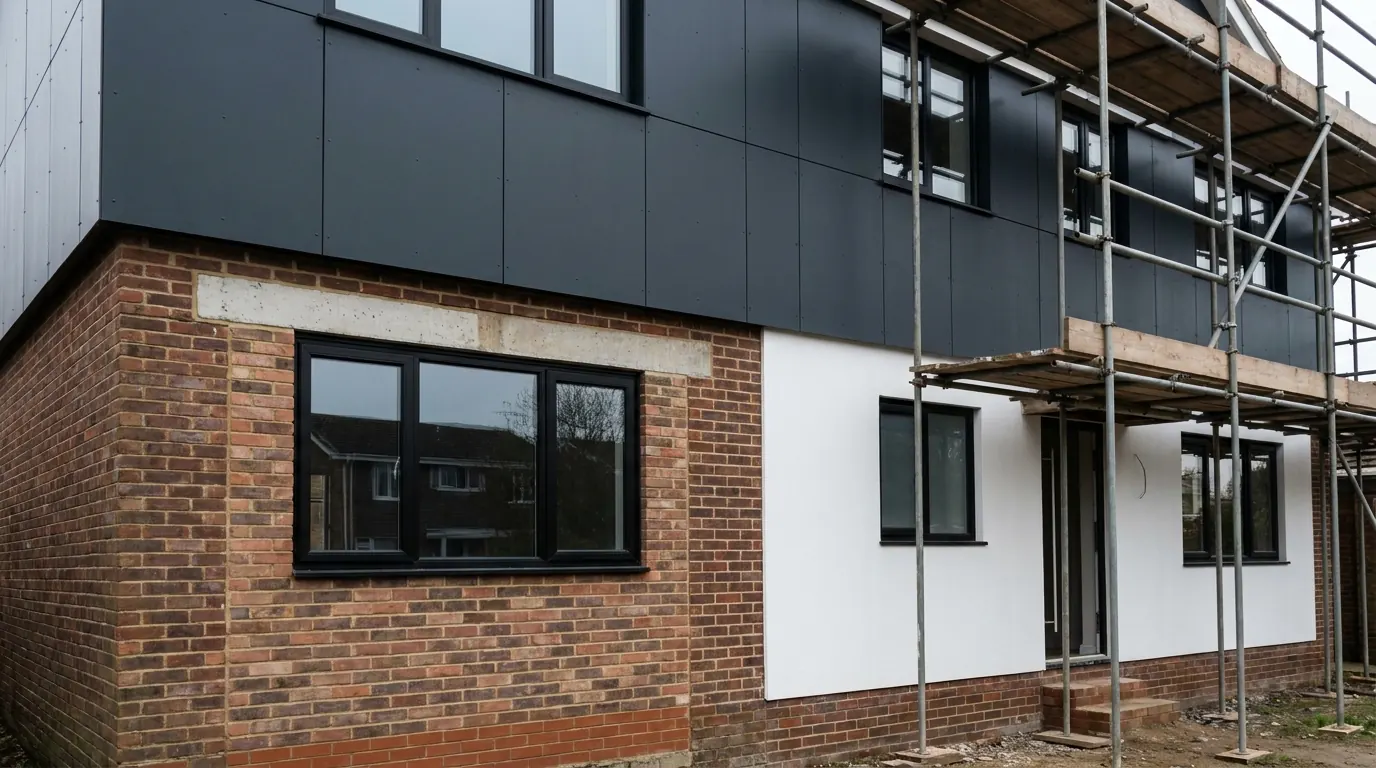
A garage conversion typically takes four to six weeks on site, or six to eight weeks where a new floor slab, wall or roof is needed, and two to three months in total from the first survey to the completion certificate. Internal conversion work is not development, and replacing the garage door with a wall and a window is usually permitted development, so there is often no planning application to wait for. Building Regulations approval is always required because it is a material change of use, and the biggest variable on site is whether the existing garage slab can be built over or has to be broken out and relaid.
Four to six weeks on site, and two to three months from the first survey to the completion certificate. A conversion needing a new floor slab, a rebuilt wall or a new roof runs to six to eight weeks on site instead.
It is the fastest project of its value on this site, and the reason is simple. The walls, the roof and the foundations already exist, so there is no dig, no scaffold and no structure to wait for. What is left is the shortest programme most homeowners will ever be quoted, and a front end that people skip precisely because the building work looks so quick.
There is usually no planning wait, and that is the whole saving
Converting the inside of a garage is not development at all, so for most houses there is nothing to apply for.
Work confined to the interior of the building does not need planning permission because it is not development. Replacing the up and over door with a wall and a window is an external alteration, and on most houses that falls within permitted development. Where it does not is worth checking in the first week rather than the sixth, because the answer changes the programme by two months rather than by two days.
The exception that matters here is estate housing built from the 1980s onwards, where the original permission for the estate frequently carried a condition removing permitted development rights, often specifically to keep the parking. It is common, almost nobody checks, and it takes ten minutes with the council’s planning search. Where it applies, a full householder application adds its statutory eight weeks from validation and roughly doubles the whole project.
Building Regulations is the approval you cannot skip
Turning a garage into a habitable room is a material change of use, and that is true whether or not anything needs planning permission.
There are two routes and they have different clocks on them.
- A building notice can be given two days before work starts. There is no design to approve and no plans to wait for, which is why it looks like the fast option.
- A full plans application is decided within five weeks, or two months by agreement, and it ends with an approval you can hold.
The five weeks is usually time well spent. A building notice moves every judgement onto site, so a floor build up that turns out not to satisfy the insulation requirement is discovered by an inspector standing in the room, with the materials already down. That is a fortnight lost against five weeks that were running in parallel with everything else anyway. Where a beam is going over a new opening, the calculations have to exist regardless, so there is very little left to save. Which route suits which job is a decision worth making deliberately.
The floor is what sets the duration
Nearly all the variation between a four week job and an eight week one is below your feet.
A garage slab was laid to take a car, not a bedroom. It is commonly a thin bed of concrete with no damp proof membrane under it and no insulation in it, and it usually sits a step lower than the floor of the house. None of that can stay.
Where the level allows, the new build up goes over the top: a membrane, rigid insulation board, and a screed or a floating deck. That is a few days. Where it does not, the old slab is broken out and carted away, which is noisy, dusty and the single dirtiest phase of the job, and then relaid from the sub base up. That is a week and a half, and it moves the whole programme.
The second floor question is drying. A sand and cement screed gives up its water at roughly a millimetre a day for the first 50 millimetres and more slowly after that, so a screed laid in week two is not ready for a moisture sensitive floor covering for months rather than weeks. That is physics rather than effort. It is one of the reasons a liquid screed, a floating insulated deck or a tile bedded on a suitable system is often the right call on a short programme, and it is a decision taken before anything is poured.
The three things that arrive late
- The window. It is made to measure, it sits on the front elevation, and it is the item the whole conversion is judged on from the pavement. Ordered in week one it is invisible. Ordered when the opening is formed it holds up the plastering, the decorating and the handover.
- The infill under the old door. A garage door opening rarely has a proper foundation beneath its threshold, so the new wall usually needs one dug and poured, plus a lintel over the new window and matched brick or block. It is a day or two of work sitting behind a week of sourcing if the brick has to be found.
- Drainage, where a shower room is going in. Adding a soil connection means opening ground outside, and that is the only part of a garage conversion that behaves like an extension. Allow an extra week, and check early whether a public sewer runs anywhere near the line.
The honest total
| Phase | Realistic | What stretches it |
|---|---|---|
| Survey, drawings, any structural calculation | 2 to 3 weeks | A wall or roof that has to be rebuilt |
| Building Regulations, full plans | 5 weeks, run in parallel | Choosing a route late |
| On site | 4 to 6 weeks, or 6 to 8 with a new slab | The floor, drainage, the window lead time |
| Total, first survey to completion certificate | 2 to 3 months | A planning application where rights were removed |
One caution about that last row. The certificate is not issued on the day the decorator leaves. A final inspection has to be arranged and the paperwork follows, typically within eight weeks of the work being found to comply, which is long after you have moved the furniture in. It is the document a buyer’s solicitor asks for years later, and an unevidenced garage conversion is one of the commonest reasons a sale stalls, so it is worth chasing rather than forgetting.
Set against the rest, this is the quick one. A loft conversion takes three to five months, and an extension of any kind longer still, largely because both of them wait on something a garage conversion never has to. How we run the job covers what happens inside those weeks.
Programme figures here are typical for the Colchester area at the review date below. They are ranges with reasons attached, not promises.
Last reviewed August 2026.
Thinking about the job itself?
Most people who call us already have drawings and permission and want a builder to price the work and build it. Either way the survey and the written quotation cost nothing.