
Extensions in Long Melford
On the street the constraint is a four hundred year old frame behind a Georgian face; on the estates behind it, the constraint is an ordinary one.
 Fig. 01
Extending in Long Melford
Two kilometres of listed frontage with post-war housing behind it, and which of the two you live in decides the whole job.
Long Melford is a large village strung along about two kilometres of what used to be the Bury St Edmunds to Sudbury turnpike, following the Stour valley south. The main road has since been taken round it, which is why the street is calm enough to walk down and why it still functions as a street rather than a bypass.
Listed buildings line most of both sides of that street. There are 204 listed entries in the parish: four at grade I, twelve at grade II*, and 188 at grade II. The grade I group sits together at the northern end around Melford Green, being Holy Trinity Church, the Trinity Hospital almshouses beside it, and the two Elizabethan houses, Melford Hall and Kentwell Hall.
Behind that frontage the village is quite ordinary. Most of the growth since 1945 has filled the block east of Hall Street and south of Bull Lane, out to the line of the old railway, and that is where the majority of the extension work happens. If you live there, almost none of what the guidebooks say about Long Melford applies to your house.
Babergh District Council, and a neighbourhood plan that is in force
Two layers of adopted policy over this village rather than one, which is not the case in the parishes either side.
Applications here are determined by Babergh District Council, running a shared officer structure with Mid Suffolk District Council. Suffolk County Council is the highway authority and the lead local flood authority. Long Melford Parish Council is a consultee.
What separates Long Melford from its neighbours is the second layer. The Long Melford Neighbourhood Plan was formally made in October 2022, and a review of it is now under way. A made neighbourhood plan is part of the statutory development plan, not advice, and its policies are applied to householder applications alongside the Babergh and Mid Suffolk Joint Local Plan Part 1, which was adopted in November 2023. Lavenham, about five miles north east, is working from a plan made back in 2016 after a replacement was voted down. Bildeston only had its plan area designated in November 2025. Sudbury does not appear among Babergh’s designated neighbourhood plan areas at all. Four adjacent settlements, four different positions, and the reason it matters is that a neighbourhood plan is where design, materials and infill policies get written locally rather than at district scale.
The brick front and the frame behind it
The local habit was to reface an old timber building rather than replace it, so a good many Georgian houses in Hall Street are sixteenth century inside.
This is the single most useful thing to know before you cut an opening in Long Melford. Many of the timber-framed buildings along the street are not recognisable as such, because they were refronted in brick during Georgian or Victorian times and still hold their frames internally. The brick is usually the local soft red, occasionally the harder white, and a lot of it has since been painted or rendered, which hides the situation further.
The practical consequence is that the wall you are planning to open up may not be the structure that is holding the house up, and the structure that is may be four hundred years old and not laid out to any pattern you would predict. A brick front of this kind is frequently a thin skin tied back to the frame rather than a load-bearing wall in its own right. Padstones have to bear on something real, and finding out what that is means opening up a small area before the steel is ordered, not after it arrives. Forming a structural opening covers the sequence; the local point is that in Long Melford the survey has to be intrusive more often than not.
Two further consequences follow. Painted brick on a soft red is already a known problem here, because the paint stops the wall drying and drives damp inwards, and repointing in cement mortar does the same thing harder. If you are matching brickwork onto a painted elevation, the honest options are to strip and repair, or to accept a visible junction. Matching brick sets out what actually controls a match.

Hall Street: trees, parking and a bridge
The street is generous by village standards, and almost every tree in it is protected.
Hall Street is what makes Long Melford long. It curves gently, it is wide enough to carry trees within the street scene, and it has parking down both sides for most of its length. That width is unusual and it is the reason logistics here are easier than in Lavenham or Bildeston, where the buildings sit hard against the pavement.
The trees are the complication. Tree Preservation Order 87 covers the majority of the trees in Hall Street, including three limes at the south end of Melford Green, three more limes, a fine plane outside The Gables, and a scatter of cherry, hawthorn and apple along the street. A TPO is not just about felling. Lopping, topping, root severance and anything that damages a protected tree all require consent, and a foundation trench dug through a root protection area counts. What a TPO does to a foundation is worth reading before a digger is booked.
At the northern end of Hall Street there is a pinch point where the road crosses the river, with room for a pavement on one side only. A lorry can get through it, a lorry cannot easily wait in it, and a delivery timed for the school run will not go well.
Which end of the street you are on
The village is not uniform along its length, and the landscape designation stops at a line most people have never seen.
At the southern end, entry is by a standard width road with a green strip along the east side, then the tighter section at Little St Mary’s, where older buildings sit on the pavement edge to the east and a Victorian terrace with small front gardens faces them across the road. The large former maltings complex at that end has been converted to flats, so anything done to one of those is a leaseholder’s question before it is a planner’s.
North of the bridge, Melford Green opens out as a long triangle, with the Melford Hall estate behind a high brick wall to the east and houses climbing gently to the church on the west. Properties round the green sit in the setting of grade I buildings, and that is assessed on any application there, including a rear one.
The wider Stour valley is covered by a special landscape area in Babergh’s plan, and the estate block east of Hall Street and south of Bull Lane is specifically excluded from it. That exclusion is why the post-war growth went where it did, and it is why a rear extension on that side attracts a different level of scrutiny from one on the west side, where the plots are a single property deep and the fields start immediately behind the garden.
Ground: valley floor, not valley side
Boulder clay over sands and gravels over chalk, with alluvium where the river has cut down and put material back.
The regional picture here is glacial till, the boulder clay of high Suffolk, sitting over sands and gravels with chalk at depth. Along the valley the river has cut through that sequence and redeposited alluvium, and the village sits low, on and near that valley floor.

Alluvium is the part that changes a price. It is variable, often soft, and it can be soft to a depth where the answer stops being a deeper trench and becomes a different foundation altogether. A till is not straightforward either: it is a mixed deposit of clay, sand, silt, chalk and flint whose shrinkage potential varies over short distances and has to be measured from a sample rather than read off a geological map. Anyone bringing an Essex assumption over the border should drop it, because London Clay does not reach this far north and the ground here does not behave like it.
The other half of the ground question is what is already in it. There are more than 150 entries in the county historic environment record for this parish, including three scheduled monuments, two of them Roman villas. Palaeolithic finds have come out of the parish and there are ring ditches showing as cropmarks. An archaeological condition attached to a permission has to be discharged before the foundations go in, so it belongs on the programme rather than in the surprises column. Groundworks explains where that sits in the sequence.
What listing does and does not remove
With 188 grade II entries in one village this comes up constantly, and the common answer to it is wrong.
Listing does not withdraw the permitted development rights that cover extensions and roof work. What it adds is a second consent regime, listed building consent, which runs under separate legislation, covers the interior as well as the exterior, extends to curtilage structures, and makes unauthorised work a criminal offence. Both regimes operate at once. The second is usually the harder of the two to satisfy, which is why people assume the first has gone. How listed building consent works alongside planning is the fuller version.
Separately, the conservation area covers the historic village and makes it article 2(3) land. That does remove specific rights: Class A stops covering side extensions and rear extensions of more than one storey, Class B stops covering enlargement of the roof, so a rear dormer becomes an application. Class C, the class dealing with other roof alterations, carries no equivalent exclusion, so a rooflight sitting in the plane of the slope stays permitted development, provided it does not project more than 150mm beyond the plane of the original roof, does not sit above the highest part of that roof, and is obscure glazed where it faces sideways. An Article 4 direction can change any of this street by street, and Babergh will confirm the position on your address for nothing.
What people actually build here
Two villages, two briefs.
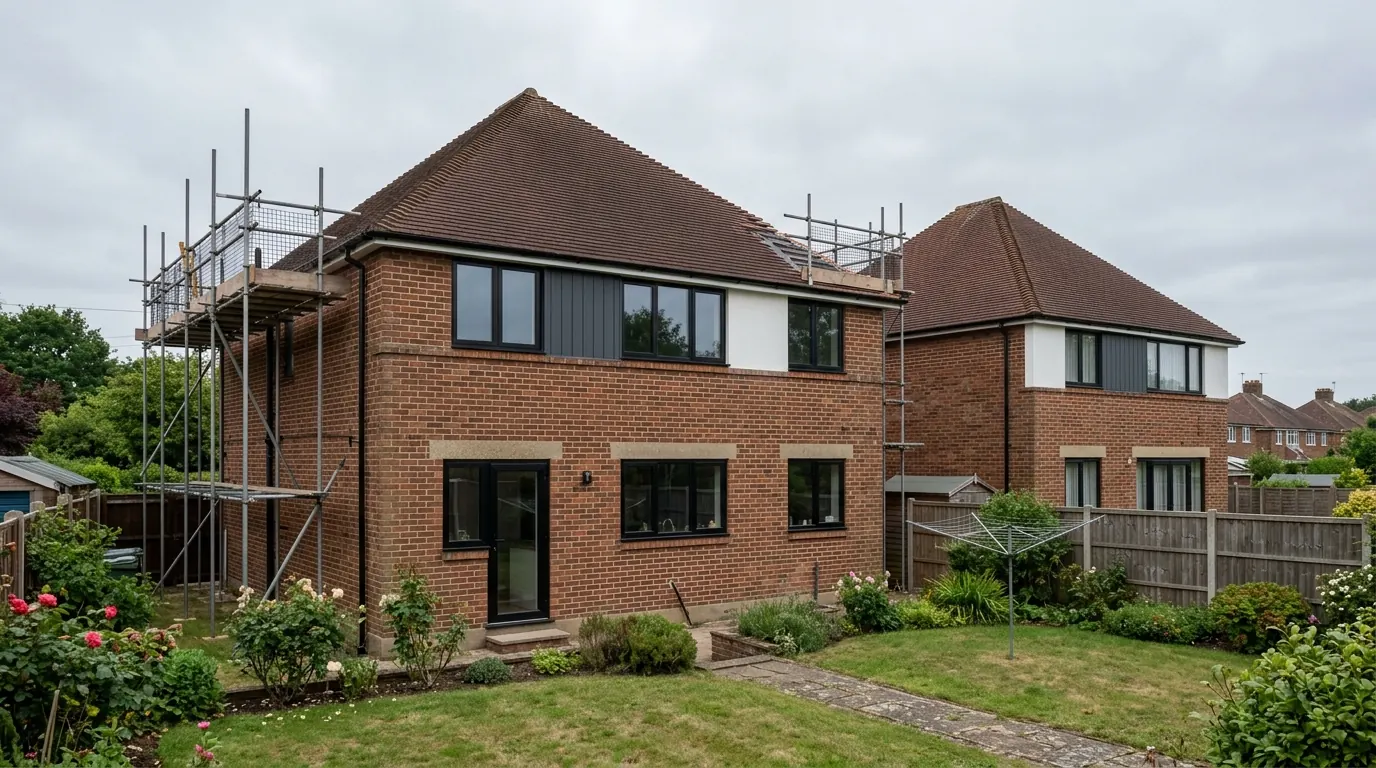
East of Hall Street, on the estate housing, the work is what it is anywhere: a single storey rear extension to open the back of the house into a kitchen, a garage conversion, and a loft conversion where the roof was cut rather than trussed. Occasionally there is a two storey rear addition where the plot has the depth for it. These plots generally have side access and a driveway, so materials come round the side and a skip goes off the highway.
On the street itself the plots are usually one property deep with countryside or a shared boundary behind, and the building sits on the back of the pavement. Almost nothing can be added to the front and very little to the side. The work is rear additions, often kept deliberately subordinate and openly modern so they read as an addition rather than a pastiche, and internal reordering, which is where listed building consent bites hardest because it reaches inside. Rear outbuildings in black weatherboard under pantiles are a genuine local form here and they are frequently a better answer than an attached extension.
One thing worth saying plainly to anyone on the street: an officer’s objection to a rear extension in Long Melford is rarely about size. It is about roof form, the junction with the existing building, and whether the rear of the property is visible from the footpaths that run behind Hall Street. Two of those footpaths come straight off the street to the east and two more run west towards the river. How consultation actually runs covers who gets asked and what weight their view carries.
Getting a price for a Long Melford extension
Our team surveys the property before anything is quoted. On the street that means establishing what is behind the front elevation, where the frame runs, what the roof is sitting on and where the protected trees are. On the estates it means the ground, the drains, the footings and the access.
Most people who call us already have drawings and permission and want a builder to price the work and build it. That is the ordinary job here, and we are glad to work to somebody else’s plans. Where the drawings do not exist yet, we bring in the technician who draws it and the structural engineer we work with, we prepare and run the application to Babergh, including the listed building consent where one is needed, we notify Building Control, and we manage the job as main contractor. We carry £2m public liability cover and build to current Building Regulations. The survey and quotation cost nothing.
Last reviewed August 2026.
The same wall, before and after.
A two storey rear addition on a job in the Colchester area, photographed as it went. Drag to reveal.

 During
Finished
During
Finished