
Extensions in Lavenham
Here the constraint is the building itself: a frame that was never hidden behind brick and was never meant to carry a new load.
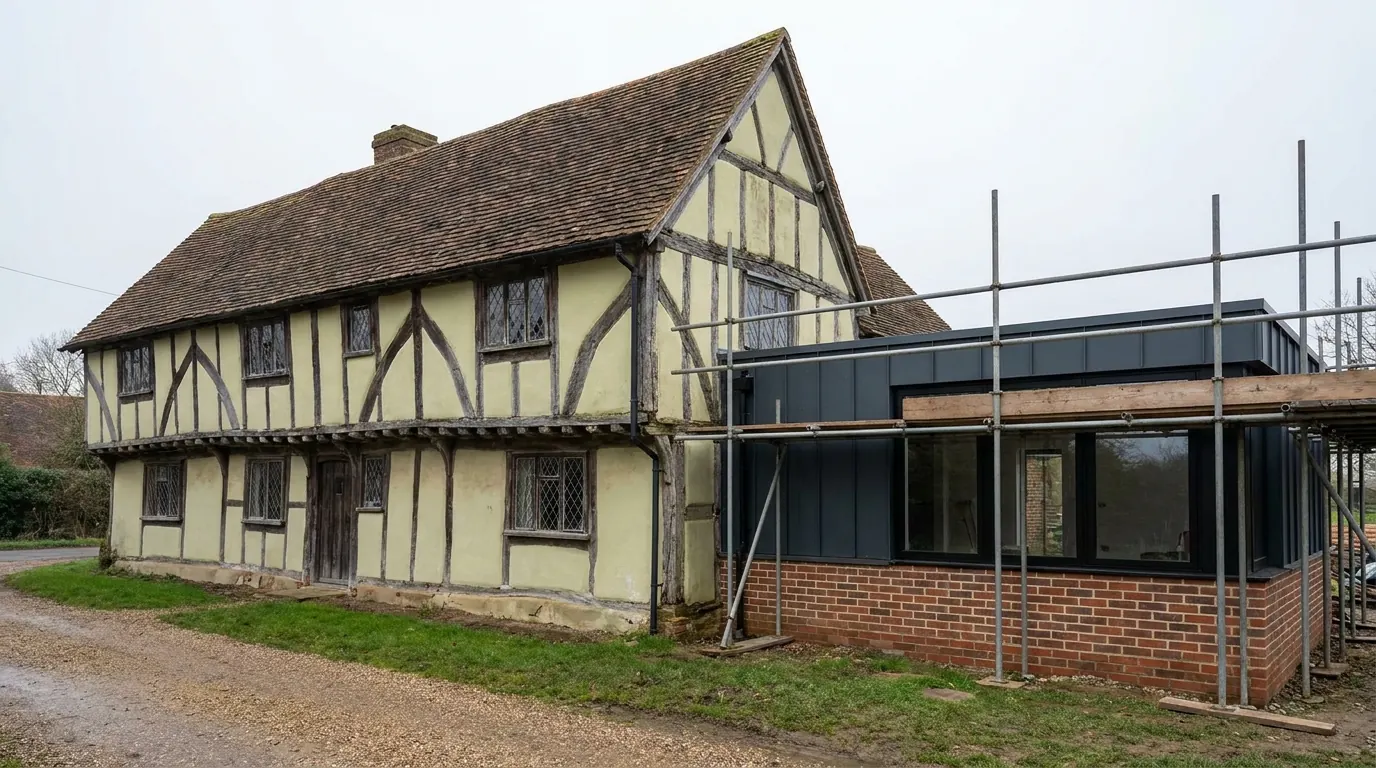 Fig. 01
Extending in Lavenham
The one place on this list where the building itself, rather than any designation over it, is the main constraint.
Lavenham is a large village on the western bank of the River Brett, about sixteen miles from us. It has 204 listed entries: thirteen at grade I, twenty-five at grade II*, and 166 at grade II. Long Melford, about five miles south west, has exactly the same total, and the comparison is worth making because the grades are not the same. Long Melford has four grade I buildings and they are all at one end of the village. Lavenham has thirteen, and twelve of them are timber-framed houses standing in ordinary street positions.
The reason for that is economic failure. When the south Suffolk woollen cloth trade collapsed at the end of the sixteenth century, Lavenham had nothing to spend, so the buildings were not Georgianised in the eighteenth century and not Victorianised in the nineteenth. Elsewhere in the district a timber-framed house was usually refronted in brick and the frame survives hidden inside. Here it was left alone. What you can see of a Lavenham house is broadly what you have got, and that changes what can be done to it.
Babergh, and a plan whose replacement was voted down
The adopted neighbourhood plan for this parish dates from 2016, and the attempt to replace it failed at referendum.
Applications are determined by Babergh District Council, which runs a shared officer structure with Mid Suffolk. The district ward is North West Cosford, which Lavenham shares with Bildeston and Kersey among others. Suffolk County Council is the highway authority.
The Lavenham Neighbourhood Development Plan was made in 2016 and covers 2016 to 2031. A second plan was prepared, went to referendum on 28 November 2024, and was rejected: 518 votes against and 175 in favour, on a turnout of just under 42 per cent. A plan rejected at referendum carries no weight, so the 2016 plan remains the one in force, alongside the Babergh and Mid Suffolk Joint Local Plan Part 1 adopted in November 2023. For a householder that means the local policy layer is nine years old and the parish is visibly divided about what should replace it, which is worth knowing before you assume a neighbour’s recent approval sets a precedent for yours.
The frame is the building
Exposed studwork is a nineteenth century fashion, not an original condition, and it makes an old wall a poor thing to build against.
The Suffolk vernacular is a timber frame protected by lime render on laths, often with pargeting. In Lavenham a great deal of that render was stripped off in the nineteenth century to expose the framing, because exposed framing looked picturesque. The conservation area appraisal says outright that the village will eventually have to choose between conserving the fabric of these buildings and continuing the visual effect, because exposed oak weathers and the render was there to stop it.
For an extension the consequences are practical rather than aesthetic. An oak frame moves seasonally and it needs to breathe. Anything you build against it wants to be lime rather than cement, mechanically independent rather than tied rigidly in, and detailed so the junction can move without opening a crack or trapping water. A frame is also not a wall you can hang a new load on. The usual answer here is to stand the addition beside the old building on its own structure, with a light link between them, which is both better building and easier to get consent for than cutting into the frame.
Where the frame does have to be opened, the padstone has to bear on something that was designed to carry, and in a frame that is a post and a sill, not a panel. That is a survey job with boards off, not a job for an assumption. Extending a listed building covers the consent side of it.
What listing actually does, and what the conservation area does
They are two separate regimes and they remove different things. Neither of them removes what people think.

Listing does not withdraw the permitted development rights covering extensions and roof work. It adds listed building consent as a second regime, under separate legislation, covering the interior as well as the exterior and extending to structures within the curtilage, and unauthorised work under it is a criminal offence. Both run at once. The second is much the harder to satisfy on a building of this quality, which is why the first is so often assumed to be gone. It is not.
The conservation area is the other regime, and it is the one that actually takes rights away. Designated in 1973 by the former West Suffolk County Council and inherited by Babergh in 1974, it makes the land article 2(3) land. Class A stops covering side extensions and rear extensions of more than one storey. Class B stops covering enlargement of the roof, so a dormer becomes an application. Cladding an elevation needs consent. Class C, which covers other roof alterations, has no such exclusion, so a rooflight in the plane of the slope stays permitted development on designated land, front slope included, if it projects no more than 150mm beyond the plane of the original slope, sits no higher than the highest part of the original roof, and is obscure glazed where it faces sideways.
Roughly two hundred buildings in the parish are listed, which still leaves a good many that are not. If yours is one of them, you have Part 1 rights modified by the conservation area and nothing else, and the way to put that beyond argument before you spend money is a lawful development certificate. What a certificate does and does not prove is short and useful. An Article 4 direction would change the position on a specific street or house, and Babergh will confirm the position against your address at no cost.
TPO 41, and the tree at the end of your garden
An order made in 1965 covered 135 trees across the village, and it predates the conservation area by eight years.
Lavenham has almost no accessible green space beyond the churchyard, and its trees are mostly in private back gardens. A great many of them are individually protected. Tree Preservation Order 41 was made in 1965 by the former West Suffolk County Council, before the conservation area existed, and covered 135 trees spread across the village: limes, ash, oak, walnut, horse chestnut and elm. Later orders have picked up single trees in back gardens, among them a horse chestnut, a Scots pine, a birch, an oak, an ash and a lime.
The odds that a mature tree in a Lavenham garden is protected are therefore high, and a 1965 order is old enough that the current owner frequently has no idea it exists. Beyond the individual orders, any tree of size within the conservation area is protected in its own right, and six weeks written notice to the council is required before work on it. A protected tree does not simply stop an extension. What it does is fix the foundation, because a trench cannot be dug through a root protection area and a tree cannot be removed to make the job cheaper. What a protected tree does to the dig sets out how that is worked through.
Ground, water and the streets themselves

The village climbs from a floodplain to a hilltop market place, and the difficulty of getting to a house varies over about four hundred metres.
The Brett valley has cut down through the boulder clay of high Suffolk to expose gravels, crags and pockets of older London Clay. The lower parts of the village, along Water Street, sit on the alluvial floodplain. Market Place sits on the hill above, reached by the steep parallel runs of Lady, Barn and Shilling Streets from Water Street and Bolton and Prentice Streets from Lower Road. That is a real spread of ground conditions across a small village, and the alluvium at the bottom is the part that changes a foundation from a depth question into a design question.
Access is the other thing that varies. In the centre the buildings stand on the back of the pavement and the jetties overhang the carriageway, to the point where the conservation area appraisal names large lorries squeezing past them as a threat to the buildings. A grab lorry, a concrete pump or a scaffold on the highway needs planning around Suffolk County Council’s permission and around the street, not just around your own drive. Prentice and Bolton Streets are steep as well as narrow.
Plot depth is the last constraint and it is easy to miss. The closely spaced streets running up to Market Place mean most plots there have already been built out at the rear over several centuries. There is often less garden left than the frontage suggests. High Street to the west and Water Street to the south are the exceptions, with countryside behind the properties.

What gets seen, and from where
A rear extension is not automatically a private one here, and two of the things you might dig near are protected in their own right.
The assumption that the back of the house is out of sight does not hold in Lavenham. Definitive footpath 5 runs south of Water Street between Bear’s Lane and Brent Eleigh Road, and it gives long views back into the medieval centre, with the rear elevations of the Water Street buildings read against the rising ground of Lady, Barn and Shilling Streets behind them. Footpaths off Prentice Street and Bolton Street open the same kind of view from the east. Officers use those views, and so do neighbours.
The church tower stands about 43 metres tall and is visible from a distance on most approaches, which is why roof form and ridge heights get attention on sites with any prominence.
Two scheduled monuments sit in the village: the medieval market cross on Market Place and an iron gas holder off Water Street. Scheduled monument consent is a third regime again, separate from planning and from listed building consent, and works close to one need checking rather than assuming. There is also a medieval culvert recorded beneath Water Street, which is a reason to find out what your drainage actually connects to before anything is dug there.
What people build here
Mostly, the work is not a bigger box on the back.
The common briefs in Lavenham are a modest rear addition standing on its own structure with a glazed link, reordering inside to make a house designed for another way of living work now, and repair. A garden building or outbuilding treated as a separate structure is the other recurring one. Kitchen extensions happen where a plot still has depth, generally at the fringes and on the twentieth century housing off Bury Road and around Tenter’s Piece rather than in the medieval core.
The design conversation is about subordination and honesty. An addition that pretends to be sixteenth century reads as a fake against the real thing and officers here have seen a great many of them. An addition that is clearly of its own date, lower than the original, set back, and built with materials that behave properly against lime and oak, gets a better reception and makes a better building.
Party wall notices come up more here than the housing type would suggest, because in a continuous street a great deal of work is within three metres of an adjoining owner’s structure and their foundations are shallow and old. The notice periods are fixed in law and run from service, so they need starting early.
Getting a price for a Lavenham extension
Our team surveys the property first: the frame and where it actually carries, the roof, the ground, access for materials, the trees and whether they are protected, and the listing and conservation position on your specific address rather than on the village.
Most people who call us already have drawings and permission and want a builder to price the work and build it. That is the ordinary job here, and we are glad to work to somebody else’s plans. Where the drawings do not exist yet, we bring in the technician who draws it and the structural engineer we work with, we prepare and manage the applications to Babergh, planning and listed building consent where both are needed, we notify Building Control, and we run the job as main contractor. We carry £2m public liability cover and build to current Building Regulations. The survey and the quotation cost nothing.
Last reviewed August 2026.
The same wall, before and after.
A two storey rear addition on a job in the Colchester area, photographed as it went. Drag to reveal.

 During
Finished
During
Finished