
Extensions in Bildeston
Most of Bildeston sits outside the conservation area, so the difficulty here is usually in the ground rather than in the paperwork.
 Fig. 01
Extending in Bildeston
A small village with a designated historic street and several undesignated estates around it, and the odds are strongly that you live on one of the estates.
Bildeston sits in south central Suffolk on the east bank of a tributary of the River Brett, five miles north of Hadleigh and seven miles east of Lavenham. It is a village of about a thousand people, and it is by some distance the smallest place in this group. That matters, because the ratio between designated and undesignated stock here is the reverse of Lavenham’s.
The parish holds 73 listed entries: one at grade I, five at grade II*, and 67 at grade II. The grade I building is the Church of St Mary Magdalene, and it is not in the village. It stands about half a mile west, across the river, on what is believed to be the site of a deserted medieval settlement, and its west tower was rebuilt in timber after the original collapsed in 1975. The present village grew up separately, around the market place on the road between Hadleigh and Stowmarket.
The practical effect is that in Bildeston the setting of the parish church is somebody else’s field, not the back of your garden. Compare Long Melford, where the grade I group sits at the head of the street and the setting argument reaches most of the properties around the green.
Babergh District Council, verified rather than assumed
This is the boundary people get wrong, because the village looks and feels like it belongs further north.
Applications in Bildeston are determined by Babergh District Council. That is worth stating plainly, because Bildeston sits well up towards Stowmarket, its nearest railway stations are Needham Market and Stowmarket, and the assumption that it must be Mid Suffolk is an easy one to make. It is not. The parish was in the former Cosford Rural District, which went into Babergh at reorganisation in 1974, and the district ward is North West Cosford, which it shares with Lavenham and Kersey among others. Babergh and Mid Suffolk do run a shared officer structure and one planning website between them, which is exactly why the distinction gets blurred, but the determining authority is Babergh and an application has to go in to the right one.
Suffolk County Council is the highway authority, so skip permits and anything on the footway go there. The adopted plan is the Babergh and Mid Suffolk Joint Local Plan Part 1 of November 2023. Bildeston had its neighbourhood plan area designated in November 2025, so a plan is being worked on but there is nothing yet to comply with, which is a different position again from Long Melford, whose plan has been in force since 2022.
Where the houses actually are
The conservation area is the old street. Most of the parish’s dwellings are on four modern developments around it.
The historic core is linear, following the east bank of the river, though the road winds enough that you do not read it as linear from the ground. High Street runs through the middle, punctuated on its western side by a large rectangular market place with a tall clock in it. Duke Street and Chapel Street run downhill from there towards the river, merging before the crossing and climbing out again as Church Lane. In that core the buildings sit on the back of the pavement on both sides, and the character changes abruptly to a country lane at the river.
Around that sit the modern estates: Brookfield off Wattisham Road to the north east, Newberry Road and Manor Road to the south west and south east, and Squirrell’s Mill Road, most of which lies outside the conservation area. Those houses have driveways, side access and gardens of a normal shape. They also, in most cases, have their Part 1 permitted development rights intact, subject to whatever the original estate permission and the transfer deed say. That combination is why the majority of extension work in this parish is straightforward in planning terms and the difficulty is in the ground rather than in the paperwork.
What we do check on an estate house is the decision notice for the original development and the deeds. Permitted development rights are removed by condition on estate permissions often enough that it should never be assumed either way, and a restrictive covenant is a private matter the council will not tell you about. A lawful development certificate settles the planning half of that question for a modest fee, and it is the document a buyer’s solicitor will want in ten years’ time.

A valley side, and what a slope does to the price
The village sits at about 35 metres and the ground rises to about 75 metres either side, and the geology changes as it climbs.
This is the thing that distinguishes building in Bildeston from building in Long Melford or Sudbury, which both sit on broad valley floors. Here the river has cut down something like forty metres through the boulder clay of high Suffolk to expose gravels, crags and pockets of older London Clay in the sides. The village occupies the bottom and lower slopes of that cut, and the fields above run up to about 75 metres.
On a sloping plot the extension question changes shape. Foundations step down the fall, and each step adds excavation, concrete and time. Retaining is often needed at the back of a cut, and a retaining wall is a designed structure rather than a thick wall. Surface water has to be taken somewhere that is not the neighbour below you, and a soakaway placed downhill of a house on clay tends to return the water to the building. Levels have to be set early, because a floor level chosen for the inside of the house decides how much digging happens outside it.
There is also the steeply banked ground behind the north side of Duke Street, which is wooded and is one of the reasons those plots do not extend backwards easily. Above all, the till here is a mixed deposit whose clay content varies over short distances, so its shrinkage potential is established from a soil sample rather than assumed from the map. How groundworks are sequenced covers where the trial hole sits in the programme, which is early and cheap.
Trees, the brook and what is under the ground
The trees here are in back gardens rather than in the street, and the low point of High Street is a watercourse.
Because the frontages are built up, trees barely feature in Bildeston’s street scene, but there are a good many of them behind the houses. Several ash, lime and copper beech within the built-up area carry tree preservation orders, and three oaks are protected in the field adjoining Church Lane just west of the conservation area. On top of that, any tree of size inside a conservation area is protected in its own right and requires six weeks written notice to the council before work on it. The tree at the bottom of a garden here is therefore worth checking before a foundation line is drawn rather than after.
Just south of the Crown Inn, High Street drops to its lowest point and crosses a small stream that comes into the village from the north east. South of the conservation area the river valley is designated a special landscape area for the Brett, and it stays wet: willow, poplar and alder are the trees that do well down there. Anything low and near the water needs its levels and its surface water route worked out properly rather than assumed.
Below ground, the picture is lighter than in the bigger villages. The county historic environment record lists about a dozen sites in this parish, against more than 150 in Long Melford, so an archaeological condition on a householder application is a good deal less likely here. A Roman road does cross the valley north of the village, which is the one place that changes.
In the conservation area: what changes
Designated in 1973, and the rights it removes are specific rather than general.
The conservation area was designated by the former West Suffolk County Council in 1973 and inherited by Babergh at reorganisation. Inside it the land is article 2(3) land under the permitted development order. Class A stops covering side extensions and rear extensions of more than one storey. Class B stops covering enlargement of the roof, which puts a dormer into an application. Cladding an elevation needs consent. Class C, covering other roof alterations, has no equivalent exclusion, so a rooflight sitting within the plane of the slope stays permitted development, provided it projects no more than 150mm beyond the plane of the original slope, sits no higher than the highest part of the original roof, and is obscure glazed where it faces sideways.

Where a building is listed, listed building consent applies alongside planning. It covers the interior as well as the exterior and unauthorised work under it is a criminal offence. It does not remove the Part 1 rights covering extensions and roof work: it adds a second, harder regime on top of them. An Article 4 direction can alter the position on a particular street or house, and Babergh will confirm what applies to your address for nothing.
Timber frames, and brick that has been painted
Jettied first floors and steep plaintiled roofs turn up on most streets, frequently behind a later front.
Timber framing is close to ubiquitous in the old part of Bildeston, but often not obviously so. Brick or rendered fronts have hidden the evidence on many buildings and a steep clay plaintiled roof, sometimes tucked behind a parapet, is all that gives it away. The five grade II* buildings are all timber framed and jettied to the front, and two of them, at 23 to 33 and 35 to 37 Chapel Street, carry exposed framing to both floors.
The local building defect, and the appraisal names it, is that rather too many of the village’s brick buildings have been painted over. On soft Suffolk red brick that traps moisture in the wall and causes damp, and it also makes an extension harder to resolve, because there is no honest way to match a painted elevation in new brickwork. Either the paint comes off and the brick is repaired, or the addition is deliberately different. What actually controls a brick match is worth reading before a decision is made on that.
Access, and what people build
Two different logistics problems within half a mile of each other.
On High Street, Duke Street and Chapel Street there is no side access and the buildings front the pavement, so materials go through the house and a skip needs a permit and a place to stand on a road that is not wide. On Brookfield, Newberry Road, Manor Road and Squirrell’s Mill Road it is the ordinary picture: a driveway, a side gate, a grab lorry and a skip off the highway.
What gets built follows. On the estates the work is single storey rear extensions to open the back of the house into a kitchen, and side extensions where the plot is wide. Garage conversions follow, and loft conversions where the roof was cut rather than trussed. Where a plot falls away behind the house, going sideways is frequently cheaper than going back, because it avoids the retaining.
In the old core the work is rear additions kept subordinate and outbuildings in black weatherboard under pantiles, which is a genuine local form rather than a stylistic choice. Internal reordering accounts for much of the rest. Boundaries are tight and old, so party wall notices come up on a fair share of it. Building up to a boundary covers where the line actually sits and what it changes.
Getting a price for a Bildeston extension
Our team surveys the property first: the fall across the plot and what that does to levels, the ground and what has to be established about it, access, the drains, the condition of the existing footings, and the designation and deed position on your specific address.
Most people who call us already have drawings and permission and want a builder to price the work and build it. That is the ordinary job here, and we are glad to work to somebody else’s plans. Where the drawings do not exist yet, we bring in the technician who draws it and the structural engineer we work with, we prepare and manage the application to Babergh, we notify Building Control, and we run the job as main contractor. We carry £2m public liability cover and everything is built to current Building Regulations. The survey and the quotation cost nothing.
Last reviewed August 2026.
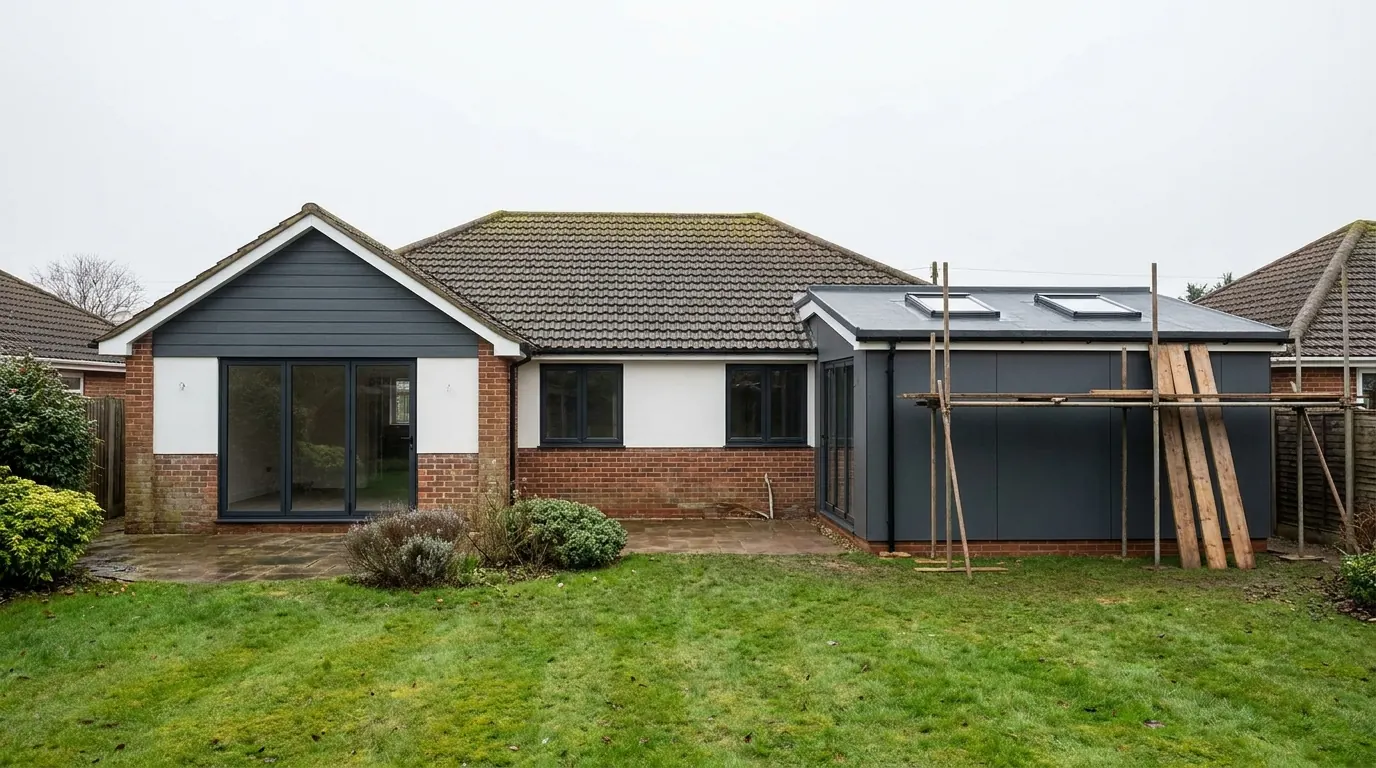
The same wall, before and after.
A two storey rear addition on a job in the Colchester area, photographed as it went. Drag to reveal.

 During
Finished
During
Finished