
Extensions in Wix
The one parish in this corner with nothing designated over it, where the real constraints are the ditch network and the ground rather than a boundary.
 Fig. 01
Extending in Wix
The parish in this corner of Tendring with nothing designated over it, which changes what you can do and not whether you should think about it.
Wix sits in a small valley roughly two miles south of the Stour estuary, and unlike its neighbours it looks the other way: the ground here drains east towards Harwich rather than north to the river. The parish had 804 people at the 2021 census. The name goes back to the Domesday Book, where it appears as Wica, from an Old English word for a dairy farm, and the parish has been agricultural ever since.
It is also the odd one out in this cluster. Manningtree, Mistley, Lawford and Bradfield are all inside conservation areas, and three of them sit partly inside a National Landscapes, which the legislation still calls areas of outstanding natural beauty as well. Wix is in none of that. It is not one of the twenty conservation areas in the district, and the landscape designations along the estuary stop well to the north of it.
The authority
Tendring District Council, the same as its designated neighbours.
Tendring District Council determines applications here, against the Tendring District Local Plan 2013 to 2033 and Beyond. Wix and Wrabness Parish Council is the consultee. Nothing about Wix’s rural character moves it into another district, and nothing about the Colchester side of the A120 does either.
What an undesignated parish actually gives you
The full set of Part 1 rights, which is worth understanding properly because most local advice is written for places that have lost them.
Because the land is not article 2(3) land, the exclusions that shape every other page in this cluster simply do not apply. Under Class A a side extension is available, a rear extension of more than one storey is available, and cladding is available. Under Class B a roof enlargement is available, so a rear dormer can be permitted development rather than an application. Under Class E an outbuilding can go to the side of the house, and one standing more than 20 metres from it is not cut down to 10 square metres.
The prior approval route for a deeper single-storey rear extension is also open here, which it is not in the villages along the estuary. That is the scheme that takes a detached house from four metres to eight and an attached house from three to six, subject to a neighbour consultation run by the council. It is a permanent part of the order rather than a temporary relaxation. Our page on larger home extension prior approval covers how the eight-week clock works and what stops it.
What none of that means is that the rules are simpler. The conditions attached to each class still bite: the height limits, the eaves height within two metres of a boundary, the 50 per cent rule on how much of the original garden can be covered, and the requirement that materials be similar in appearance to the existing house. The obscure-glazing condition on a side-facing roof window applies here exactly as it does in a conservation area, because it is a national condition rather than a designated-land one. Our guide to permitted development rights for extensions goes through the conditions class by class.
And what replaces designation as the constraint
Two things: the settlement boundary, and the ordinary watercourse under the field edge.

The Local Plan draws a settlement development boundary around the built-up part of the village. Inside it, a householder application is assessed largely on its effect on the house, the street and the neighbours. Outside it, the rural landscape policy comes into play, and scale and siting get justified rather than assumed. A good many Wix properties are isolated farmhouses and cottages sitting outside any boundary at all, and for them the design argument is about how the addition reads in open countryside.
The second is drainage, and it is the one that actually catches people. This is ditch country. The land is drained by a network of field ditches and small watercourses running east, many of them culverted where they cross a plot or a drive. Building over or close to an ordinary watercourse, or altering one, needs land drainage consent from the lead local flood authority, which is Essex County Council, and that is a separate consent from planning permission with its own timetable. A culverted ditch under a lawn does not look like a watercourse. It is still one.
Surface water is the other half of the same problem. The clay under most of this parish drains slowly, so a soakaway that would work on the gravel ridge at Bradfield does very little here. A new roof and a new terrace produce run-off that has to be designed somewhere sensible rather than allowed to find the neighbour’s ditch.
The road that stopped being the road
Wix was an important crossroads on the route to Harwich until the A120 took the traffic away, and the consequence is a real cost advantage.
The village was built around a junction that mattered. The bypass removed the through traffic, which left Wix quiet, and left it half a mile from a trunk road built to carry port lorries to Harwich.
For building work that combination is close to ideal, and it is genuinely unusual for a village this size. A concrete wagon, a low loader with a digger on it and a 44-tonne delivery all reach the edge of the village on a road designed for exactly that, then turn off onto local roads for a short distance rather than a long one. Compare a job at the far end of a single-track lane where every delivery is a negotiation and a full-size mixer cannot turn round. On plots here there is usually room for the lorry, the skip and the materials on the property itself, which takes a licence, a permit and a traffic plan out of the price. It is not a headline saving on any one line, and it shows up across the whole programme.
The housing stock
Farmhouses, twentieth-century pairs, bungalows and converted agricultural buildings, on plots that are generous by any suburban standard.
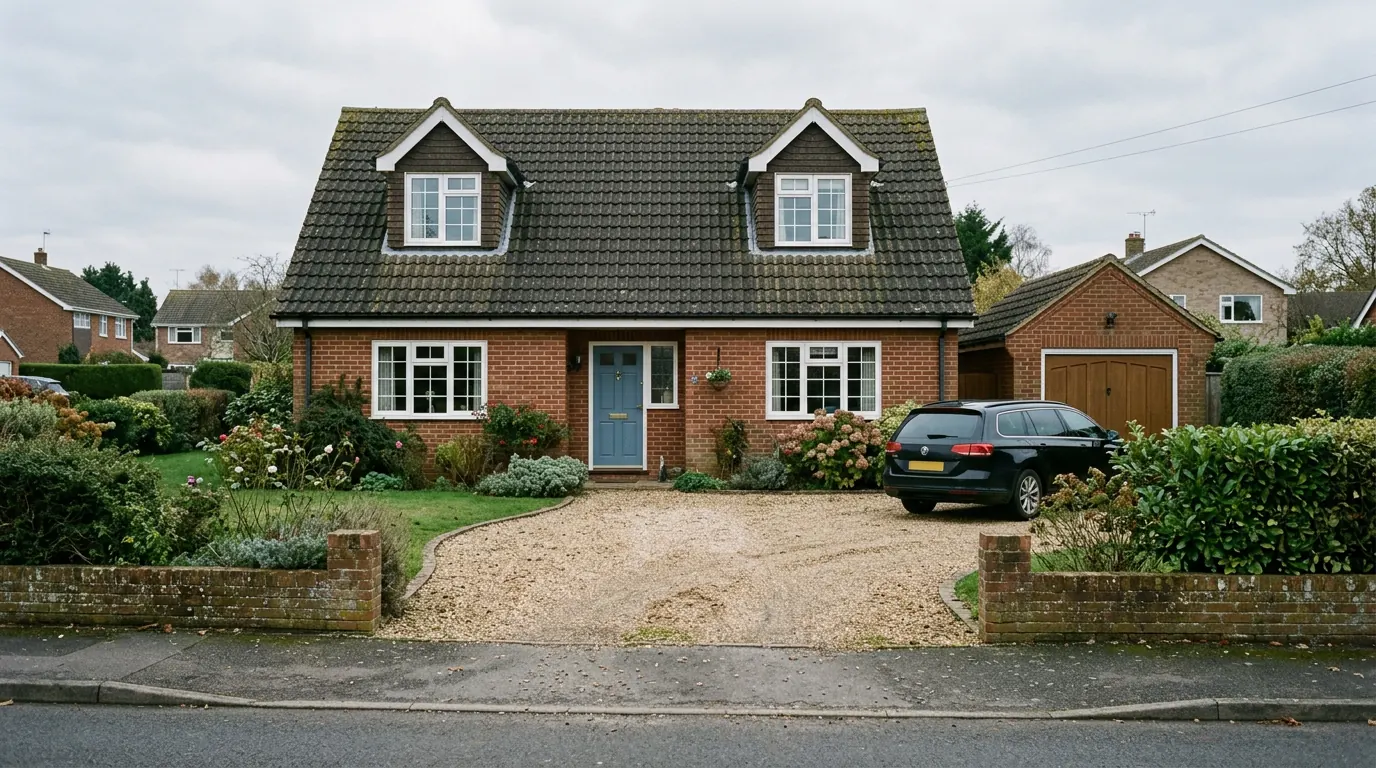
The older stock is scattered rather than clustered: farmhouses and cottages along the Colchester and Harwich roads and down the lanes, timber framed and rendered or brick built, with clay tiled roofs. Around the village centre there are twentieth-century semi-detached pairs, a good number of post-war and later infill houses, and bungalows.
The bungalows are where most of the roof work happens, and the thing to establish first is the structure over your head. A roof built with prefabricated trusses is a designed structure with the loads spread through the webs, so the space cannot simply be cleared out. It is redesigned, with new steel or new timber taking the load the trusses were carrying, and that is an engineer’s calculation rather than a carpenter’s judgement.

Converted agricultural buildings are a category of their own. They are often solid-walled, often on foundations that were adequate for a barn and are not adequate for a habitable extension tied alongside, and the junction between old and new is where the movement shows.
Ground conditions
Clay, hedgerow trees, and the ghosts of farm buildings that are no longer there.
The bedrock across this part of the peninsula is clay, and clay in Essex shrinks in a dry summer and swells again afterwards. On a clear plot a foundation somewhere around 900 millimetres to 1.2 metres is usually enough. Within influencing distance of a mature tree it goes considerably deeper, and the distance that counts is a function of the species and its mature height rather than of the spread you can see. Hedgerow oaks and old orchard ground both put trees closer to buildings here than a suburban plot would.
Removing the tree to save the foundation is rarely the shortcut it appears to be. Ground that has been dried by a tree for decades takes the water back when it goes, and swells. Heave acts upwards and does more damage than settlement does, which is covered on our page about Essex clay subsoil and heave.
The specifically agricultural risk is buried ground. Plots that were farmsteads carry the footings of demolished barns, old hardstanding, filled pits and areas of made ground that look like ordinary soil until the bucket goes through them. That is a trial hole question, and it wants answering before a depth goes into a price rather than after.
Under the churchyard
Wix Priory stood here, and the church has a feature that is rare anywhere in Essex.
The parish church of St Mary has a detached belfry standing in the churchyard, holding a single bell. Detached bell structures survive in only a handful of Essex parishes, and it is the thing to be careful around rather than a curiosity, because works near it get looked at closely.
A Benedictine priory occupied the church grounds from the twelfth century. In 1961 construction work uncovered a stone coffin of around 1140, very likely that of Alexander de Wix, one of the priory’s founders, and a smaller one is kept in the bellhouse. A monastic precinct is a large thing, and the ground around it holds burials, foundations and boundary features. Extensions on plots near the church are the ones most likely to attract a condition requiring the dig to be watched, and that is a modest cost when it is planned for.
Outbuildings, annexes and the line between them
Plots here are big enough that the outbuilding question comes up more often than the extension one.
Class E allows a lot on a plot this size, but it allows it for a specific purpose: something incidental to the enjoyment of the house. A garden room, a home office, a store. What it does not allow is a separate dwelling. An outbuilding with its own kitchen, its own bathroom and its own front door starts to look capable of independent occupation, and at that point it is a new dwelling in planning terms rather than an outbuilding, with everything that follows from it.
The distinction is not about the building. It is about whether it can function on its own, and it is much easier to design on the right side of the line than to argue about afterwards. Our annexe extensions page sets out how the two are kept apart.
Questions we get asked in Wix
Is any of Wix in a conservation area?
Not that the district records. The twenty conservation areas in Tendring include Bradfield, Lawford, Ramsey and Manningtree and Mistley, and Wix is not among them. If the boundary matters to your plans it is worth a confirmation from the council against your address, which costs nothing.
Can I really build a two storey rear extension without applying?
The class is available here, unlike in the villages along the estuary, but it carries its own limits on depth, on distance from the rear boundary and on materials, and any of them can put a scheme outside it. What is certain is that the route exists, which is not true a few miles north. Our Bradfield page shows what happens where it does not.
There is a ditch along the bottom of my garden. Does it matter?
It can. Building over or near an ordinary watercourse needs consent from Essex County Council as lead local flood authority, and a culverted ditch counts. We look for it at survey.
Why is the price different from a job in Manningtree?
Mostly access and route. Deliveries and plant reach a Wix plot easily and there is usually somewhere to put them, where a house on a medieval street frontage has neither.
Getting a price for a Wix extension
We are based in West Bergholt, and Wix is a straight run out on the A120.
Our team comes out and works through what sets the number on a rural plot: what the ground turns out to be when it is opened, where the trees and the ditches sit, what the roof structure actually is, whether the plot is inside or outside the settlement boundary, and how much of the work can be done from the property rather than from the road. Most people who call us already have drawings and permission and want a builder to price the work and build it. That is the ordinary job here, and we are glad to work to somebody else’s plans. Where the drawings do not exist yet, we bring in the technician who draws it and the structural engineer we work with to calculate it, we handle the application with Tendring District Council, we notify Building Control, and we run the job as main contractor.
We carry £2m public liability cover and build to current Building Regulations, through to the completion certificate. The survey and the quotation cost nothing.
Last reviewed August 2026.
The same wall, before and after.
A two storey rear addition on a job in the Colchester area, photographed as it went. Drag to reveal.

 During
Finished
During
Finished