
Cut Roof or Trussed Rafters: How to Tell, and What It Changes
The biggest single variable in a loft conversion price is visible from the hatch, and you can settle it yourself before anybody quotes.
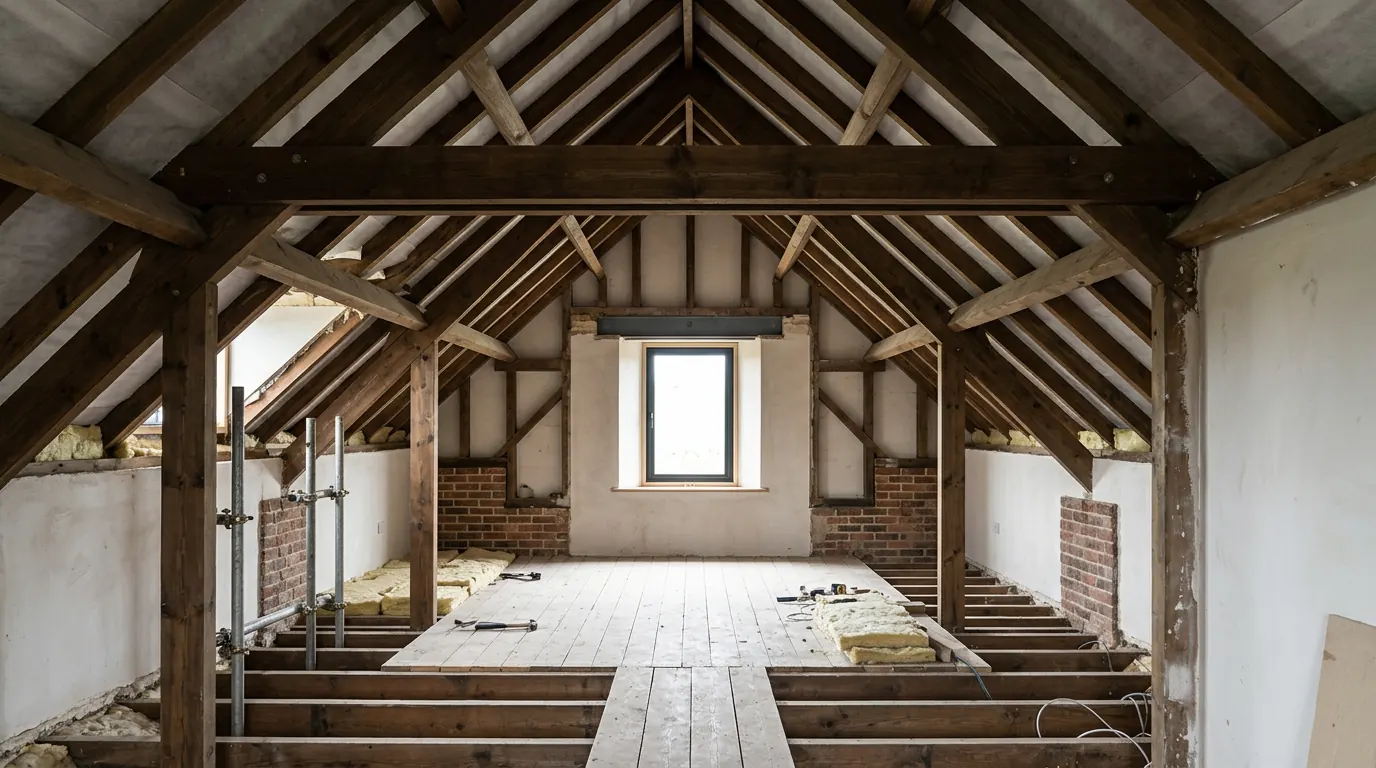
Two houses on the same road, built forty years apart, can look identical from the pavement and cost completely different amounts to convert. The difference is inside the roof, you can see it from the hatch before you have both feet on the joists, and it moves a loft conversion price further than almost anything else on the drawing. This is how to tell which one you have, what each is doing up there, and what follows from the answer.
Two ways of holding a roof up
One is assembled on site out of parts that each do a separate job. The other arrives on a lorry as a finished shape.
A cut roof is carpentry. Timber comes to site in lengths and is cut to fit. Common rafters run from the wall plate at the eaves up to a ridge board. Because a rafter that long would bend under load, a purlin runs horizontally across their backs partway up the slope and carries them at mid span, propped by struts angling down onto a load bearing wall below. Ceiling joists tie the feet of the rafters together at the bottom so the roof cannot spread.
Every one of those members does one identifiable thing, and that is the useful part. You can point at a strut and say what it carries. Replace what it carries and the strut can go.
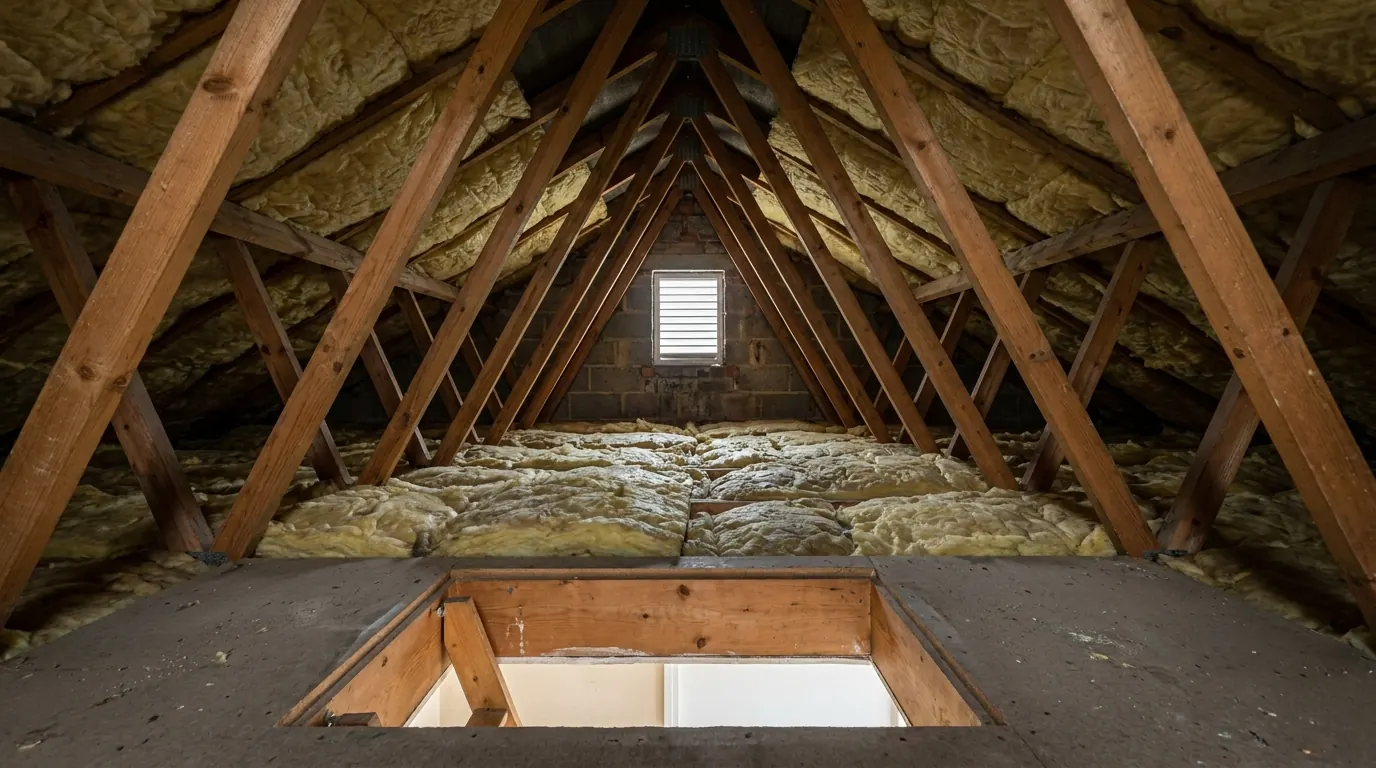
A trussed rafter is a component rather than an assembly. It is made flat in a factory: two top chords for the slope, one bottom chord doing the job of a ceiling joist, and diagonal webs between them, pressed together at the joints with punched metal plate fasteners. The finished triangle stands on the wall plates at close centres, usually around 600mm, braced lengthways to stop the whole rank folding over.
The economy of it is real: no purlins, no struts and no load bearing wall underneath, which is why the ground floor of a house built this way opens up so freely. It also means every timber in the roof is working, close to its limit, in a shape that only holds together as a whole.
Four tests, because the quick one has exceptions
Look at the shape of the space first, then check the joints, because the joints never lie.
Put your head through the hatch and look at the space rather than the timber. If you can see from one end of the loft to the other with nothing in the way but the odd upright, and a horizontal beam runs across the slope with a prop under it, that is a cut roof. A repeating pattern of diagonals forming a W, at close centres all the way down the house, is a trussed rafter roof.
Now check the joints, which is the test that settles it. A trussed rafter is joined at every junction by a flat steel plate with punched teeth pressed into both faces of the timber, and there is no other reason for one of those to be in a roof. A cut roof is nailed and notched, with the rafter feet birdsmouthed over the wall plate, and no plates anywhere.
Then look at timber sizes. Cut rafters are usually 50mm thick and 100mm or 125mm deep, with a purlin substantially bigger than anything near it. Truss members are slim, commonly 35mm to 47mm thick, and the bottom chord holding your ceiling up is the same modest section as the top chord holding the tiles up. When the ceiling timber and the roof timber match, you are looking at a truss.
Last, look for bracing: slim boards running diagonally from ridge to eaves across the backs of several frames, with horizontal binders along the webs. That is part of the truss design rather than something added later, and a cut roof has no equivalent.
| Look at | Cut roof | Trussed rafter |
|---|---|---|
| The space | Open, with a beam across and a prop under it | Repeating W shapes at close centres |
| The joints | Nailed and notched, birdsmouthed at the eaves | Punched steel plates at every junction |
| Timber sizes | A purlin much bigger than anything near it | Ceiling timber the same section as roof timber |
| Bracing | None | Diagonal boards and horizontal binders |
Three things that catch people out
Two of them have nail plates and are not the problem you assume, and one is a genuine third category.
Attic trusses read as trusses on the quick test and are something else entirely. What they also have is a clear rectangular void up the middle, vertical studs forming the sides of a room, and a deep bottom chord that is a floor joist rather than a ceiling tie. They were made to be converted, they turn up on a good deal of housing built since the 1990s, and if yours are attic trusses you may be looking at the cheapest conversion of the lot.
Mixed roofs are commoner than the era rule suggests. A Victorian terrace with a cut main roof frequently has a rear outrigger re-roofed in trusses at some point, and a house that lost its roof to fire or storm damage was re-roofed to whatever was normal on the day. Look along the whole roof rather than at one end of it.
The third category belongs to the post-war decades and is neither one thing nor the other: bolted timber trusses at wide spacing, with purlins between them and ordinary common rafters sitting on the purlins. They were designed to save timber when timber was short, and for conversion purposes they behave much more like a cut roof. Widely spaced frames with bolts and toothed connectors at the joints, rather than pressed steel plates, are these.
The changeover, and why the next street is different
There is no national date, because the change moved with the builder rather than the calendar.
Punched metal plate trussed rafters came into British housebuilding in the early 1960s and became the normal way to roof speculative housing through that decade. By the early 1970s a large developer was using almost nothing else, which is where the familiar rule of thumb comes from. As a first guess it works.
What it does not explain is why two 1968 houses a mile apart differ. A national builder with a supply contract switched early, because the whole point was that a roof went on in a day with semi-skilled labour. A local firm with carpenters already on the books switched late, and some kept cutting roofs into the 1980s where the shape was awkward. Estate phases built two years apart under different contractors can differ down the middle of one street.
Pitch tracks the same change and matters just as much. Cutting by hand favoured a steep pitch, because plain tiles and slates needed one. Trussed rafters arrived alongside interlocking concrete tiles that sit happily at 30 degrees or less, and shallower roofs used less material. That is why a trussed loft is so often short of head height before the structure has even been discussed, and it is a separate problem from the webs.
What a cut roof gives you, and the one thing it takes back
The open middle is the gift. The struts landing on a wall downstairs are the catch.
Converting a cut roof is mostly a matter of building a new floor and then relieving the existing members of their jobs one at a time. New joists go in above the ceiling joists, carried on steel beams bearing into the flank and party walls. Once those are loaded, the struts and purlins can be removed or relocated, because the load path they belonged to has been replaced. Rafters at 100mm or 125mm deep also give you something to insulate between.
Follow the struts down before you get attached to a layout. They land on something, usually a wall on the first floor, and occasionally that is the wall two bedrooms share which somebody wanted out for the new bathroom. A chimney breast can be doing the same job. So can the wall the new stair flight was going to run alongside. None of it stops the conversion, but it belongs on a drawing rather than in a conversation on site in week three.
Why a trussed roof costs more, item by item
Not a percentage. A list of things that have to be bought and done which the other roof never needed.
You cannot cut a web out and see what happens. Removing any part of a trussed rafter before something else carries what it was carrying changes the load path, and the sensible position, which is also the manufacturers’ position, is that no member is cut, notched or drilled without a structural engineer’s approval. The conversion therefore runs in the opposite order to the one people expect: new structure in first, loaded, and only then the old structure out, frame by frame.
That reversal is where the money goes. There is more steel, and it does more than carry a floor, because beams are needed high in the roof and again lower down the slope to pick up the rafters the webs were supporting. Getting those beams up there is a cost of its own, since they arrive before the roof is opened rather than while it is off, which can mean a window out, an opening formed in a gable, or a crane and an awkward morning on the road. Removal is labour rather than material: temporary props, one frame at a time. The engineer’s fee is larger, because the whole roof is being re-analysed instead of a floor being added under an existing one. The bracing that comes out with the webs was also stabilising the gable, so lateral restraint has to be put back deliberately. And truss rafters are shallow, so insulation ends up below the rafter line, taking head height out of a roof that was probably short of it already.
The same arithmetic applies to smaller work. Forming any opening in a trussed roof means dealing with a whole frame rather than trimming between two rafters, so a rooflight conversion up there is rarely the cheap job it sounds like. What the finished job costs either way is on the loft conversion cost page. The gap between the two roofs is not a mark-up; it is a different scope of work.
What replaces the trusses
Three routes, and the third is the one nobody offers unprompted.
Steel inside the roof is the standard answer. Beams high in the roof and lower down the slope take over from the webs, the floor steels go in underneath, everything bears onto padstones in the flank and party walls, and the trusses are then dismantled. It suits a semi or a terrace, where the walls sit close enough together to keep the beams a sensible size.
Engineered timber does the same work in pieces you can carry up a staircase. Deep laminated or ply web beams arrive in liftable lengths and go together in the loft, which on a house with no side access and no crane position is sometimes the only route that exists. More connections to detail means it is not automatically cheaper on materials, but it can be far cheaper on access.
Stripping the roof and re-trussing with attic trusses is the option most homeowners never hear. The old roof comes off, new frames are craned on with the floor already built into them, and the room arrives as a designed space rather than one negotiated around what could be removed. More weather risk, shorter programme, and on a wide detached house or a bungalow it can beat the steel route comfortably. Ask for a price on it rather than waiting to be offered one.
The party wall you may not be able to bear into
On a lot of newer semis, the wall in the roof space is not masonry at all.
Above ceiling level, houses built from roughly the 1970s onwards frequently separate the two roof spaces with a lightweight timber spandrel panel instead of carrying the brickwork up. It works as a fire and sound barrier and it is useless as a bearing. Steel that was going to land in a pocket cut into that wall has nowhere to go, and the answer is either a post and pad arrangement taking the load down inside the house or a floor redesigned to span differently.
Look at your own party wall from the hatch. Plasterboard or sheathing on a timber frame, rather than brick or block, is worth mentioning to whoever is pricing the job, because it is a real cost that otherwise gets discovered late. Notice to the neighbour is a separate matter, covered in the party wall guide.
When a trussed roof is still worth converting
Frequently. The question is whether the roof gives you a room worth the structure it takes to get one.
It is worth it where the pitch is steep enough that head height survives once floor and ceiling have taken their share, where the span is generous so the room is wide rather than a corridor, and where the roof is being substantially rebuilt anyway for a hip to gable or a large dormer, because the marginal cost of the structural work falls once the covering is off. It is also worth it whenever the alternative is an extension you have no garden for.
It is usually not worth it where a shallow pitch meets a narrow span, since there is nothing to make habitable and no economical way to manufacture it. A bungalow with 30 degree trusses is the clearest case, and squaring the numbers there means raising the roof, which is a different project and sits outside permitted development for a loft conversion.
What to establish before anybody quotes
Two measurements and two photographs, and you will know more than most people who price a loft from the pavement.
Measure from the top of the ceiling joist to the underside of the ridge at the highest point, in two or three places, and measure the span across the house internally. Photograph the middle of the loft space, and photograph one joint close up so the presence or absence of a steel plate is unarguable. Note whether the party wall is masonry.
With those in hand the roof type stops being an assumption and becomes a fact the structure, how long the job takes and the price all follow from. We go into the loft before quoting rather than after, and if a shallow trussed roof will not give you a room worth the money, that is better heard at the survey than at week six. What the conversion involves either way is on the loft conversions page.
Roof structures vary house by house and this describes how the two types behave in general. Whether a particular member can be altered is a question for the structural engineer working on your job rather than for a rule of thumb.
Last reviewed August 2026. Planning and Building Regulations change, and your property may differ.
Thinking about the job itself?
Most people who call us already have drawings and permission and want a builder to price the work and build it. Either way the survey and the written quotation cost nothing.