
How Do I Know If My Roof Is Trussed?
Ten minutes at the loft hatch settles the biggest single variable in a conversion price, and you need nobody's permission to look.
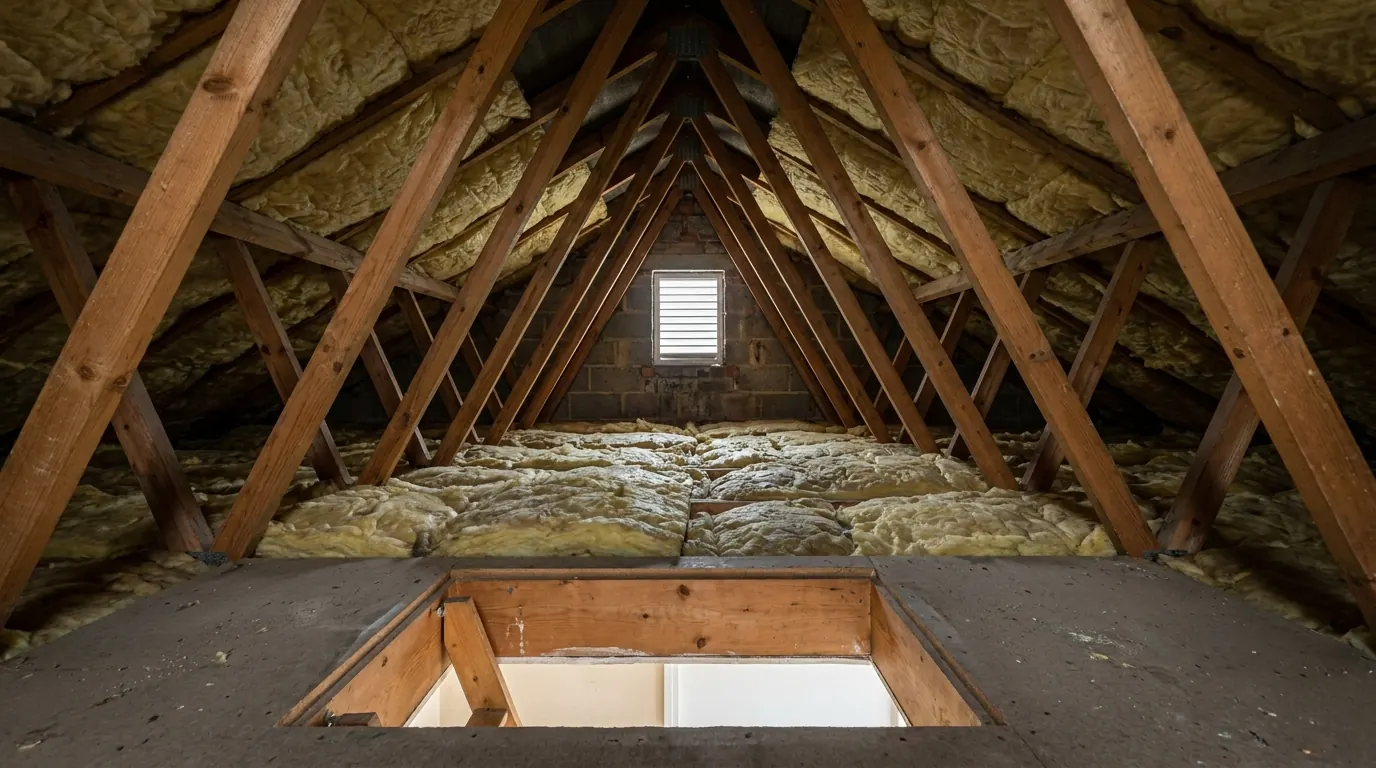
Look at the joints. Trussed rafters are held together at every junction by a flat steel plate with punched teeth pressed into both faces of the timber, and nothing else in a house roof is joined that way. A cut roof is notched and nailed instead, with a heavy purlin running horizontally across the backs of the rafters on props and an open space up the middle of the loft. Age is only a guide: punched plate trusses arrived in British housebuilding in the early 1960s and were normal by the early 1970s, but the change moved with the builder rather than the calendar, and roofs get replaced after fire and storm damage.
Look at the joints. Where every junction in the roof is pinched together by a flat steel plate with punched teeth driven into both faces of the timber, you have trussed rafters. Where the timbers are notched and nailed to one another, and a heavy horizontal beam runs across the backs of the rafters on props, you have a cut roof.
That is the whole test, and it takes about ten minutes. Do it before anybody prices a loft conversion, because the answer moves the figure further than the finish and the layout put together.
Getting up there without putting a foot through the ceiling
The timbers you are standing between were sized to hold up a ceiling, not you.
Ceiling joists in an unconverted loft carry plasterboard and whatever insulation has been laid over them. They are not a floor. Kneel on the hatch trimmer, or lay a scaffold board across the joists and stay on it, and never step into insulation you cannot see the bottom of. Take a torch rather than relying on your phone, because you will want the phone free.
The shape test, which is a first guess rather than an answer
Look at the space before you look at the timber.
If you can see from one end of the loft to the other, with an open middle and a horizontal beam crossing the slope on a prop, you are almost certainly looking at a cut roof. If instead there is a repeating pattern of diagonals forming a W, one frame after another at close centres of roughly 600mm the whole length of the house, that is a trussed rafter roof.
Three roofs read wrongly on that test, and the guide to cut roofs and trussed rafters sets all three out along with what each one does to the job. The joints are what settle it.
The joint that decides it
There is no innocent reason for a punched metal plate to be in a domestic roof.
A trussed rafter is made flat in a factory and held together at every junction by punched metal plate fasteners pressed into the timber from both sides. Nothing else in a house roof is joined that way. Find one and the argument is over.
Nothing of the sort appears in a cut roof. The rafter feet sit in a birdsmouth notch cut over the wall plate and are skew nailed, the purlin is notched or bolted where it meets a strut, and the whole thing looks like carpentry because it is. One further case is worth knowing: widely spaced frames joined with bolts and round toothed connectors rather than pressed plates are the post-war bolted truss, and for conversion purposes that behaves far more like a cut roof than a modern one.
Two things worth measuring while you are up there
Section sizes tell the same story as the joints, and they are easier to photograph.
Put a tape across the timber. Truss members are slim, commonly 35mm to 47mm thick. Cut rafters are usually 47mm or 50mm thick and 100mm to 125mm deep, with a purlin noticeably bigger than anything near it. The quickest version is a comparison rather than a number: if the timber holding your ceiling up is the same modest section as the timber holding the tiles up, it is a truss, because a factory frame does both jobs with one member.
Then look for slim boards running diagonally from ridge to eaves across the backs of several frames. That bracing is part of a trussed roof’s design, and a cut roof has nothing like it.
| Look at | Trussed rafters | Cut roof |
|---|---|---|
| The joints | Punched metal plates pressed in from both sides | Birdsmouth notches, skew nails, bolted purlins |
| The shape | Repeating W frames at about 600mm centres | An open middle with a purlin on props |
| The timber | Slim, 35mm to 47mm thick | 47mm or 50mm thick and 100mm to 125mm deep |
| The bracing | Diagonal boards ridge to eaves | Nothing like it |
What the age of the house tells you
Enough to make a bet, not enough to spend money on.
Punched metal plate trusses arrived in British housebuilding in the early 1960s and were normal on speculative housing by the early 1970s. As a rule of thumb it holds up, and it fails often enough to matter: the change moved with the builder rather than with the calendar, so two houses of the same year on different estates can differ. Roofs also get replaced after a fire or a storm, and a rear outrigger is frequently re-roofed on its own, so a period house can have both.
Your survey probably did not tell you
Nobody in the buying process was paid to answer this question.
A homebuyer report notes that the roof space was inspected from the hatch and comments on the covering, damp staining and insulation depth. The construction type frequently is not stated at all, and where the loft was boarded and full of boxes on the day, very little was seen. So the first definite answer usually comes from somebody quoting for the work, which is the worst moment to hear it.
What to send, and what a straight answer back looks like
Four photographs and two measurements, and you get a real reply instead of a rate off the top of somebody’s head.
- The length of the loft from the hatch, so the pattern of the frames is visible.
- One joint close up, near enough that a steel plate is either plainly there or plainly not.
- The wall your steels would land in, because plasterboard on timber rather than brick or block changes the design.
- A tape held from the top of the ceiling joist to the underside of the ridge at the highest point.
Take that ridge measurement in two or three places, and measure the span across the house internally. A useful reply tells you which roof you have, whether the head height survives a floor and a ceiling, and whether the price you were given was for your roof or for the other kind.
What follows from the answer
Two roofs, two entirely different sequences of work.
A cut roof is converted by building a new floor first and then relieving the struts and purlins of their jobs one at a time, because you can point at each member and say what it carries. A trussed roof runs the other way round: new structure in and loaded before any web is touched, more steel, a bigger engineer’s fee and a longer programme. That gap is not a mark-up, and the guide takes it apart item by item. What the finished job costs either way is on the loft conversion cost page. Whether the money is better spent going up or out is a separate comparison.
We go into the loft before quoting rather than after. How the rest of the job follows is set out on the loft conversions page. Whether a particular member can safely be altered is a question for the structural engineer on the job rather than for a rule of thumb.
This describes how the two roof types behave in general. Yours may be a hybrid, and what can safely be cut in it is decided by calculation on the specific roof.
Last reviewed August 2026.
Thinking about the job itself?
Most people who call us already have drawings and permission and want a builder to price the work and build it. Either way the survey and the written quotation cost nothing.