
How Long Does a Loft Conversion Take?
The most predictable project of its size, because there is no dig, and the one genuinely long item sits in the paperwork.
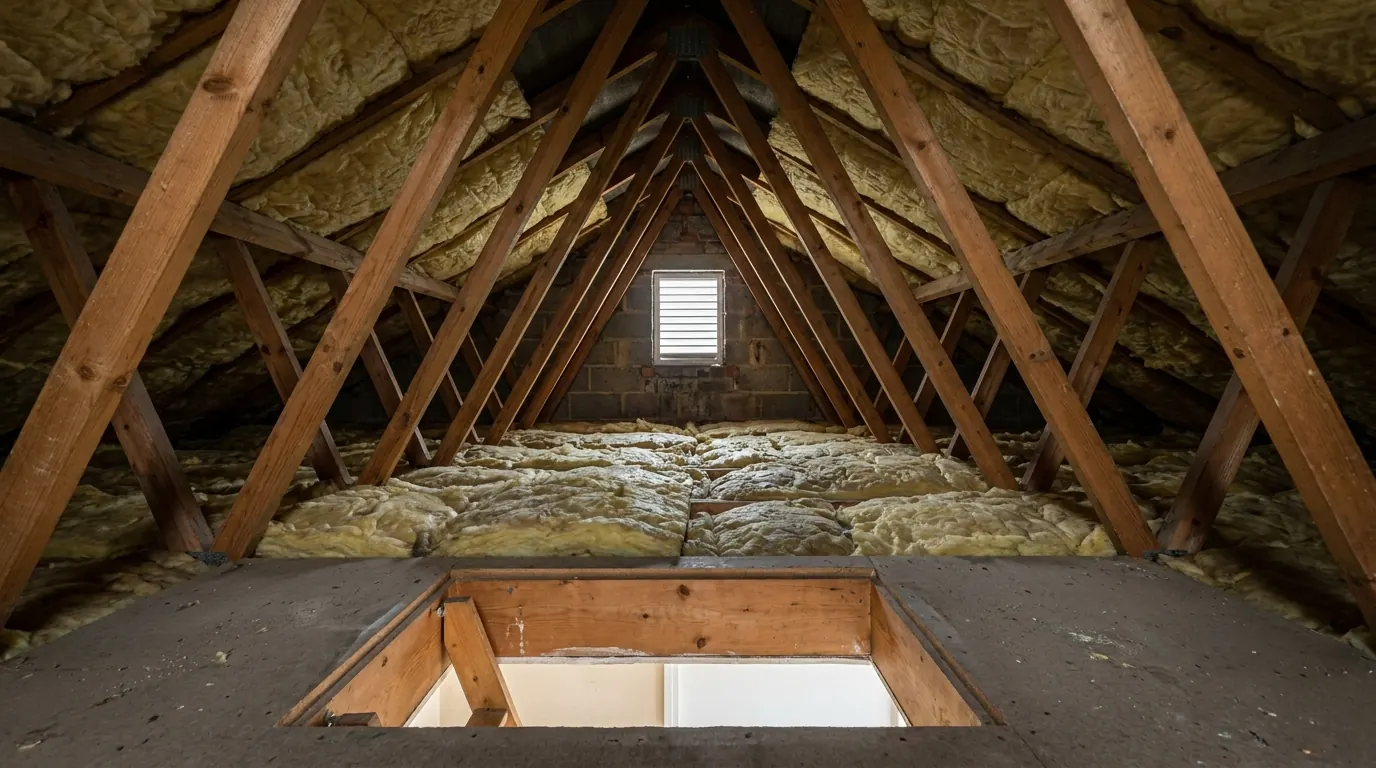
A loft conversion typically takes six to twelve weeks on site, with a rear dormer at the lower end and a hip to gable at the upper, and three to five months in total from the first survey to the completion certificate. Most conversions fall within permitted development, so there is usually no eight week planning wait, and the longest single item in the programme is the two month party wall notice needed where new floor beams bear into a shared wall. The largest variable on site is whether the existing roof is a traditional cut roof or trussed rafters, which have to be replaced before there is a usable room.
Six to twelve weeks on site, and three to five months from the first survey to the completion certificate. A rear dormer sits at the lower end of that, a hip to gable with a dormer at the upper.
What makes a loft the most predictable project of its size is that there is no dig. The stage with the genuinely unknown duration on every extension simply does not exist here, so the range narrows and the front end, not the site, becomes the thing worth managing.
The short front end, and the one long item in it
Most loft conversions never wait eight weeks for a decision, which is where the months saved against an extension actually come from.
Where the work stays within permitted development, and on a great many houses it does, there is no application to wait for. Drawings, structural calculations and a Building Regulations submission can be done inside a month. A Lawful Development Certificate is worth applying for as a permanent record, and it carries its own eight week period, but it does not have to be in your hand before work starts.
The genuinely long item is the party wall notice. On a semi or a terrace the new floor beams almost always bear into the wall you share, and cutting a pocket into that wall to seat one is notifiable work with a two month period attached. Served in week one, alongside everything else, it disappears into the programme. Served when the scaffold is booked, it is two months of nothing happening, and it is the commonest reason a loft conversion that should have taken four months takes six.
The other early item is the scaffold itself. On a terrace or a tight semi, getting it up may need a neighbour’s permission to stand on or over their land. That is a conversation rather than a process, and like the notice it is cheap in January and expensive in March.
What is already in the roof decides the build
Two houses of identical size can be a month apart, and the difference is visible from the loft hatch.
A traditional cut roof, built from rafters and purlins, has an open middle. The new floor structure goes in around what is already there and the existing roof stays doing its job while it happens.
A trussed roof, standard on houses built from the middle 1960s onwards, is a set of engineered W shaped frames. Every diagonal in them is structural, so none of them can simply be cut out. The floor and a new supporting structure have to be installed first, temporary support has to hold the roof up while that happens, and only then can the webs come away. That sequence adds a fortnight before the room exists in any recognisable form, and it is the largest single variable in a loft programme.
The days the roof is open
Forming a dormer means taking a hole out of a roof that currently keeps the rain out. That opening is cut, framed and sheeted in a matter of days rather than weeks, and it is covered overnight with temporary sheeting that is noisy in rain and alarming in wind even when it is entirely secure.
The exposure is short and it is concentrated. Once the dormer is framed, felted and the windows are in, the weather stops appearing in the programme altogether, because everything after that happens inside a closed envelope. That is why a loft conversion is far less seasonal than an extension, and why the argument about which month to start barely applies to one.
The work that happens on floors you were not converting
A loft conversion is not confined to the loft, and this surprises people every time.
Adding a habitable room in the roof changes what Building Regulations require of the escape route below it, and the escape route runs down through the whole house. Whether an escape window is enough, or the entire stairway has to be enclosed in fire resisting construction with fire doors on the rooms opening off it, turns on the height of the new floor above ground level, with 4.5 metres as the line. It is a height, not a count of storeys, which is why a converted bungalow and a converted semi are treated differently. How that requirement is set is worth understanding before the quotes are compared, because a quotation that has left it out is cheaper for a reason.
In practice that means new doors on the landing and often on the ground floor, linings adjusted to suit, interlinked mains powered alarms on every storey, and an electrician who needs access to rooms nobody was renovating. Add a week, and add a week of dust in parts of the house you thought were staying out of it.
The two lead times worth ordering in week one
The staircase is made to measure and it cannot be measured until the new floor is in and the opening is formed. That is a genuine dependency rather than an excuse, so the only defence is to have the joinery order sitting ready to release the day the floor goes down. The same applies to the dormer windows.
The staircase is also the intrusive week. It is the one part of the job that happens inside the house rather than above it, and for several days the first floor landing is a building site with a temporary balustrade and a hole in the ceiling.
The honest total
| Phase | Realistic | What stretches it |
|---|---|---|
| Survey, drawings, structural design | 3 to 4 weeks | Head height that only just works |
| Building Regulations and any application, in parallel | 5 to 8 weeks | A full application where rights were removed |
| Party wall notice, served early and alongside | 2 months | Serving it last instead of first |
| On site | 6 to 12 weeks | A trussed roof, a hip to gable, an en suite |
| Total, first survey to completion certificate | 3 to 5 months | Running the front end one item at a time |
Set against the alternatives, that is quick. A two storey extension producing the same two bedrooms runs to seven to nine months, mostly because it waits for a planning decision and then digs. The full sequence from survey to certificate explains where each of those weeks comes from, and how we run a conversion covers what happens inside them.
Programme figures here are typical for the Colchester area at the review date below. They are ranges with reasons attached, not promises.
Last reviewed August 2026.
Thinking about the job itself?
Most people who call us already have drawings and permission and want a builder to price the work and build it. Either way the survey and the written quotation cost nothing.