
Extensions in Tiptree
One of the largest villages in England with almost nothing old in it, where the decisions that cost money are made underground rather than on the planning map.
 Fig. 01
Extending in Tiptree
One of the largest villages in England, and almost none of it is old. The things that decide a Tiptree job are underground rather than on the planning map.
Tiptree sits roughly nine miles south west of Colchester, on the high ground between the Blackwater and the Colne. The 2021 census put the parish at 9,628 people, which is why the village turns up in arguments about the largest village in England, and why residents voted against town status in 1999.
The jam is the thing people know. Wilkin and Sons has been making preserves here since 1885 and the fruit farms are still part of the landscape. What matters more if you are extending is the reason the fruit grew well in the first place: Tiptree stands on a ridge of glacial sand, clay and shingle, and that ridge does not behave like the flat brickearth of the Colne villages or the till further north.
Who actually decides a Tiptree application
Colchester City Council, which surprises people who look at a map.
Tiptree is a long way out from the city and its nearest large settlements pull in other directions. Kelvedon and Feering, four miles north, are Braintree District. Tolleshunt D’Arcy and Goldhanger, over the ridge to the south, are Maldon District. Tiptree itself is Colchester City Council, and applications here are determined against the Colchester Local Plan together with the Tiptree Neighbourhood Plan, which the village made and which was adopted in 2023.
That neighbourhood plan is not decoration. It carries weight in the decision, and on a larger extension or a plot subdivision it is the document an officer will quote back at you. The same council runs the building control team that inspects the work, so on a straightforward job there is one authority to deal with from drawings to sign-off.
The stock is young, and that is the fact that changes everything
Most Tiptree houses were built after the Second World War, and a large share after 1960.
The old village was a scatter of smallholdings and cottages along the tracks across the heath, and there is not much of it. In the sixties Tiptree took London overspill, which produced estate after estate of council and private housing and a population that largely worked elsewhere. Growth carried on through the seventies and eighties, then accelerated again in the nineties and two thousands, and permissions at Barbrook Lane and Kelvedon Road mean it has not stopped.
So the typical Tiptree house is a 1960s or 1970s estate semi, a 1980s detached on a modest plot, or a nineties four-bedroom with an integral garage. Practically, that means three things you can usually count on and one you cannot. Foundations are shallow strip, often 600mm to 900mm. Cavity walls are real cavities rather than solid brick. Drainage is usually mapped and usually where the drawing says. What you cannot count on is garden depth, because the later the estate, the smaller the plot and the closer the house sits to the rear boundary.
Side access is the other variable. On the sixties and seventies estates it is common and it saves money, because muck and materials go round the side instead of through the hall. On the tighter nineties layouts the gap between house and boundary is often too narrow for a barrow, and the price reflects that before anyone has dug anything.
Trussed roofs, and why the loft conversion is not the easy job here
A village built after 1960 is a village of trussed rafter roofs.
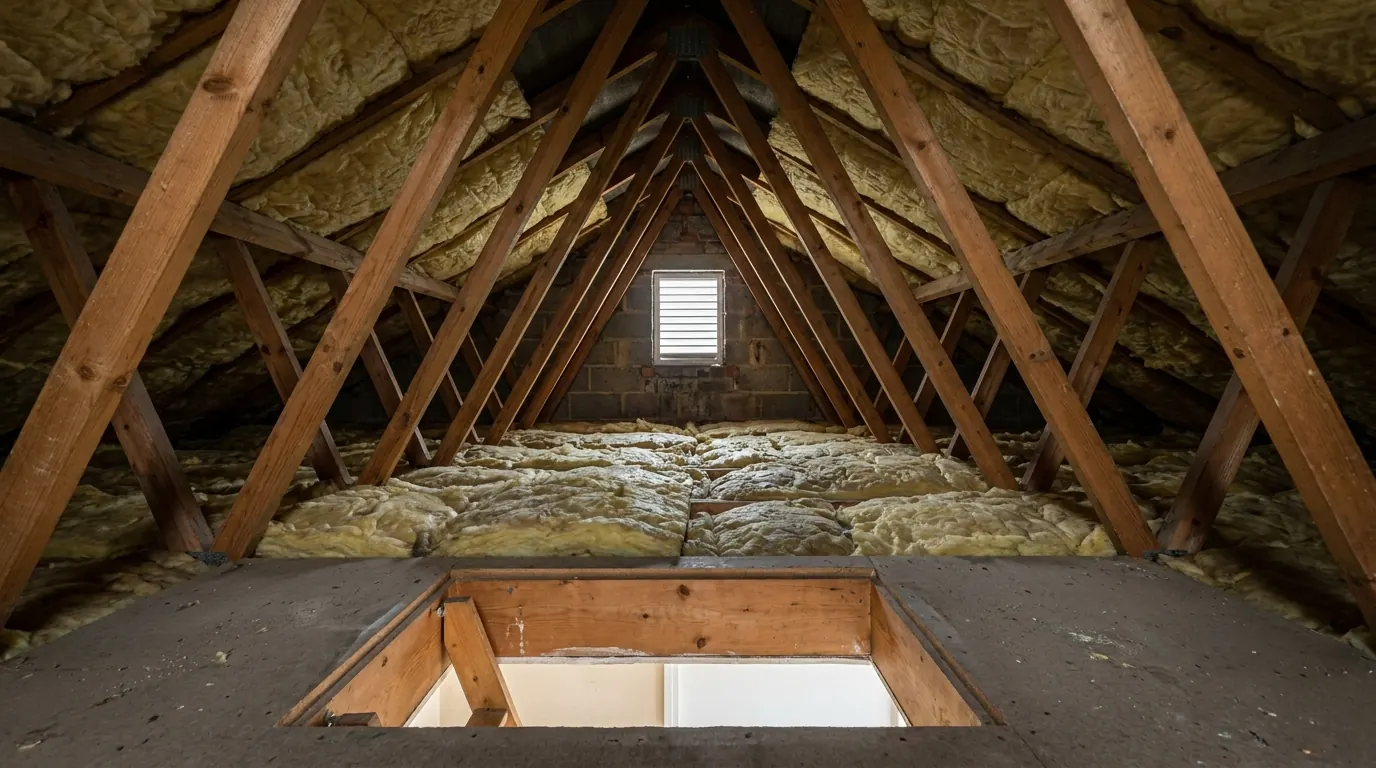
Roofs built before roughly 1965 were cut on site: rafters, purlins, a ridge board, and a triangle of open space in the middle you can stand up in. From the mid sixties the industry moved to prefabricated trussed rafters, which are lighter, cheaper and braced with diagonal webs right through the middle of the loft.
You cannot simply floor a trussed loft and put a staircase in it. The web members are structural, and removing them without replacing what they do brings the roof down. The conversion is still perfectly possible, and it is done constantly, but it involves new steel or timber beams carried to the loadbearing walls, new floor joists spanning between them, and only then the removal of the truss webs. That is real structural work, it needs calculations from the structural engineer, and it is the reason two lofts that look identical from the landing can be thousands of pounds apart.
Where the house is a genuine bungalow, the fire route is often kinder than people expect. The escape trigger in Approved Document B is the height of the new floor above ground level, with 4.5 metres as the line, not the number of storeys. Plenty of bungalow conversions sit under it and keep an escape window rather than needing a fully protected stairwell. On a two storey house the new second floor is over the line and the protected route is not optional. It is worth reading our guide to fire escape in extensions before you fix a layout.

What is under the village
The ridge is a mixture, and mixtures are what catch a foundation out.
The Tiptree ridge was left by the ice sheet at its most southerly limit, and it is made of exactly what that suggests: sand, clay and shingle jumbled together over London Clay. Fifteen metres apart on the same plot you can find dense gravel and soft clay. That is not a reason to panic, but it is a reason that a trial hole in the right place is worth more than any rule of thumb about depth.
The second thing is made ground. Tiptree has been dug for gravel, and the old co-operative gravel pits on the Grove Lake site were backfilled and became Windmill Green in the sixties. Backfill is not a bearing stratum. Where a foundation lands on it, the answer is to dig through to something competent or to change the foundation type altogether, and the cost of finding that out at design stage is a fraction of the cost of finding it out with a digger standing idle.
If you are comparing quotes in Tiptree, ask what depth each one has allowed and what happens if the ground under your particular plot is not what the price assumed. A fixed price built on an assumed metre of clean dig is a price for a different house.
Where the ground is clay, the usual Essex rules apply, and the trees near the trench decide the depth. Our page on Essex clay, shrinkage and heave covers why that number moves so much.
Designations: what is here, and what to check
Tiptree carries fewer heritage constraints than almost any village of its size in the district.
Tiptree Heath, on the western edge, is a Site of Special Scientific Interest and the largest surviving piece of heathland in Essex, around 60 acres of what was once well over a thousand. It matters for development next to it. It does not affect a rear extension in the middle of the village.
There are listed buildings in the parish, Hill Farmhouse and Pan in the Woods among them, but they are scattered farmsteads rather than a listed street. If your house is one of them, listing does not remove the permitted development rights that govern extensions and roof work. It adds a second consent regime, listed building consent, which covers the inside as well as the outside and where unauthorised work is a criminal offence. In practice that second consent is the harder one, which is why people assume the first has gone.
No conservation area is recorded over the village, and no Article 4 direction is recorded over it either. Neither of those is a clearance in itself, and it costs nothing to have the council confirm both against your address before you rely on them. An Article 4 direction is the instrument that withdraws permitted development rights over a defined area, so if one does apply it changes the route rather than the design.
Water, drainage and one myth worth killing
Tiptree drains outwards from a ridge, which is a mixed blessing.
Fluvial flood risk in the village is low, because the village is on the top. Layer Brook, on the south western edge towards Tolleshunt Knights, carries flood zones 2 and 3, and that is a real constraint on land in that direction rather than on most existing houses.
Surface water is the live issue. Roof and patio run-off has to go somewhere designed rather than somewhere assumed, and on this ridge a soakaway is a gamble until it is tested. Sink a trial pit and run a percolation test on gravel and it may take everything you give it. Do the same fifty metres away in clay and it will hold water like a bath. Where a soakaway cannot work, the run-off is connected instead, and building over or within three metres of a public sewer needs a build over agreement from Anglian Water, which runs on its own timescale.
The myth worth killing is the Essex Coast RAMS payment. Tiptree sits close enough to the Blackwater for the recreational disturbance strategy to come up in conversation, and the tariff is real. It applies to net new dwellings in the zone of influence. An extension to a house that already exists is not a net new dwelling and does not attract it.

Access, the crossroads and getting a lorry to the door
Tiptree is built around a busy junction, and the estates behind it are cul-de-sacs.
The B1022 runs Colchester to Maldon and the B1023 runs Kelvedon to Tollesbury, and they cross in the middle of the village. Traffic through that crossroads is the thing residents complain about most, and it affects deliveries. A brick lorry or a concrete pump wants a window outside the school run.
Off the main roads, most of Tiptree is estate layout: sweeping closes, on-plot parking, and grass verges the highway authority would rather you did not park a skip on. On a driveway there is usually room for a skip and a materials bay without a permit. On the tighter nineties closes there frequently is not, and that becomes a line in the price. The railway that once served the village, the Kelvedon and Tollesbury light railway, closed in 1951, so everything arrives by road.
What people build here
Kitchen space at the back, bedrooms in the roof, and garages that stopped holding cars years ago.
The single storey rear extension is the commonest brief, usually to make one kitchen and living room out of the small separate rooms the estate builders provided. On a sixties or seventies plot there is room to do it properly. On a nineties plot the depth is limited by how close the house already sits to the boundary, and the answer is often wider rather than deeper.
The garage conversion is the second, and on Tiptree’s later stock it is the best value square metre in the house, because the structure, roof and foundations already exist. The two things that decide it are whether the floor slab can be brought up to current insulation standards and whether losing the parking space causes a problem on your street.
Two storey side extensions appear on the detached stock where there is a genuine gap. A wall built beyond the principal elevation of the house, or beyond a side elevation wall that fronts a highway, falls outside permitted development for extensions and needs an application. Corner plots in Tiptree are turned side on to the road more often than people realise, which is exactly where that second limb bites.
Questions we get asked in Tiptree
Is Tiptree Colchester or Maldon?
Colchester City Council, for planning and for building control, even though Maldon and Braintree land is a few minutes away in two directions. We confirm the authority against the address before anything is drawn.
My neighbour converted their loft easily. Why is mine more?
Almost always the roof structure. A cut roof has usable space between the rafters already. A trussed roof does not, and the conversion has to replace the structure the trusses were doing before anyone can stand in there.
Do I need a soakaway or a connection?
It depends what the ground does, and on this ridge that varies within one garden. A percolation test settles it, and it is cheap compared with rebuilding a drainage design halfway through.
Will I have to pay a coastal mitigation charge?
No. The Essex Coast RAMS tariff is charged on net new dwellings. Extending the house you already live in does not create one.
Getting a price for a Tiptree extension
We are in West Bergholt, about nine miles from the crossroads, so Tiptree is a short run rather than a postcode on a coverage list.
Our team comes out and surveys the property properly: the ground, the access, the existing footings where they can be seen, the roof structure if a loft is in question, and the drain runs. Most people who call us already have drawings and permission and want a builder to price the work and build it. That is the ordinary job here, and we are glad to work to somebody else’s plans. Where the drawings do not exist yet, we bring in the technician who draws it and the structural engineer who calculates it, we manage the planning route with Colchester City Council, we notify building control, and we run the job as main contractor. We carry £2m public liability cover, and everything is built to current Building Regulations through to the completion certificate. The survey and the quotation cost nothing.
Last reviewed August 2026.
What the back of the house was, and is.
One of ours mid build and finished. No staging, and no borrowed images. Drag to reveal.

 During
Finished
During
Finished