
Extensions in Tolleshunt D’Arcy
A crossroads village filed under the Blackwater that does not sit on it, where the ground problems are a filled moat and a felled tree.
 Fig. 01
Extending in Tolleshunt D’Arcy
A crossroads village that everybody files under the Blackwater and that is not, in the way that matters, actually on it.
Tolleshunt D’Arcy stands where the B1026 and the B1023 meet, on farmland between the estuary and the higher ground behind it. At the 2021 census the parish held 1,138 people. It is the village you drive through on the way to Tollesbury, and that is the first thing to understand about building here: the traffic belongs to somewhere else.
Maldon District Council is the planning authority. Tiptree, a short run up the B1023 and the place most people here do their larger shopping, is Colchester City Council. Two villages on the same road, two authorities, two sets of local plan policy. That boundary is invisible from a car and it decides where your application goes, so it is checked against the address rather than inferred from the neighbours.
The village is not on the marsh
Grouping this place with Tollesbury and Goldhanger gets the constraint wrong before anyone has drawn anything.
The shore villages sit on the water. Tolleshunt D’Arcy sits back from it, on rising farmland, with the low ground, the creeks and the tidal flood plain at the far southern end of a large parish rather than at the end of the street. A house in the village centre is in a different position from a house at Tollesbury Hard, and the assumption that a Blackwater address means a tidal flood zone is one we spend a lot of time undoing here.
That does not mean nothing needs checking. The parish is big, it does reach the water, and outlying property towards the marsh is a different case entirely. What it means is that the flood question gets answered on your plot, and for most houses in this village the answer is short. Where a property is in flood zone 2 or 3 the position is the same as anywhere else in Essex: householder development is exempt from the sequential test, a proportionate flood risk assessment is required, and it settles the floor level. Our guide to flood zones and extensions in Essex covers what that document has to do.
While we are undoing assumptions: the Essex Coast Recreational disturbance Avoidance and Mitigation Strategy tariff applies to net new dwellings within the zone of influence. An extension to a house that already exists is not a net new dwelling. It does not attract the payment, and being near the estuary does not change that.
The moat, and the ground beside it
D’Arcy Hall has one, and it is not the only moated site in this parish. Where a moat has been filled in, the ground it left behind is the worst kind of made ground.
The Hall is a moated house going back to around 1450, with a brick and stone bridge of about 1585 still crossing the water. Moated farmsteads are a characteristic feature of this part of Essex, and there are a great many more of them than there are moats you can see, because arms have been backfilled over the centuries as farms were rebuilt and yards enlarged.

An infilled moat arm is soft, wet, deep and frequently organic, because what went into it was whatever was to hand. It will not carry a foundation load, it does not compact usefully, and it is often invisible on the surface once the ground has grassed over. On a plot with any moat history, the sensible sequence is to establish where the arm ran before the extension is positioned, not after. Sometimes the answer is simply to move the footprint three metres. Sometimes it is to found through the fill onto competent ground below, and that is a piled or a deep mass fill solution with a real cost attached to it.
Two other things travel with a moat. The first is water: an active moat holds the ground around it near saturation, so an excavation nearby will take water and the trench has to be kept workable while concrete goes in. The second is designation. Some moated sites are scheduled monuments, and a scheduled monument is a third consent regime sitting alongside planning and listed building consent, administered nationally rather than by the district, where unauthorised works are a criminal offence. If your plot contains or adjoins a moat, that is a question to settle at the beginning.
Listed buildings, and the myth about them
The conservation area was designated in July 1969 and there is a genuine density of listed property inside it. The commonest thing said about listing in this village is wrong.
St Nicholas’s church anchors the historic street, D’Arcy House is a Queen Anne front with a blue plaque to Margery Allingham, who lived there from 1935 until 1966 and wrote the village into The Oaken Heart, and there are cottages and farmhouses either side of them that carry a listing. So the question comes up constantly, and the answer people arrive with is that listing removes permitted development rights.
It does not. Listing does not strip out the Part 1 rights that govern extensions and roof work. What it does is add a second consent, under separate legislation, and that second consent is far broader than planning: it covers the interior, it covers things you would never think of as development, and carrying out work without it is a criminal offence rather than a planning breach. In practice listed building consent is the harder of the two to get, which is exactly why people assume the easier one has already gone. Our guide to listed buildings and extensions sets out how the two regimes run alongside each other.
Inside the conservation area, and regardless of listing, the designation makes a property article 2(3) land. Class A stops permitting a side extension or a two storey rear extension, cladding needs an application, and Class B stops permitting a rear dormer. A rooflight lying in the plane of the existing slope is a different class and stays permitted development. No Article 4 direction is recorded over the village, and the council will confirm the position on your address at no cost.
Orchards, old trees and the ground they left behind
The D’Arcy Spice apple was found in a garden in this village in 1880. Trees are part of the fabric here, and the ones that have gone are the ones that cost money.
Underneath the village is shrinkable clay, and clay next to a mature tree is a foundation depth question rather than a default. That much is true across Essex. What is more particular here is the number of gardens and paddocks that used to hold orchard, hedgerow and standard trees, and no longer do.

When a mature tree is removed from clay it has been drying for decades, the ground slowly takes that water back and swells. That is heave, it acts upwards, and it does more damage to a building than settlement does. It is also slow: recovery after a large tree is measured in years and can run well past a decade, so a stump ground out in 2019 is still a live consideration now.
The engineering answer is not deeper foundations on their own. It is a foundation designed to resist upward pressure as well as downward: compressible material placed against the sides of the trench so the swelling clay has somewhere to go, a slip membrane so it cannot grip the concrete and lift it, and a void former under the ground floor so the slab is not pushed up from below. None of that can be added later. It is decided before the concrete is ordered, which is why the tree that used to be there belongs on the survey notes alongside the ones that are still standing. Our guide to Essex clay, subsoil and heave goes through the mechanism properly.
Standing trees bring the other constraint. A tree protected by an order cannot be pruned or felled without consent, and inside the conservation area the council has a say over tree work whether or not an order exists. Removing the problem is frequently not available, and after the paragraph above it should be clear why you might not want it to be.
The crossroads, and the lanes off it
Every vehicle bound for Tollesbury comes through the middle of this village, and your delivery has to fit around them.
Two B roads meeting in a village street with houses fronting straight onto them produces a specific problem: there is nowhere to stand a lorry. Unloading has to happen off the highway, on the plot or on a drive, because a wagon on the carriageway here blocks the only route to a village of nearly three thousand people. Skips go on private ground where the frontage allows, and where it does not, a permit and a timed drop are the answer rather than optimism.
Away from the junction the parish opens out into single track lanes with soft verges serving farmsteads and converted agricultural buildings. Articulated deliveries are often not viable down them, so material arrives in smaller loads on smaller vehicles. That is a real cost line on the same quantity of brick and it belongs in the quotation rather than in a phone call halfway through.
What people build here
Two quite different jobs, split by which half of the village you are in.
On the older cottages and farmhouses the brief is almost always to open a cellular ground floor plan into one room and get light into it. Ceilings are low, window openings are modest and the walls are frequently solid rather than cavity, so the work is as much about what the existing structure will carry as about what the new room looks like. Roof glazing does more here than a wider set of doors would.
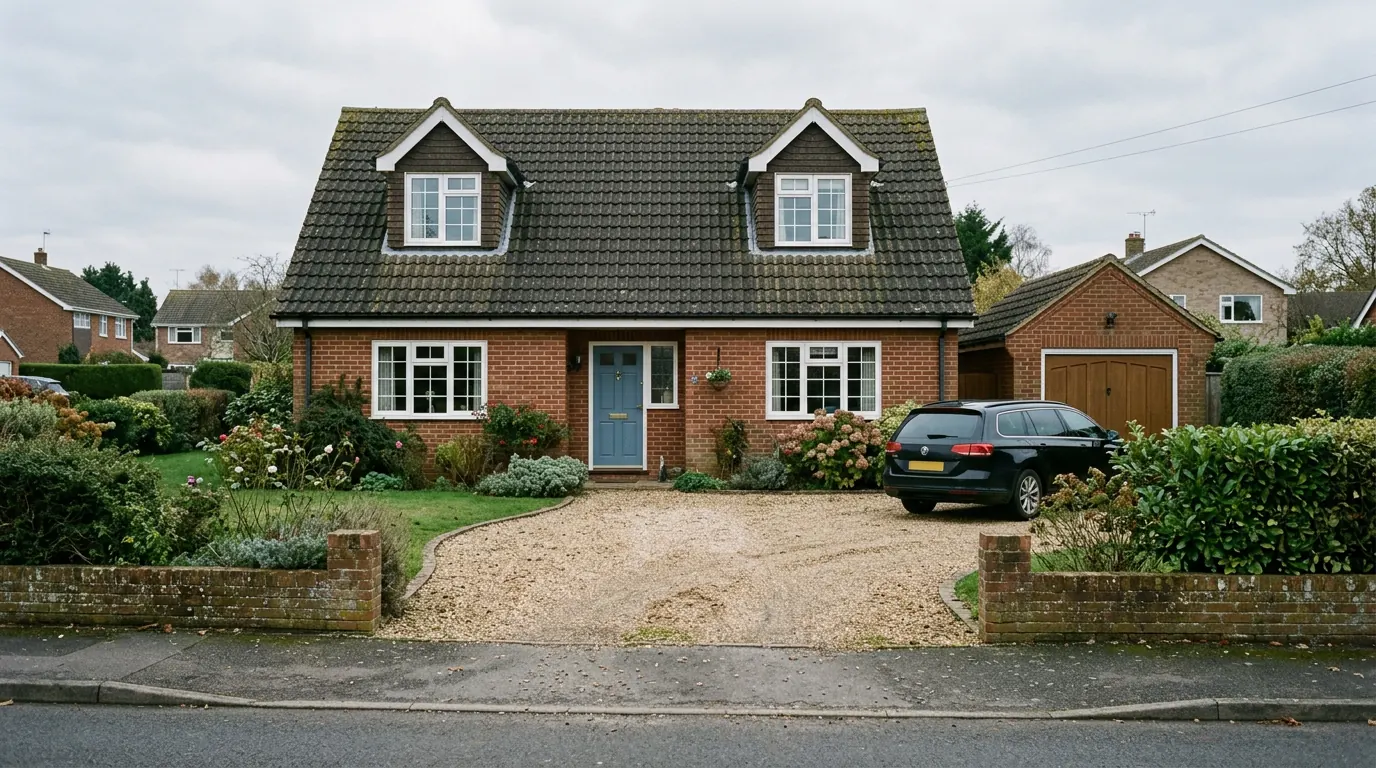
On the twentieth century houses and bungalows around the core, plots are wide and gardens are deep, so a single storey rear extension goes in comfortably and permitted development is genuinely available outside the conservation area. Where a job relies on it, a lawful development certificate is the document that answers the question when the house is sold, and it is covered in our guide to lawful development certificates.
The third recurring brief is the annexe. Plot sizes here support a genuine self contained space for a parent, and the planning question is not usually the size of the building but whether it stays ancillary to the main house or becomes a separate dwelling, which is a different application with a different answer.
Questions we get asked in Tolleshunt D’Arcy
Are we Maldon or Colchester?
Maldon District Council. Tiptree up the same road is Colchester City Council, so a neighbour’s experience of an application is not necessarily a guide to yours.
Does being listed mean I have no permitted development rights?
No. Listing adds listed building consent as a second regime covering interiors as well as external work. It does not remove the Part 1 rights that cover extensions and roof alterations. Both consents have to be dealt with, and the second one is usually the longer conversation.
There was a big apple tree here until a few years ago. Does that matter?
On clay it matters a great deal. The ground recovers water slowly after a mature tree goes and swells as it does, which pushes upwards, so the foundation has to be detailed for heave rather than only for depth.
We are on the Blackwater. Do we need a flood risk assessment?
Only if your property is actually in flood zone 2 or 3, and most of this village is not down on the flood plain. It is checked on the address rather than assumed from the name of the estuary.
Getting a price for a Tolleshunt D’Arcy extension
We are based at West Bergholt and this is a straightforward run down the B1023. The village at the end of that road faces a very different set of questions, set out in extensions in Tollesbury.
Our team comes out and looks at the ground, the tree history, any moat or fill on the plot, the access for deliveries, the listing and conservation position, and says what the job depends on before saying what it costs. Most people who call us already have drawings and permission and want a builder to price the work and build it. That is the ordinary job here, and we are glad to work to somebody else’s plans. Where the drawings do not exist yet, we bring in the technician who draws it and the structural engineer we work with, we handle the planning route with Maldon District Council, we notify Building Control, and we run the job as main contractor.
We carry £2m public liability cover and build to current Building Regulations, through to the completion certificate. The survey and the quotation cost nothing.
Last reviewed August 2026.
What the back of the house was, and is.
One of ours mid build and finished. No staging, and no borrowed images. Drag to reveal.

 During
Finished
During
Finished