
Extensions in Sible Hedingham
The largest village in the upper Colne valley, where the conservation area is three separate pieces and most of the housing stands outside all of them.
 Fig. 01
Extending in Sible Hedingham
The conservation area here is not one shape on a map. It is three, and most of the village stands outside all of them.
Sible Hedingham is the largest village in the upper Colne valley, ahead of Great Yeldham upstream, with 4,831 people recorded at the 2021 census. That is bigger than several places nearby that call themselves towns, and it means the housing is far more varied than a drive down Swan Street suggests. Applications are determined by Braintree District Council, which also runs the building control service if you use the local authority rather than a registered building control approver.
Braintree lists Sible Hedingham as one of its six Key Service Villages, the larger villages the district expects growth to be directed towards. That designation has done real work here. The redevelopment of the old joinery works site alone brought close to two hundred homes, and a substantial part of the village is now newer than the people living in it.
One conservation area, three separate pieces
Designated on 27 November 1969, and drawn around the three old street groups rather than around the village.
The appraisal and management plan Braintree adopted in March 2011 sets it out plainly: there are three distinct areas to the designation. The first covers Swan Street, Potter Street and Queen Street. The second is Alderford Street. The third is Rectory Road and Church Street, up by St Peter’s. Between and around them lies everything else, and everything else is a lot of houses.
This is worth more than a paragraph because it inverts the usual assumption. In a village with a single continuous designation you can guess from the street. Here you cannot. Two houses four hundred metres apart on the same road can sit on opposite sides of the line, and the old part of the village that feels most historic to a visitor is not necessarily the part that is covered. The published appraisal is a material consideration in deciding an application, so where you are inside it, there is a document describing what the officer is protecting and you can read it before you draw anything.
Checking the position on the address costs nothing and it is the first thing we do, because it decides which of two quite different schemes is worth paying to have drawn. No Article 4 direction is recorded over the village, and the council will confirm that against your address as well.
What the designation removes, and what survives it
Inside the line the land becomes article 2(3) land, and four specific rights go.
Side extensions stop being permitted development under Class A, and so do rear extensions of more than one storey. Cladding in render, timber, tile, stone or plastic stops being permitted development. Roof enlargement stops being permitted development under Class B, which is what takes a dormer out of your hands. The deeper single storey rear extension otherwise available through the prior approval route at paragraph A.4 is closed off as well.
What survives is more useful than people expect. Rooflights sitting in the plane of the existing slope fall under a different class that carries no exclusion on designated land, so that right holds, front slope included, provided they project no more than 150mm beyond the plane of the original slope and sit no higher than the highest part of the original roof. A single storey rear extension within the ordinary limits also survives. Our guide to extending in a conservation area covers what an officer weighs once the rights have gone.
Trees are the part people trip over. In a conservation area you give the council six weeks’ written notice before working on a tree of any size beyond the small exemptions, whether or not it carries a Tree Preservation Order. That is a notice rather than an application, and the council’s likeliest response to a notice about a good tree is to make an order.
The housing, and how much of it is modern
A parish of 123 listed buildings that is nonetheless dominated by twentieth and twenty first century stock.

The listed buildings, four of them Grade II* and the rest Grade II, are scattered across a parish that never had one centre. Alderford Street, Church Street, Potter Street, Queen Street, Delvin End, Morris Green and High Street Green all carry their share. Most are timber framed and plastered, sixteenth to eighteenth century, with weatherboarded barns and outbuildings behind them. Alderford Mill, a watermill on the Colne, is Grade II.
Around and between all that sits the rest of the village: interwar and post-war housing along the Halstead and Braintree roads, council-built estates, private development from the sixties onwards, and the recent schemes. The masterplan for the Premdor and Rockways regeneration site was approved in December 2012, and the joinery works that once stood there is now an estate off Station Road.
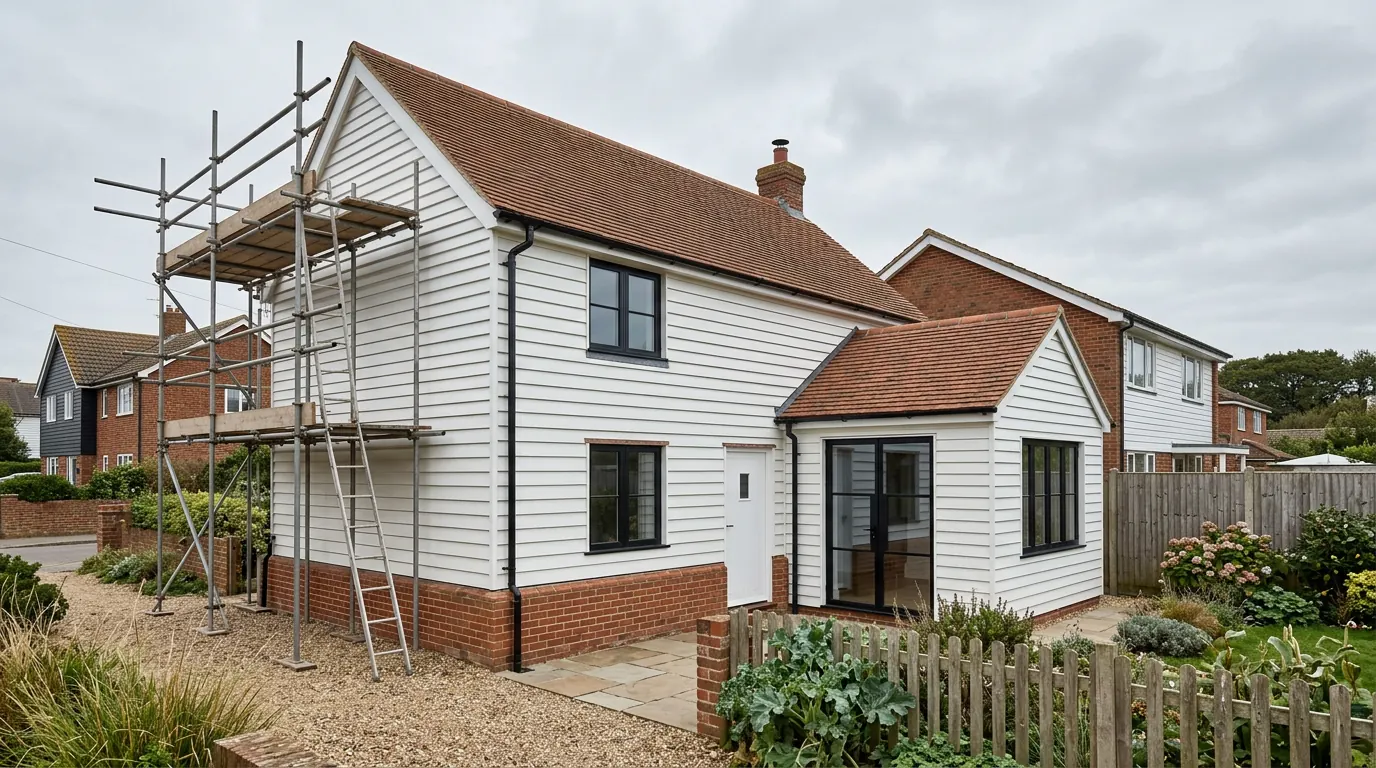
Those two halves of the village want completely different things. On the old stock the question is fabric: solid walls with no cavity, cut roofs with purlins that take a conversion well, and a frame that has moved for three hundred years and will keep moving. On the newer estates the question is what the plot and the paperwork allow. Roofs are trussed, which rules out clearing the middle of a loft without a structural redesign. Plots are tight. And the newest developments frequently carry a condition on the original planning permission that removes permitted development rights, which has nothing to do with any designation and is found on the decision notice rather than on a map. A lawful development certificate is the way to settle it in writing.
Brick pits, works ground and what is under the garden
This was an industrial village, and industrial villages leave ground behind them.
Sible Hedingham made bricks on a serious scale. At the turn of the twentieth century the works here employed around five hundred people and turned out something like eight million bricks a year, and it did that using clay dug locally. A brickworks needs pits, pits get filled, and filled ground is not the same thing as natural ground to found on. The joinery works that closed in 2009 is the other example: a large industrial site now carrying housing.
None of that makes a plot unbuildable. What it does is make the trial hole non-negotiable. Made ground can be anything, it varies over a few metres, and a foundation that bears partly on natural clay and partly on fill will crack the wall above it in the first dry summer. Where we find it, the usual answer is to dig through to competent ground or to design a foundation that spans it, and both of those are decisions for the structural engineer we work with rather than for a price per square metre.
Away from the old works ground the picture is the more familiar one. Glacial till, the chalky boulder clay that blankets this whole district, sits on the higher ground and shrinks and swells with the seasons, though it is not what you find over the Suffolk border at Clare, where the ground is glacial infill over chalk. In the valley floor there is sand and gravel, enough of it that the area around Sible Hedingham was surveyed for its commercial resource. Gravel and clay behave differently under a footing, and a plot can have both. Our guide to clay subsoil and heave explains why the depth is set by the ground rather than by the drawing.
The river, and the streets it reaches
The Colne runs through the low ground and the flood warning area for this stretch of it starts here.
The Environment Agency’s warning area for the river between Castle Hedingham and Halstead takes in Sible Hedingham, and the properties named as most at risk are on Station Road, Summerfields, Spring Way and Alderford Street. That is the valley bottom, and it is not the whole village by any means. Higher ground to the south and west sits well clear of it.
Where an address falls in Flood Zone 2 or 3, a householder extension can attract a proportionate flood risk assessment as part of the application. The sequential test is not applied to householder work, which is where people most often assume the worst without cause. The flood zones guide sets out the difference, and the zone is confirmed on the address rather than on the village.
Surface water is the quieter problem and it affects far more plots than the river does. Boulder clay drains badly. A soakaway that would work in gravel does very little in till, so a new roof and a new patio have to send their water somewhere designed rather than somewhere hopeful. On some plots that means a connection instead.

What people build here
The split in the housing produces a split in the work.
On the estates, the single storey rear extension across the back of the kitchen is the standard job. The garage conversion follows closely, because these houses were built with an integral or attached garage that nobody parks in. Both are frequently permitted development, subject to whatever the original permission said.
On the older stock inside the designated areas the work is smaller and more careful: a modest rear addition with a pitched roof, a rooflight or two where the roof is right for it, and a detached building down the garden where the house itself will not take an addition without harm. Two storey work is rare in the designated parts and common outside them.
Access divides the same way. An estate house generally has a driveway to stand a skip on and a gate down the side, and that alone takes a real amount out of a price, because materials and spoil never come through the hall. The older streets are the opposite: Swan Street and Alderford Street are narrow, parked on both sides and carry more traffic than their width deserves, so deliveries get booked rather than assumed and a concrete pump sometimes earns its cost in one morning. Where there is no driveway, a skip on the road needs a permit from Essex County Council as highway authority, which is a lead time rather than an obstacle.
Questions we get asked in Sible Hedingham
Am I in the conservation area?
You might be in one of three, and you might be in none. The designation covers Swan Street with Potter Street and Queen Street, Alderford Street, and Rectory Road with Church Street. It is checked on the address, not guessed from the postcode.
My house is on a new estate. Does that make it simpler?
Usually, but check the decision notice first. A condition removing permitted development rights is common on recent schemes and it is invisible from the street. If it is there, the work needs an application even though an identical house elsewhere would not.
The garden used to be part of the brickworks. Is that a problem?
It is a reason to dig a trial hole rather than a reason to worry. Fill has to be identified and either dug through or designed around, and finding it before the quote is the cheap version of finding it.
Can I put a dormer on?
Outside the designated areas, roof enlargement is permitted development within the volume allowance and the other conditions. Inside them it needs planning permission. Rooflights in the plane of the slope survive in both cases.
Getting a price for a Sible Hedingham extension
We are based at West Bergholt, down the same valley, and this end of the Colne is regular ground for us rather than a postcode on a coverage list.
Our team surveys the property properly: the ground at the depth you will actually be founding at, any history the plot has, the existing footings where they can be seen, the drain runs and who else is on them, the access down the side, and the designation position on your specific address. Most people who call us already have drawings and permission and want a builder to price the work and build it. That is the ordinary job here, and we are glad to work to somebody else’s plans. Where the drawings do not exist yet, we bring in the technician who draws it and the structural engineer we work with to calculate it, we manage the application with Braintree District Council, we notify Building Control, and we run the job as main contractor.
We carry £2m public liability cover and everything is built to current Building Regulations, through to your completion certificate. The survey and the quotation cost nothing.
Last reviewed August 2026.
The same wall, before and after.
A two storey rear addition on a job in the Colchester area, photographed as it went. Drag to reveal.

 During
Finished
During
Finished