
Extensions in Castle Hedingham
A parish of 1,186 people carrying 138 listed buildings, where the second consent regime decides more than the first one does.
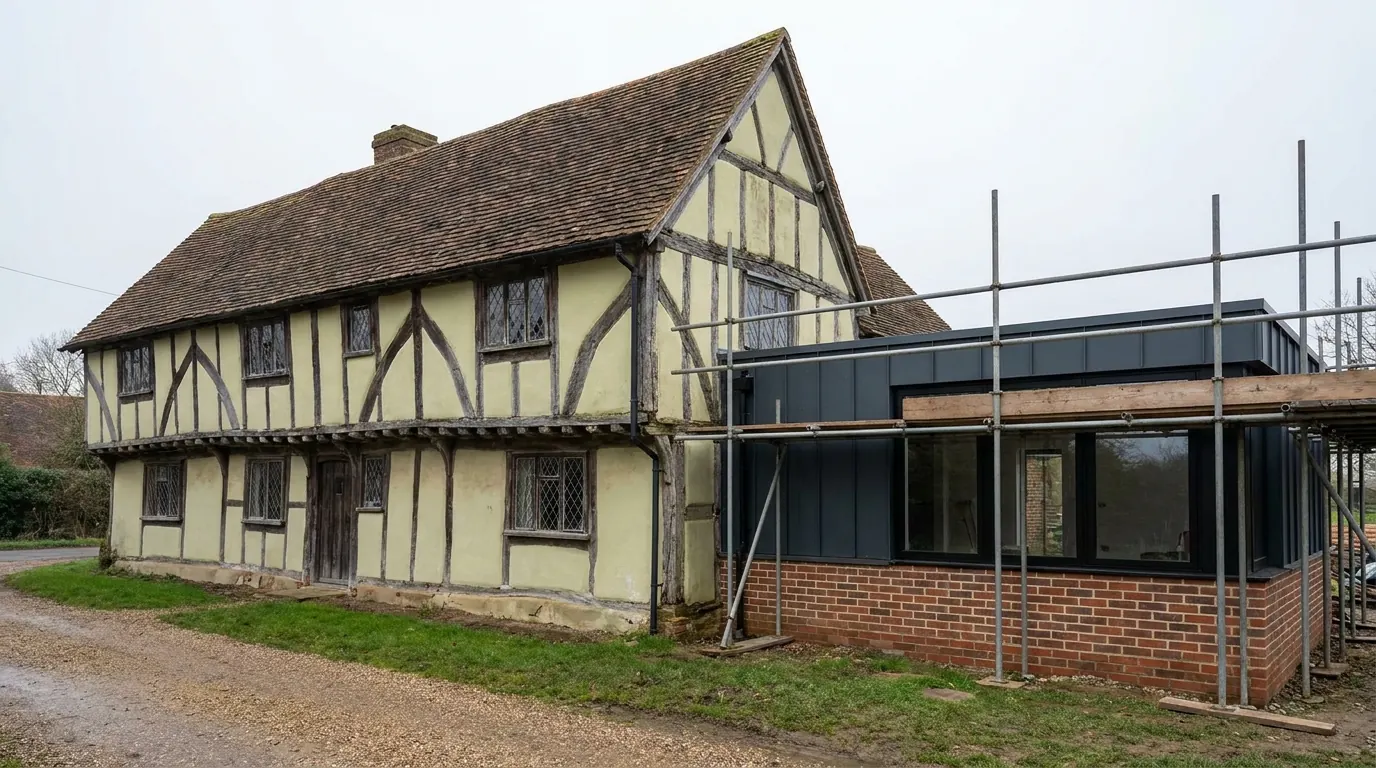 Fig. 01
Extending in Castle Hedingham
A parish of 1,186 people carrying 138 listed buildings. The odds that yours is one, or shares a wall with one, are unlike anywhere else we work.
Castle Hedingham is small, dense and almost entirely historic. The 2021 census recorded 1,186 residents. The National Heritage List records 138 listed buildings in the parish: two at Grade I, four at Grade II*, and 132 at Grade II. Compare that with the 4,831 people and 123 listed buildings a mile down the road in Sible Hedingham and the difference stops being a statistic and becomes the job. Great Yeldham, three miles up the same valley, carries forty-one.
Applications are determined by Braintree District Council, which also runs the building control service if you use the local authority rather than a registered building control approver. The village sits four miles west of Halstead on the old Colchester to Cambridge road, on the valley side below the keep.
What listing adds, and the thing it does not take away
The most repeated mistake about a listed house is that it has no permitted development rights left. It does.
Listing does not remove the Part 1 rights that govern extensions and roof work. What it adds is a second consent regime, listed building consent, under separate legislation, covering the interior as well as the outside, where carrying out work without consent is a criminal offence rather than a planning breach. In practice that second consent is much the harder of the two, which is exactly why people assume the first one has gone. It has not, and knowing that occasionally changes what is worth proposing.
Two things catch people here more than the headline does. The first is curtilage: a barn, cart lodge, wall or outbuilding that stood within the curtilage of a listed building before 1 July 1948 is generally treated as listed along with it, which is how a perfectly ordinary looking outbuilding turns out to need consent. The second is that consent covers what you cannot see. Taking out a partition, lifting a floor, changing a staircase or dry lining a wall are all works to a listed building. Our guide to extending a listed building and the shorter answer on whether you can extend one at all both set out where the line falls.
The conservation area, and the document that stands in for an appraisal
Designated on 19 June 1969, with no published character appraisal, and a village design statement doing the work instead.
Braintree has published appraisals for some of its thirty-seven conservation areas and not for others. Castle Hedingham is one of the ones without. What the village does have is a Village Design Statement, produced locally and accepted by the council as a material consideration, which means there is a document describing local character even though it is not a formal appraisal. It is worth reading before a design conversation, because in the absence of an appraisal the alternative is discovering the council’s view one comment at a time.
Inside the designated area the land is article 2(3) land. Side extensions and rear extensions of more than one storey stop being permitted development under Class A. Roof enlargement, and therefore any dormer, stops being permitted development under Class B. Cladding stops being permitted development. The prior approval route at paragraph A.4 for a deeper single storey rear extension is closed off. Rooflights in the plane of the existing slope fall under a different class with no exclusion on designated land, so they survive, subject to projecting no more than 150mm beyond the plane of the original slope and sitting no higher than the highest part of the original roof. On a listed house they will still need listed building consent, which is a separate question from the planning one.
Demolition matters here too. Taking down a building of more than 115 cubic metres, or a boundary wall over a metre high next to a highway, needs permission in a conservation area, and this village has a lot of old boundary walls. No Article 4 direction is recorded over the village, and the council will confirm the position against your address.
What is under the gardens
The scheduled monument is the castle. The archaeology is not confined to it.
Hedingham Castle has been a scheduled monument since 1915, with the schedule last amended in 2016, and the keep is separately listed at Grade I. Works inside a scheduled area need scheduled monument consent, which is a third regime again, granted centrally rather than by the district.

The part that reaches ordinary houses is the shape of what the de Veres built. A ditch was cut through the natural spur to form the ringwork and inner bailey, and the outer bailey ran south, down into the ground the modern village now occupies. So the historic core sits over the castle’s own outworks, and county archaeological advice on groundworks in that area is a realistic part of an application rather than an exotic one. A condition requiring the trenches to be watched adds days, not months, but it is not something to discover in week one.
Timber frames, and why you build beside one
An oak frame has been moving for four hundred years and it is not going to stop because you poured concrete next to it.
Most of the older houses here are timber framed with plastered infill, some jettied, refronted in brick in the eighteenth century in a fair number of cases, so what looks Georgian from Falcon Square is frequently medieval behind. Roofs are cut on site with purlins and rafters. Walls are solid, breathable, and often carrying lime plaster inside and out.
Three consequences follow, and they are the difference between a good job and an expensive lesson. A new extension founded to modern depth will not move in step with an old frame on a shallow footing, so the junction is designed as a joint rather than a bond. Cement render and modern impermeable paints trap moisture in a wall built to let it out, and the frame rots quietly behind them, so lime stays lime. And the frame is the structure: cutting an opening through a frame wall is a structural alteration to a listed building, which is both a consent question and a job for the structural engineer we work with, not something to work out on site.
That is why so much of the successful work in this village stands slightly apart from the old house: a linking element, a lower ridge, a clearly modern addition that touches the historic fabric in as few places as possible. It reads better to a conservation officer and it behaves better in twenty years.

Slope, river and access
A village on a valley side with medieval street widths, which changes the groundworks and the logistics together.
The ground falls from the castle spur towards the Colne, so plots slope. Foundations step down a slope in bays rather than running level, which uses more concrete and takes longer to dig, and where ground is retained on the upper side it is designed for the pressure behind it rather than built thick and hoped for. New floor levels may not match the old ones, and that junction is better drawn than discovered. Our foundations guide covers how the depth actually gets set.
Down at the bottom, the Environment Agency’s flood warning area for the Colne begins at Castle Hedingham, and the properties named as most at risk are on Yeldham Road and Nunnery Street, along with stretches of the A1017 and the B1058. That is low ground near the water rather than the village as a whole, and the zone is confirmed on an address.
Because so much of the village is attached or built right up to a boundary, the Party Wall etc. Act 1996 applies to a large share of the work. The limb that bites hardest here is excavation: digging within three metres of a neighbour’s structure to a depth below their foundations requires notice, and on buildings of this age the neighbour’s foundation may be little more than a sole plate on rubble a few courses down. A modern trench beside it is deeper almost by definition. Notice periods are fixed in law at one or two months depending on the section and they run from service, not from the point at which everybody becomes agreeable. Written consent is the only thing that shortens them, and silence is not consent.
Access is the constraint people underestimate. Crown Street, St James Street, Queen Street and Bayley Street were laid out long before anything needed to be delivered by lorry. Many houses front straight onto the pavement with no side access at all, parking is on-street, and a skip usually needs a permit from Essex County Council because there is nowhere off the road to stand one. Everything through the house means protecting the route and making it good afterwards as part of the job, and a concrete pump can save more than it costs on a single pour.
What people build here
Smaller, more careful, and more often behind the house than on it.

Modest single storey rear additions, with a pitched roof and a lower ridge than the original, are the commonest scheme. Internal reordering, opening a kitchen into a back room within an existing footprint, is close behind, and on a listed house it is a consent job even though nothing changes outside.
Where the house genuinely will not take an addition, a detached building down the garden is often the honest answer, though in a conservation area and within the curtilage of a listed building it is a planning question and possibly a consent question rather than an automatic right. Loft conversions are rare, because a dormer needs permission here and cutting into a historic roof structure is a serious intervention on a building that is listed.
Questions we get asked in Castle Hedingham
My house is listed. Have I lost permitted development?
Not the Part 1 rights that cover extensions and roof work. You have gained listed building consent as a second requirement on top, and it covers the inside as well as the outside. That is the one that usually decides what happens.
Is my garden wall listed?
Possibly. A wall or outbuilding within the curtilage of a listed building that was there before July 1948 is generally treated as listed. It is checked before anything is taken down, not after.
Will I have to pay for archaeology?
Sometimes, in the historic core, and it is usually a monitoring condition rather than an excavation. It is worth allowing time for it in the programme.
There is an old barn on the plot. Can I convert it?
Often it is the best space on the site, and often it is listed by curtilage even though it has no entry of its own. Conversion then needs consent as well as permission, and the design conversation is about keeping the building legible rather than turning it into a house with a barn shaped roof. It is worth establishing the status before anyone measures it.
Can I match the brickwork?
On the Georgian frontages, often yes, with the right blend and a lime mortar. On a timber framed and plastered house the question is different, because the answer is rarely brick at all.
Getting a price for a Castle Hedingham extension
We are based at West Bergholt, down the Colne valley, so this is familiar ground rather than a postcode on a coverage list.
Our team surveys the property properly: the frame and how it is behaving, the existing footings where they can be seen, the fall across the plot, the drain runs, whether anything can get round the side, and the listing and designation position on your specific address. Most people who call us already have drawings and permission and want a builder to price the work and build it. That is the ordinary job here, and we are glad to work to somebody else’s plans. Where the drawings do not exist yet, we bring in the technician who draws it and the structural engineer we work with to calculate it, we manage the application and any listed building consent with Braintree District Council, we notify Building Control, and we run the job as main contractor.
We carry £2m public liability cover and everything is built to current Building Regulations, through to your completion certificate. The survey and the quotation cost nothing.
Last reviewed August 2026.
The same wall, before and after.
A two storey rear addition on a job in the Colchester area, photographed as it went. Drag to reveal.

 During
Finished
During
Finished