
Extensions in Great Yeldham
The village along this stretch of the Colne where designation covers the least ground and the trees decide the most.
 Fig. 01
Extending in Great Yeldham
Of the villages along this stretch of the Colne, this is the one where the designation covers least and the trees decide most.
Great Yeldham strings out along the A1017 between the church at one end and the river at the other, with 1,948 people recorded at the 2021 census. Applications are determined by Braintree District Council, which also runs the building control service if you use the local authority rather than a registered building control approver.
The numbers are what set this village apart from its neighbours. Forty-one listed buildings, one at Grade I, two at Grade II*, thirty-eight at Grade II. Castle Hedingham, three miles away and a third of the size, has 138. That difference is not a matter of history being kinder to one village than the other. It means that in Great Yeldham the great majority of houses carry no heritage constraint at all, and the constraints that do apply here are of a different kind entirely.
A late designation, and a small one
The conservation area was designated on 17 October 1985, sixteen years after the ones either side of it.
Designation dates are worth paying attention to. The wave of 1969 designations across this district tended to be drawn generously around whole village centres. By the mid-eighties the practice had tightened, and a 1985 boundary is generally a more surgical line around a defined group of buildings. Braintree has not published a character appraisal for Great Yeldham, so there is no document setting out what the officer is protecting, which puts the design conversation with a case officer rather than with something you can read first.
The practical upshot is that a majority of houses here are outside it, including a fair amount of older-looking stock. Being old is not the test and neither is being on the main road. The boundary is specific, it costs nothing to have the council confirm the position against your address, and it is the first thing worth settling because it changes which scheme is worth paying to draw. No Article 4 direction is recorded over the village, and that too is confirmed on the address rather than assumed.
If you are inside it, the land becomes article 2(3) land: side extensions and rear extensions of more than one storey stop being permitted development under Class A, roof enlargement including any dormer stops being permitted development under Class B, cladding stops being permitted development, and the prior approval route at paragraph A.4 for a deeper single storey rear extension closes. Rooflights in the plane of the existing slope sit in a different class with no exclusion on designated land, so that right holds. Our conservation areas guide covers what is assessed once the rest have gone.
Where the village sits in the plan
Braintree classes Great Yeldham as an Other Village, not a Key Service Village like Sible Hedingham, and that is a live distinction rather than a filing category.
The adopted Local Plan, brought in across two sections in February 2021 and July 2022, defines a village envelope around Great Yeldham. Inside it, development is a normal proposition. Outside it, land is treated as open countryside and the policy bar rises sharply, which matters if your plot sits on the edge and you were thinking about anything freestanding at the bottom of the garden.
The village has taken two recent housing schemes, one of sixty dwellings and one of thirty-three. Houses on both are new enough that the original planning permission is the document to read before anything else: conditions removing permitted development rights are common on modern estates, they are invisible from the street, and they have nothing to do with any designation. A neighbourhood plan area was designated for the parish in 2017 and the plan has not been made, so the adopted Local Plan is still what determines an application.
The oak everybody mentions, and the ones that matter
The famous tree is dead. The ones that will set your foundation depth are very much alive.
The Yeldham Oak stands in the middle of the village, and what stands there is a hollow trunk that was encased in concrete in 1949 to stop it collapsing in on itself. It is recorded on the Ancient Tree Inventory as being of national special interest, and it deserves that. The claim that it appears in the Domesday Book is repeated everywhere and is not true, because Domesday does not name individual trees anywhere in England. It is a nice illustration of how a confident detail survives without ever being checked, which is also how most bad extension quotes are written.

The trees that affect a build here are the ordinary mature ones in the gardens along Poole Street, Church Road, Toppesfield Road and the lanes off them. This is an old settled village with big oaks in it, and the ground under them is shrinkable clay.
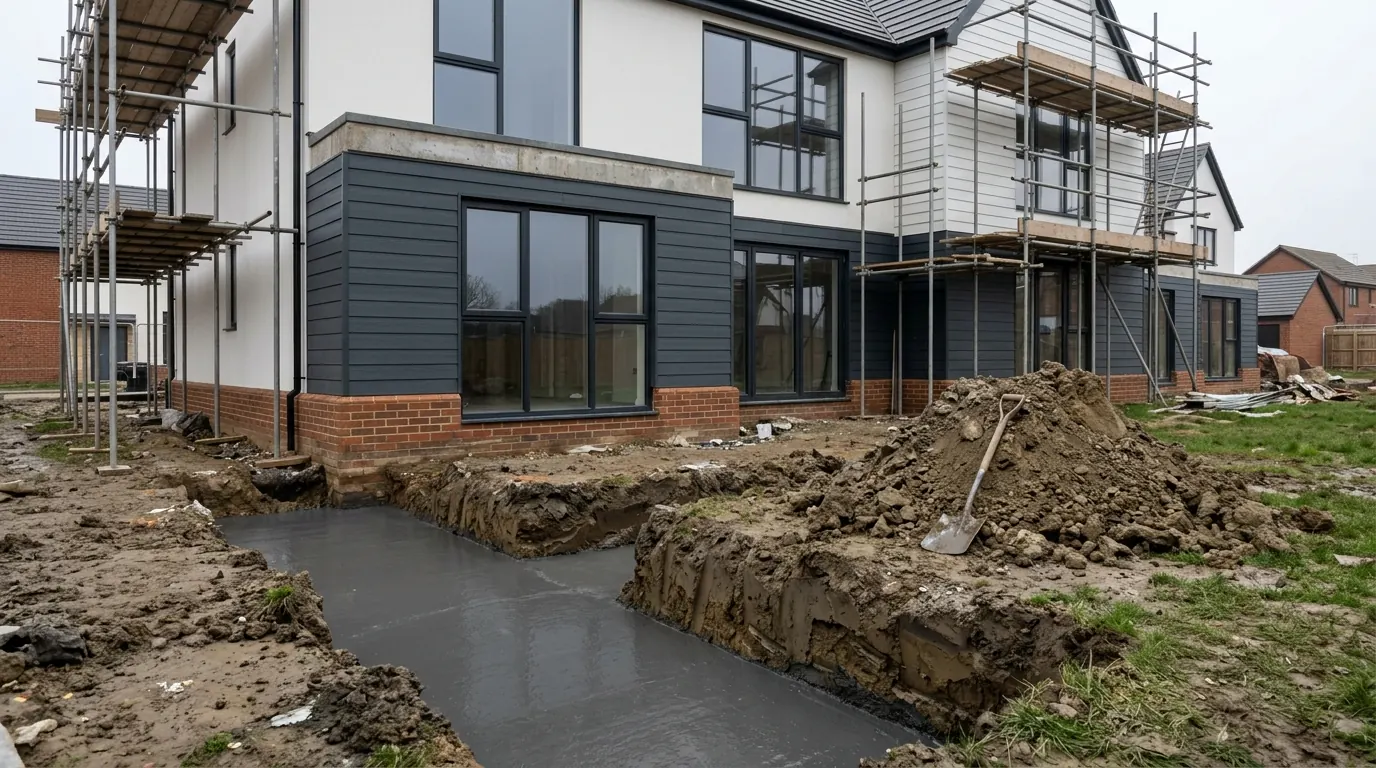
A mature oak draws an enormous volume of water out of clay across a growing season, and its zone of influence reaches well past the spread of its canopy. Where a new foundation falls inside that zone it has to go below the depth at which seasonal moisture change occurs, and that depth is a function of the species, its mature height and its distance from the building. On a clear plot here, something in the region of 900mm to 1.2m is often enough. Within influencing distance of a large oak, two metres is common and more is not unusual, at which point the sensible engineering answer sometimes changes shape entirely to a piled foundation with a suspended slab over a compressible void former.
Removing the tree is rarely the way out. It may be protected by a Tree Preservation Order, and inside the conservation area any tree of size needs six weeks’ written notice to the council before work regardless of whether an order exists. More to the point, clay that a tree has been drying for fifty years will slowly take that water back once the tree goes, and swell. Heave acts upwards and it does more damage than settlement does. Our guides to tree preservation orders and foundations and to clay subsoil and heave go through how that gets assessed.
The housing, period by period
Four layers along one road, and each one wants something different.
The oldest layer is timber framed and plastered cottages, some thatched, along the High Street and Poole Street, with farmhouses and barns on the lanes running off. Solid walls, no cavity, cut roofs with purlins, small rooms and low ceilings. These take a modest rear addition well and a heavy one badly.
Then Victorian and early twentieth century brick, in short terraces and pairs, with rear outriggers and a narrow strip of ground beside them. Then post-war housing, much of it originally council built, with generous gardens, side access and hipped roofs, which is the most straightforward stock in the village to extend and the reason hip to gable work turns up here at all. Then the private estates of the sixties onwards and the two recent schemes, with trussed roofs, tighter plots and off-street parking.
Great Yeldham also has an employment area, a legacy of the agricultural machinery works that ran here from the fifties until production moved away in the seventies. Where housing sits on or near former works ground, a trial hole matters more than a soil map does, because made ground varies over a few metres and a footing bearing partly on fill and partly on natural clay will show you the join in the first dry summer.
The river at the top of its own valley, and the road through the middle
The Colne’s flood alert area starts at Great Yeldham, and the A1017 runs the length of the village.
The Environment Agency’s alert area for the river covers everything from Great Yeldham down to Colchester, with a level gauge on Poole Street, and the Toppesfield Brook joins in near here. The land at risk is the low ground by the water rather than the village generally, and the flood zone is confirmed on the address. Where a property does fall in Flood Zone 2 or 3, a householder extension can attract a proportionate flood risk assessment; the sequential test is not applied to householder work, which is the point people most often get wrong in their own favour and against it.
Surface water is the more widespread issue. Boulder clay on the higher ground drains poorly, so a soakaway sized as though it were in gravel does very little, and a new roof plus new paving needs its run-off taken somewhere designed.
Then there is the road. The A1017 between Braintree and Haverhill runs straight through the village, and a good proportion of the older houses front directly onto it with no driveway and no verge. That makes deliveries a booking rather than an assumption, a skip a permit application to Essex County Council as highway authority, and a concrete pour something to plan around traffic rather than around the weather alone.

What people build here
Mostly ground floor, mostly at the back, and the shape is decided by the trees more often than by the planners.
The single storey rear extension opening the kitchen into one room accounts for most of the work, and on the post-war and estate housing it frequently falls within permitted development. Garage conversions are the next most common, because the garages on the sixties and seventies stock are too narrow for a modern car and already have a roof over them. Two storey side extensions turn up on the detached plots where there is width to take one without closing the gap to the boundary.
Inside the conservation area, and on the cottages generally, the work is smaller: a pitched roof addition set below the original ridge, or a detached building down the garden where the house will not carry more.
Questions we get asked in Great Yeldham
Am I in the conservation area?
Probably not, statistically, but it is checked rather than assumed. The 1985 boundary is tighter than the 1969 ones around here and it does not follow the main road in any obvious way.
There is a big oak in next door’s garden. Does that affect my foundations?
Very possibly. Influence depends on species, mature height and distance, and for a mature oak that distance is a good deal further than most people expect. It is assessed properly and the depth follows from it.
Can I take a tree down to make the foundations cheaper?
Usually not, and often you should not want to. It may be protected, and inside the conservation area work to a tree of size needs six weeks’ notice either way. Drying clay that then rewets brings heave, which is the more expensive problem.
My house is on one of the new estates. Is it permitted development?
Read the decision notice for the estate first. Conditions removing those rights are common on recent schemes, and if one applies you need an application for work that would otherwise need none.
Getting a price for a Great Yeldham extension
We are based at West Bergholt, at the far end of the same river, so the upper Colne is regular ground for us rather than a postcode on a coverage list.
Our team surveys the property properly: the trees and their distance, the ground at the depth you will actually be founding at, the existing footings where they can be seen, the drain runs, the access off the main road, and the designation position on your specific address. The technician who draws it and the structural engineer we work with come in from there, we handle the application with Braintree District Council if one is needed, we notify Building Control, and we run the job as main contractor with one person accountable for it.
We carry £2m public liability cover and everything is built to current Building Regulations, through to your completion certificate. The survey and the quotation cost nothing.
Last reviewed August 2026.
The same wall, before and after.
A two storey rear addition on a job in the Colchester area, photographed as it went. Drag to reveal.

 During
Finished
During
Finished