
Can I Extend a Listed Building?
Listing adds a consent rather than taking your rights away, and the one it adds is the one that carries a criminal penalty.
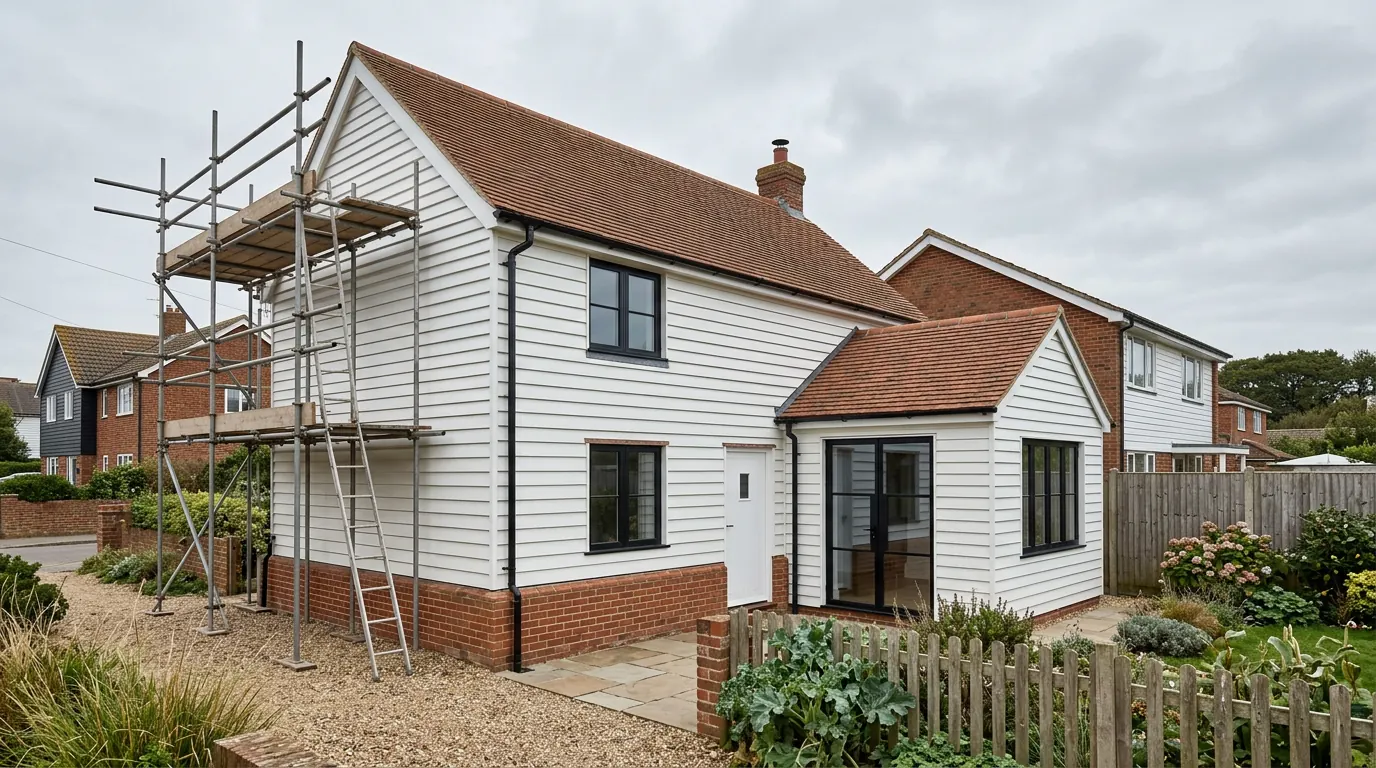
Yes. Listing does not remove the permitted development rights covering extensions and roof alterations, so an extension inside the ordinary limits may need no planning application at all. What listing adds is listed building consent, a separate application under the Planning (Listed Buildings and Conservation Areas) Act 1990, required for works of alteration or extension affecting the building's character as one of special architectural or historic interest, and covering internal work as much as external. Carrying out such work without that consent is a criminal offence rather than an administrative breach, and the listing also reaches structures within the curtilage that have formed part of the land since before 1 July 1948.
Yes, and listing does not take away your permitted development rights for an extension or for roof work. What it adds is a second consent under separate legislation, covering the inside of the building as well as the outside, and doing work that needs it without it is a criminal offence rather than a paperwork failure.
That first sentence contradicts most of what owners of listed houses get told, including by people who ought to know. It is worth being precise about, because the mistake sends people into applications they did not need while leaving them unaware of the one that carries a prison sentence. The wider ground, significance, setting, grades and how an old building is actually built onto, is in the guide to extending a listed building. This page is about which consents you need and why.
The permitted development rights are still there
The classes covering enlargement and roof alteration contain no exclusion for listed buildings. They never have.
Permitted development is a national grant of planning permission, set out class by class in the General Permitted Development Order. Class A covers enlargement of a dwellinghouse. Class B covers additions to a roof, Class C other alterations to it. Read any of the three and there is no listed building among the things that stop them. If your proposal sits inside the ordinary limits, planning permission is not required, exactly as it would not be on the unlisted house opposite.
The care needed is in not overstating that. It is a statement about those classes, not about the Order as a whole, and the discipline is to check the class you are relying on rather than to assume the relief travels. The clearest example sits in the same Part. Class E, which covers buildings incidental to the enjoyment of a dwellinghouse, is not permitted development anywhere within the curtilage of a listed building. So the rear extension may need no planning application while the garden office at the bottom of the same garden does. That reversal catches people who have correctly learned the first half of the rule.
What listed building consent covers, and what triggers it
Not the elevations. The building.
Consent is required for works of demolition, alteration or extension that would affect the character of the building as one of special architectural or historic interest. There is no split between inside and outside, no lower tier for Grade II, and no threshold of size below which it stops applying. Taking out a chimney breast, moving a stair, replacing lath and plaster: none of it can be seen from the road and all of it is caught where it touches the special interest.
Extensions rarely stay simple here for that reason. The addition itself is one question, and the opening you form in the existing wall to reach it is work on protected fabric, which is usually the harder of the two to argue.
So how many applications do you actually need
| What you are building | Planning permission | Listed building consent |
|---|---|---|
| Extension inside the permitted development limits | Not required | Required |
| Extension beyond those limits | Required | Required |
| Internal alterations only | Not required | Required |
| Garden room or outbuilding in the curtilage | Required | Required if it affects the building or its setting |
The honest position on most listed houses is one consent rather than two, and the one you need is the one with teeth. Where the design does exceed the permitted limits, both applications go in and are normally determined together. No fee is charged for a listed building consent application, which says nothing at all about what it costs to prepare.
Curtilage is the version that catches people
The listing reaches things the list entry never mentions.
Two limbs of the statutory definition do the damage. Anything fixed to the building is treated as part of it. And an object or structure standing within the curtilage, fixed to nothing, is treated as part of the listing if it has formed part of the land since before 1 July 1948. An old stable, a coach house, a privy, a well head, a brick garden wall. They carry the protection of the main house without appearing anywhere in the entry, and the garden wall is the one that tends to be standing where the digger needs to go.
The list entry description is the most misread document in this field. It exists to identify the building, not to schedule what is protected, so a description discussing only the street elevation says nothing about the rear being free. Since 2013 an entry can expressly exclude a named part or a curtilage structure, which means exclusions genuinely exist and are written down. Silence is not one of them.
Why the second consent is the one to worry about
Carrying out works that need listed building consent without it is an offence committed by doing the work, and not knowing the building was listed is no defence. The maximum on conviction on indictment is two years’ imprisonment, and the fine is unlimited, with the court directed to have particular regard to any financial benefit that has come or looks likely to come to the offender. The person carrying out the work commits the offence as well as the person who commissioned it, which is why a competent builder asks about listing before quoting.
Enforcement runs differently too. A listed building enforcement notice can require work to be undone and the building put back, and no time limit runs against it. The ten year rule that eventually makes an unauthorised planning breach immune has no counterpart. Something a previous owner did three sales ago is still actionable against whoever owns the house now, and that is exactly the question a conveyancer asks on a listed property and never asks on an ordinary one. What happens on the planning side of that equation is covered in what happens if I build without planning permission.
Where to start
- Check the National Heritage List entry for your address, and for the properties either side, because a neighbour’s listing can reach your scheme through the duty to preserve its setting.
- Establish what is caught: the house, anything fixed to it, and every curtilage structure standing there before July 1948.
- Work out which permitted development class each part of your scheme relies on, and check that class for a listed building exclusion rather than assuming there is not one.
- Pay for pre-application advice before the design is finished. On a listed building it is the best value item in the whole process.
If the property also sits inside a designated area, both regimes run at once and the area controls are separate again, set out in can I extend a house in a conservation area.
We do the listing check, the curtilage check and the neighbouring listing check before anything is drawn, because on a protected building the constraint writes the design rather than the other way round. The survey and the quotation cost nothing.
Legislation and guidance change over time, and how this applies depends on your building and its history. Treat it as an explanation of how the system works rather than confirmation of what you can build.
Last reviewed August 2026.
Thinking about the job itself?
Most people who call us already have drawings and permission and want a builder to price the work and build it. Either way the survey and the written quotation cost nothing.