
Extensions in Clare
Over the county line, under a different council, on a plan adopted in 2025, and standing on ground that behaves nothing like Essex clay.
 Fig. 01
Extending in Clare
Over the county line, under a different council, on a different plan, and standing on ground that behaves nothing like Essex clay.
Clare is the furthest of the places we work from West Bergholt, at a little under nineteen miles, and it is the one where the least of what applies elsewhere carries over. It is in Suffolk. Applications are determined by West Suffolk Council, the authority formed in April 2019 out of St Edmundsbury and Forest Heath, and it also runs the building control service if you use the local authority rather than a registered building control approver. Suffolk County Council is the highway authority, so skip permits and anything touching the pavement go there.
None of that is trivia. A different authority means a different validation list, a different set of local policies, a different portal and a different conservation team, and a builder who assumes the Essex answer will be wrong in small expensive ways. The West Suffolk Local Plan for 2024 to 2041 was adopted on 15 July 2025, so the policy your application is judged against here is recent, which is not the case everywhere in this region.
A town of 133 listed buildings, described in six characters
The conservation area appraisal splits Clare into six distinct areas, and it was written by a council that no longer exists.
The appraisal was approved as planning guidance on 23 September 2008 by St Edmundsbury Borough Council, and it carried over to West Suffolk with the rest of the predecessor’s evidence base. It divides the town into Market Hill; the High Street; Nethergate Street; Clare Castle Country Park with Clare Priory; the group of Bridewell Street, Callis Street and Church Street; and Cavendish Road. That is a useful document to have, because it tells you what the officer considers special about your particular street rather than about the town in general.
The listed stock is dense and old: 133 entries, with more than forty of them dating from the sixteenth century or earlier. Church Street carries the Ancient House, listed at Grade I and covered in pargeting. Clare Priory, founded in the thirteenth century and back in Augustinian hands since the 1950s, sits on the meadows by the river.
Inside the conservation area the land is article 2(3) land under the permitted development order. Class A stops covering side extensions, and stops covering rear extensions of more than one storey. Class B stops covering roof enlargement, which is what takes a dormer out of your hands. Cladding stops being permitted development, and the prior approval route at paragraph A.4 for a deeper single storey rear extension is closed. Rooflights lying in the plane of the existing slope sit in a different class carrying no exclusion on designated land, so they survive, subject to projecting no more than 150mm beyond the plane of the original slope and going no higher than the highest part of the original roof. The short answer on extending in a conservation area covers the rest. No Article 4 direction is recorded over the town, and West Suffolk will confirm that against your address at no cost.
Pargeting, lime, and the elevation you do not cut into
Clare’s decorative plasterwork is not a finish. It is the reason some schemes go to the back of the house and stay there.
Pargeting is worked lime plaster over a timber frame, and it is the thing Clare is known for architecturally. Where a house carries it, three practical facts follow. It cannot be patched convincingly by anyone who has not done it before, so a scheme that clips the corner of a pargeted elevation costs more in making good than it saves in floor area. It is lime, which means the wall is designed to let moisture move through it, and a cement render or a modern impermeable paint anywhere on that wall traps water in the frame behind. And on a listed building any alteration to it is listed building consent work, under separate legislation from planning, where doing it without consent is a criminal offence rather than a planning breach.
Listing itself does not remove the Part 1 permitted development rights that cover extensions and roof work. It adds that second consent on top, it reaches the interior as well as the outside, and in practice it is the harder of the two to satisfy. Our guide to extending a listed building sets out where each regime starts. On materials generally, the same instinct applies as with matching brickwork: a good match is a blend and a mortar decision, and an honest contrast is often the easier argument than a poor imitation.
The castle, and what the valley is made of
Clare has the deepest buried channel in East Anglia running under it, and no soil map will tell you what is in your particular part of it.
The flint keep sits on a motte around seventy feet high, and the whole castle site is a scheduled monument, a third consent regime granted centrally rather than by the district. The country park around it holds the former railway station, closed in 1967, which is listed and has the distinction of having been built inside a castle bailey.

The geology is the part that changes a price. This is chalk country, not London Clay: the bedrock beneath Clare is Chalk, and a borehole here proved thin Gault clay and Silurian rock beneath that. Over the top of it, and this is the point, the Stour valley conceals a drift-filled buried channel that is the deepest of many in East Anglia, with tunnel valleys cut into the chalk to more than a hundred metres below sea level along the line of the river between Wixoe and Long Melford.
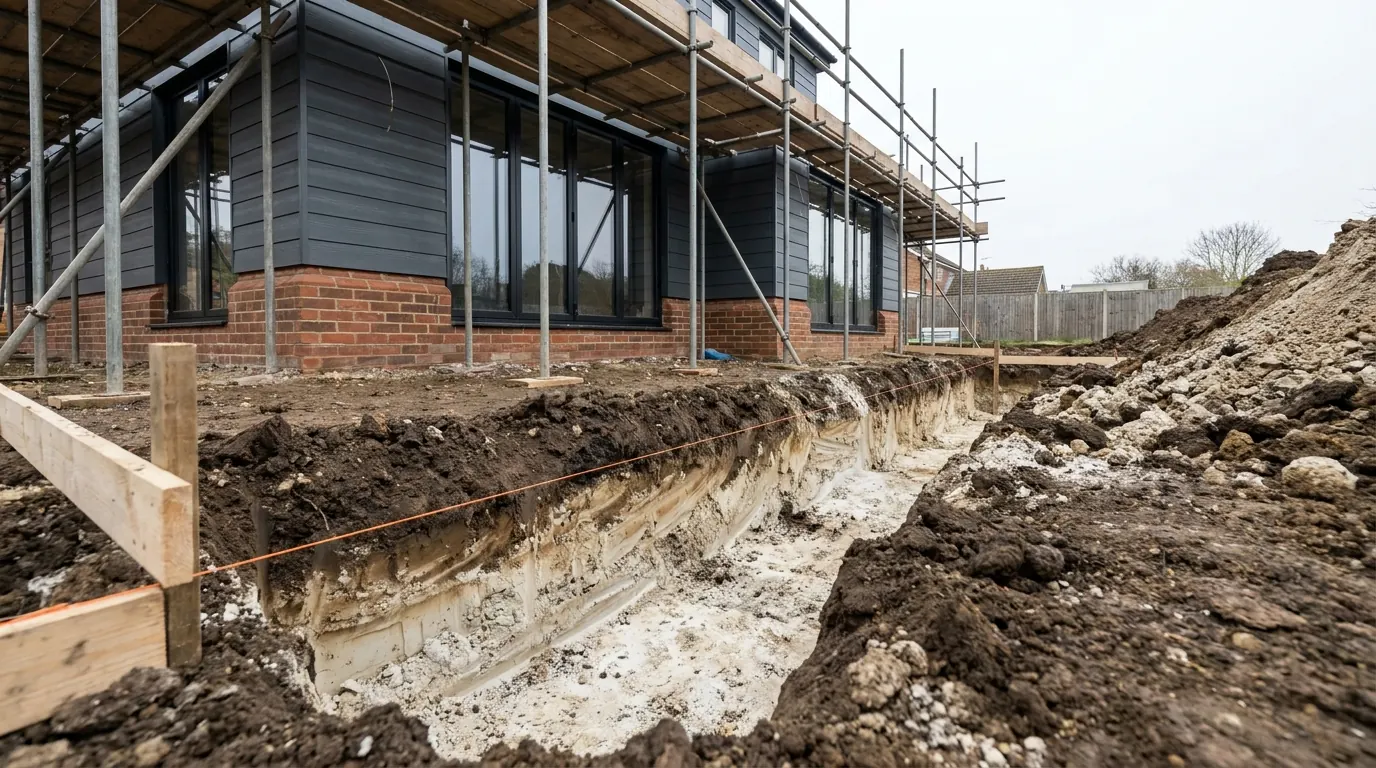
What that means at the scale of a back garden is that the infill above the chalk is glacial material of very mixed composition, and it can change over the length of a single trench. Firm chalk under one corner and soft putty chalk or silty fill under the next is a real outcome here, not a scare story, and a footing bearing on both will crack the wall above it. So the trial hole matters more in Clare than in most places, and any quote that reads across a foundation depth from a job in Essex is reading across from the wrong ground. Our foundations guide explains how a depth actually gets arrived at.
Trees still matter, but for a different reason than on the Essex clay plateau. In a conservation area, work to a tree of any size beyond the small exemptions needs six weeks’ written notice to the council whether or not the tree carries a Tree Preservation Order, and the council’s most likely answer to a notice about a good tree is to make one.
Water, and which water it is
People assume the risk here is the Stour. The recorded fluvial problem is mainly a stream coming in from the north.
The Stour runs along the northern edge of the town through the country park, and Clare sits inside the Environment Agency’s flood alert area for the river between Kedington and Sudbury. That is real, and it is confined to the low ground by the water.
The more specific risk in Clare is the Chilton Stream, which comes down into the town from the north. The stretches with a medium to high chance of fluvial flooding are around Poslingford Corner, Chilton Street and Cavendish Road, all of which were affected during Storm Babet in October 2023. If you are on any of those, that is a conversation to have before a scheme is drawn rather than after, because floor levels, the choice between a solid and a suspended floor, and where the surface water goes are all cheaper decisions on paper.
Away from both, surface water drainage is the ordinary problem. A new roof and new paving produce run-off that has to be taken somewhere designed, and on ground with a variable clay content a soakaway needs a percolation test rather than an assumption.
The twentieth century town
The appraisal is blunt about the newer parts: suburban, houses set back behind front gardens, no distinctive character. That is where most of the work is.
Clare is roughly two thousand people and, for all the medieval fabric, a substantial share of the housing is twentieth century. Post-war housing, private development from the sixties onwards and more recent schemes off Cavendish Road and towards the edges make up most of the stock that is neither listed nor especially constrained.
Those houses have what the historic core does not: gardens with room in them, side access on a decent proportion, off-street parking to stand a skip on, and cavity walls. Their limits are elsewhere. Roofs on the later stock are trussed, which rules out clearing a loft without a structural redesign. Plots on the newest schemes are tight to the boundary. And the original planning permission on a modern estate frequently carries a condition removing permitted development rights, which is found on the decision notice and nowhere else.
The historic core is the opposite in every respect. Houses front the pavement on Market Hill, the High Street and Nethergate Street, there is no way round the side, parking is on-street and the streets are narrow. Everything goes through the house, which is a method rather than an obstacle, but it belongs in the price honestly rather than as an afterthought.

What people build here
Two different towns, two different jobs.
On the twentieth century stock it is the single storey rear extension opening the kitchen into one room. Garage conversions come close behind, with the occasional two storey side addition where the plot is wide enough. Much of that is permitted development, subject to the decision notice.
In the historic core it is smaller and slower: a modest rear addition set below the original ridge, internal reordering that changes nothing outside and still needs consent, and a detached building down the garden where the house itself will not carry more. Loft conversions are uncommon in the old town, because a dormer needs permission and cutting a historic roof is a serious intervention.
Questions we get asked in Clare
Who actually decides my application?
West Suffolk Council. Not Braintree, the authority for Great Yeldham and the Hedinghams over the county line, not Colchester, and not Babergh, which starts a few miles down the valley. It is worth being precise about, because the validation requirements and the local policies differ.
My house has pargeting on the front. Can I still extend?
Usually yes, at the back. What changes is that the pargeted elevation is treated as fabric to be left alone rather than as a wall to cut through, and any work to it is a consent question on a listed building.
Do the Essex clay foundation depths apply here?
No, and assuming they do is the single most common error we see on quotes for this town. What works on the boulder clay at Sible Hedingham does not read across. The ground under this valley is glacial infill over chalk and it varies over short distances. It is established from a trial hole.
Is Clare in a protected landscape?
The Dedham Vale National Landscapes, which the legislation still calls areas of outstanding natural beauty lies a long way downstream, so the national designation people ask about does not reach here. The conservation area is what applies in the town itself.
Getting a price for a Clare extension
Clare is at the outer edge of the area we cover, and we quote it as a job we would run properly rather than one we would squeeze in.
Our team surveys the property properly: the ground at the depth you will actually be founding at, the existing footings where they can be seen, the fabric and whether it is lime or cement, the drain runs, the access, and the listing and designation position on your specific address. Most people who call us already have drawings and permission and want a builder to price the work and build it. That is the ordinary job here, and we are glad to work to somebody else’s plans. Where the drawings do not exist yet, we bring in the technician who draws it and the structural engineer we work with to calculate it, we manage the application with West Suffolk Council, we notify Building Control, and we run the job as main contractor.
We carry £2m public liability cover and everything is built to current Building Regulations, through to your completion certificate. The survey and the quotation cost nothing.
Last reviewed August 2026.
What the back of the house was, and is.
One of ours mid build and finished. No staging, and no borrowed images. Drag to reveal.

 During
Finished
During
Finished