
Extensions in Felixstowe
Four kinds of house, two conservation areas and two entirely different sorts of ground, inside one town at the end of one road.
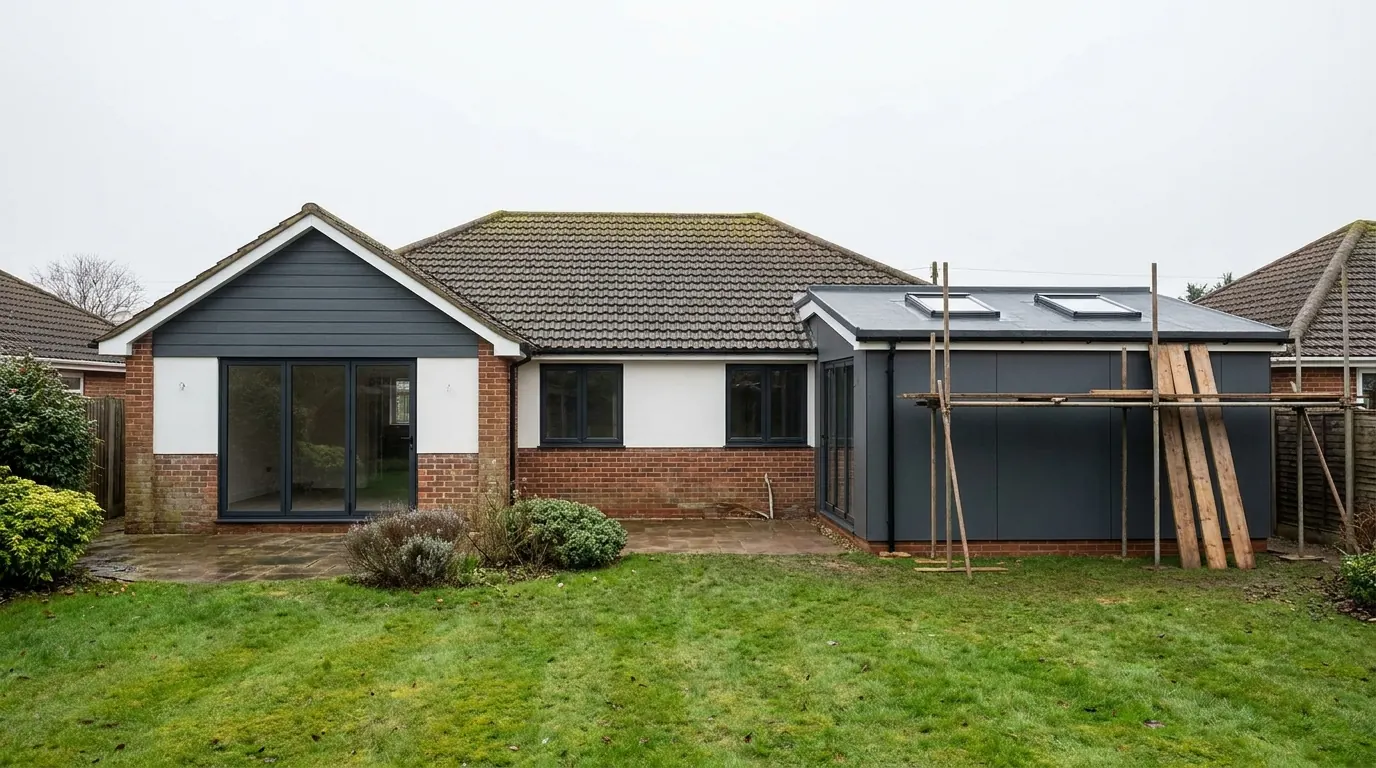 Fig. 01
Extending in Felixstowe
A purpose-built Victorian resort with a container port bolted onto one end, where the ground under the old half of the town is sand rather than clay.
Felixstowe is a town rather than a village, and it did not grow the way the places inland grew. Walton and Old Felixstowe were the settlements that existed first. Everything between them was laid out from the 1880s onwards as a seaside resort, on a street plan drawn for visitors, and the port arrived later and turned the place into somewhere people live all year.
That history left four different kinds of house within a couple of miles of each other, two conservation areas, and a geological map that changes underneath you halfway along the seafront. A quotation copied from a friend’s job at the other end of town is not a quotation for yours, and the reasons are worth setting out.
Who decides your application
East Suffolk Council, and it is worth being precise because two other bodies have a say without being the decision maker.
Applications here are determined by East Suffolk Council, which took over the former Suffolk Coastal district in 2019. Felixstowe Town Council is consulted on applications in the town and its comments go on the file, but it does not decide them. Suffolk County Council is the highway authority and the lead local flood authority, which is what matters for a skip on the A154, a new dropped kerb, or surface water discharge.
People move here from Essex and assume the Essex rules travel with them. Fee scales, validation requirements and the local plan are all East Suffolk’s, and the building control service is a different one from the one they dealt with before. It costs nothing to get that right at the start and a few weeks to get it wrong.
Two conservation areas, and most of the town is in neither
One covers the historic core of the resort. The other was created in 2009 because English Heritage pointed out what had been missed.
The larger designation is simply called Felixstowe and takes in the town centre and the seafront core. It is long standing, and East Suffolk reappraised it in 2020, which is more recent than the appraisal behind a good many designations in this area.
The second is Felixstowe South. English Heritage identified the area as having a distinctive character worth protecting in 2008, the council appraised it, and it was designated on 12 June 2009. Sea Road and Langer Road run through it, and they were among the first streets of the new resort, which is precisely why the character survives there.
Inside either boundary the same set of permitted development rights disappears, because a conservation area is article 2(3) land. Side extensions go, rear extensions of more than one storey go, external cladding goes, and roof enlargements such as dormers go, because Class B is excluded on designated land. The right people miss most is the larger home extension prior approval route, which is the one that doubles the depth allowance at the back and is simply not available.
What survives is worth knowing. A rooflight sitting in the plane of the existing slope falls under Class C, which carries no exclusion for designated land, so it stays permitted development on a front slope as well as a back one, unless an Article 4 direction has removed it. Class C brings its own condition: it must not project more than 150mm beyond the plane of the original slope measured perpendicular to it, must not sit higher than the highest part of the original roof, and a roof window in a side elevation must be obscure glazed and non-opening below 1.7 metres. That last condition applies everywhere, not only here.
Most Felixstowe addresses are outside both boundaries. The lines are mapped and they do not follow the obvious roads, so we check the designation against your address rather than reading it off the postcode. No Article 4 direction is recorded over the addresses we have checked, and it costs nothing to have East Suffolk confirm the position for your own house before anyone draws anything. Our guide to Article 4 directions explains what the instrument actually does.
The villa that became flats, and the rights that went with it
A large share of the resort housing was subdivided decades ago, and subdivision removes permitted development entirely.

The tall Victorian and Edwardian villas along the front and the roads immediately behind it were built as single households with staff. Very few are still used that way. They were converted to flats and maisonettes across the twentieth century, and a good number of the people who ring us about extending one own a flat rather than a house.
That changes the legal position completely, and not in a small way. The permitted development rights for extensions sit in Part 1 of the 2015 Order, and Part 1 applies to a dwellinghouse. The Order defines a dwellinghouse so that it does not include a building containing one or more flats, nor a flat within such a building. So there is no permitted development route at all: a rear addition, a conservatory, an outbuilding in the shared garden, all of it needs a planning application, whatever the dimensions would have allowed on a house next door.
The lease is the second half of it. Structural alterations and anything touching the exterior or the common parts almost always need the freeholder’s written consent, and that is a private legal matter the council has no involvement in. Sorting the consent and the application in the right order saves months.
If you own a flat in a converted villa, establish two things before you spend money on drawings: what the lease says about alterations, and whether the freeholder will engage at all. Neither is a planning question, and both can stop a scheme that planning would have allowed.
The ground changes halfway through the town
Sand under one end, London Clay under the other, and the difference is the foundation.
The 1:50,000 geological mapping puts the Red Crag Formation at surface beneath the town centre and Old Felixstowe, as it does at Church End across the water at Shotley. Red Crag is a shelly marine sand, and here it is the bedrock itself rather than a layer of gravel lying over something else. Towards the southern end of the seafront and inland around Walton, the Thames Group comes to surface instead, which is the London Clay familiar from every job we do on the Essex side and from the ground under Holbrook up the Stour.
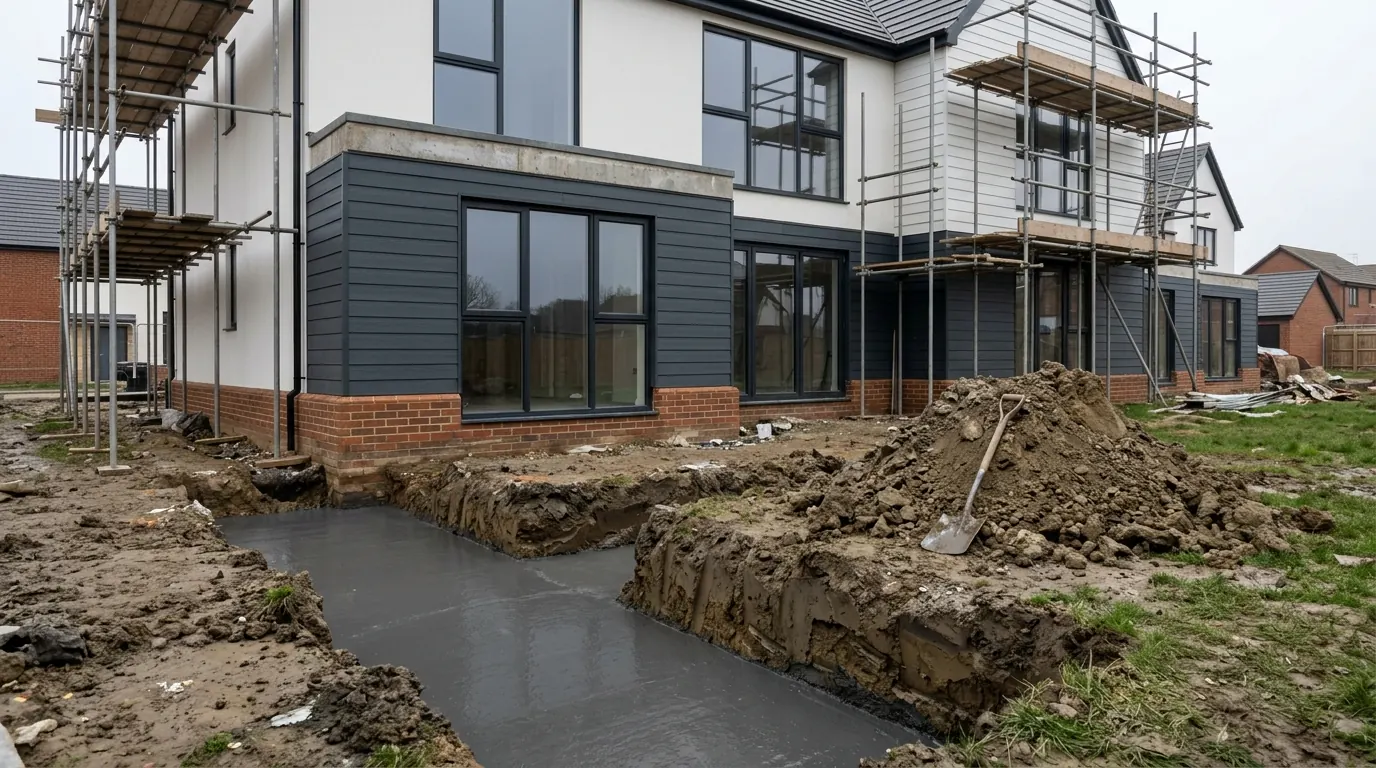
Those two produce genuinely different jobs. On clay the depth is driven by seasonal shrinkage and by whatever is growing nearby, which is why a mature tree can push a foundation from a metre to two metres or more, and why removing the tree introduces heave rather than solving anything. On the Crag that conversation largely falls away, because a granular soil does not shrink and swell with the season. What the sand does instead is refuse to stand up: an open trench in loose shelly sand will not hold a vertical face, so the excavation is either battered back or supported, and concrete goes in promptly rather than at leisure.
The awkward part is that nothing on the street tells you which one you have, and the boundary between them runs through the built-up area rather than round it. A trial hole answers it in an afternoon. Our page on extension foundations covers how the depth is arrived at once the hole is open.
Bungalows, roof rooms and the height that decides the staircase
This town has an unusual number of bungalows, and the fire rule that governs converting one is a height, not a floor count.
Old Felixstowe and Walton hold a lot of single storey housing from between the wars and from the decades after it, on plots wide enough to have a garage down one side. Adding a room in the roof is the standard ambition, and the question that decides the cost is not the roof structure so much as one measurement.
Approved Document B sets its trigger at the height of the floor above ground level, with 4.5 metres as the line, rather than at the number of storeys. Put a room in the roof of a bungalow and you have created a two storey house, but that new upper floor often sits below 4.5 metres, and where it does an escape window of the right size and position can satisfy the requirement rather than a fully protected stairway with fire doors down to the front door. The saving is real and it is decided by a tape measure, not by an opinion.
The same rule cuts the other way on the resort stock. A tall three storey villa can have a floor already above the line at first floor level, so converting the top of one is a more demanding job than the height of a bungalow suggests. Our guides to extending a bungalow and to fire safety and escape set out what each route needs.

Getting materials into a town at the end of the road
The A14 stops at the dock gates, and there is no way through Felixstowe to anywhere else.
Everything arriving on a Felixstowe job comes down the same corridor as the container traffic, leaves the A14 and joins the A154 through Walton Avenue, Candlet Road or Garrison Lane. The town is a terminus, so when a road is shut there is no alternative route round the back of it, only a longer way in.
Within the town the split is sharp. On the interwar and post-war stock in Walton and Old Felixstowe there is usually a driveway for a skip and a gate down the side, so bricks go round and spoil comes out the same way. On the resort terraces and the tighter streets behind the front there is often no side access at all, no off-street parking, and a permit needed to stand a skip on the road. That is the difference between two prices for the same drawing, and it is settled by walking the route rather than by looking at a plan.
What people build here
Ground floor space at the back on the suburban stock, and rooms found inside the envelope everywhere else.
Single storey rear extensions lead on the interwar and post-war housing, usually opening a small kitchen and a separate dining room into one space. Garage conversions come next and suit the wide bungalow plots particularly well, since the work is mostly internal and the designation question barely arises.
Loft conversions follow. A rear dormer works where the address is outside the conservation areas, and rooflights in the plane of the slope where it is not. On the older resort property the brief is more often internal reconfiguration with a modest addition at the back, because the plot depth and the designation both push in that direction.
Questions we get asked in Felixstowe
I own a flat in a converted villa. Can I add a ground floor extension?
Possibly, but not without a planning application, because permitted development for extensions does not apply to flats at all. You will also need the freeholder’s consent under the lease, and that is worth establishing before anything else.
Why is my neighbour’s foundation shallower than the one you have quoted?
Most likely because you are not on the same ground. The sand and the clay both come to surface within this town, and they need different depths. It is dug and looked at rather than assumed.
Am I in one of the conservation areas?
Most of the town is in neither, but both boundaries run through built-up streets rather than round them. We check it on your address as the first thing we do, because it decides the planning route.
Does living by the sea change how the extension is built?
It changes the specification of the things nobody sees. Fixings, wall ties and the ironmongery on new doors are chosen for a marine atmosphere on the seaward streets, which costs very little at the point of ordering and a great deal to put right afterwards.
Getting a price for a Felixstowe extension
We are based at West Bergholt, so Felixstowe is a run round the head of the estuary rather than a postcode on a coverage list.
Our team comes out and looks at the things that actually move the number: what the ground is likely to give you, whether there is a route down the side, the designation position on your address, whether the house is a house or a flat in the eyes of the Order, and how a floor in the roof would sit against the 4.5 metre line. Most people who call us already have drawings and permission and want a builder to price the work and build it. That is the ordinary job here, and we are glad to work to somebody else’s plans. Where the drawings do not exist yet, we bring in the technician who draws it and the structural engineer we work with, we handle the application with East Suffolk Council, we notify Building Control, and we run the job as main contractor.
We carry £2m public liability cover and build to current Building Regulations, through to the completion certificate. The survey and the quotation cost nothing.
Last reviewed August 2026.
The same wall, before and after.
A two storey rear addition on a job in the Colchester area, photographed as it went. Drag to reveal.

 During
Finished
During
Finished