
Extensions in Martlesham
One parish holds two settlements, and which of them you live in decides whether your second consent comes from a designation or from a deed.
 Fig. 01
Extending in Martlesham
One parish, two settlements, and two entirely different sets of rules over houses a mile apart.
Martlesham is not one place. There is the old village strung along the road towards the Deben, with the creek and the marshes below it, and there is Martlesham Heath, a new village of a few thousand people laid out on a former airfield from the mid 1970s onwards. They share a parish council, a postcode and a planning authority. They share almost nothing else.
The practical consequence is that generic advice about extending “in Martlesham” is close to useless. On one side of the parish the binding constraint is a landscape designation written into national planning law. On the other it is a private deed enforced by a company, which most owners have never read and which planning permission cannot override.
Who decides
East Suffolk Council, working to a neighbourhood plan made by a council that no longer exists.
Applications here are determined by East Suffolk Council. The whole parish sits in that district, both halves of it, and Ipswich Borough has nothing to do with an application here despite the Ipswich pull of the place.
The Martlesham Neighbourhood Plan was made on 17 July 2018 by Suffolk Coastal District Council, which merged with Waveney the following year to form East Suffolk. The plan did not lapse with the council that adopted it: it remains part of the statutory development plan and its policies are among those an application is judged against. It is a document worth a read before designing anything visible from the street, because it is where the local view on scale and materials is written down.
Suffolk County Council is the highway authority, which is where a crossover or a skip permit comes from.
The Heath, and how it came to be there
An experimental airfield became a research campus, and the rest of the land became a village designed all at once.
RAF Martlesham Heath opened in 1917 as the home of an aeroplane experimental unit, spent the war as a fighter station, and closed in the early 1960s. In 1968 the Post Office bought part of the site to move its research work out of London. That became BT’s laboratories in the 1980s and the Adastral Park technology campus in the 1990s, and it is still the reason a large number of people who work in this parish also live in it, or in Kesgrave next door.
The housing followed. A 1972 proposal by a property company led to a new village for around three thousand people, built through the mid 1970s and the 1980s, arranged around a green with a pub, a church and a cricket pavilion rather than accumulating plot by plot. The 2021 census counted 2,731 people at Martlesham Heath.
What that means for building work is a stock of consistent age and consistent construction: brick and tile, trussed rafter roofs, integral or linked garages, shared surfaces and parking courts rather than individual driveways, and communal planting in place of private front boundaries. It is a pleasant place to live and a fiddly place to run a building site, because on a good many houses there is no private side access and the route in is shared with several neighbours.
It also explains why so much work here is extending rather than moving. A household with someone working at Adastral Park, or at the county’s police headquarters on the other side of the road, has a commute measured in minutes and a school run already solved. Those are the circumstances in which people would rather add a room than start again somewhere else, and it is why a village designed and finished in the 1980s is now on its second or third round of alterations.
The covenants, which decide more here than planning does
Every Martlesham Heath house carries twelve of them, and the first one is about extending.
When the village was built, a set of twelve restrictive covenants was attached to each property. They are still live, they are still enforced, and eleven of the twelve are enforced by a property company, currently Grainger plc, with the householders’ company handling the twelfth.

The first covenant is the one that matters most. In substance it says that the owner may not erect any further garage or other building on the property, or add to or extend the property in any way, without first submitting plans in duplicate and obtaining the approval of the vendor’s architects or surveyors. There is a submission process and there is a fee. It is not a historical curiosity: it is a second consent, run privately, that sits alongside whatever East Suffolk requires.
Two others catch people. One prevents new or different hedges, walls or fencing on the boundaries without written approval, which reaches most front garden and boundary work. Another prevents cutting down, injuring or removing any hedge or tree planted under the estate’s planting scheme, which is why the communal greenery is still there fifty years on and why it cannot simply be cleared to make room for a build.
The legal position is worth being blunt about. A restrictive covenant is a private contract that runs with the land. Planning permission does not override it. The council will not mention it, because it is none of the council’s business. It sits in your title register, and reading it costs a few pounds. Building first and asking later is the expensive order to do this in.
In practice the two consents want the same drawings, so the sensible sequence is to get the scheme to a drawn stage once and then run both submissions from it rather than in series. The covenant approval is not a planning judgement and it is not made against planning policy: it is made against the appearance and consistency of the estate as the deed describes it, which occasionally means a detail that East Suffolk would pass without comment gets queried privately. Knowing that before the drawings are finalised saves a redraw.
The old village, the creek and the designation
Down towards the Deben the constraint stops being private and becomes national.
Martlesham Creek and the land beside the Deben fall within the Suffolk and Essex Coast and Heaths National Landscape. The renaming in 2023 did not change the legal instrument: it is still an area of outstanding natural beauty in the legislation, which makes it article 2(3) land under the permitted development order.
That has the same effect as a conservation area on your rights. Side extensions lose permitted development status. Cladding of any kind needs consent. Two storey rear additions and the Class B enlargements of the roof, meaning dormers, come out of permitted development altogether. What survives is Class C, covering other roof alterations, so a rooflight sitting in the plane of the slope generally remains permitted development, front slope included, provided it projects no more than 150mm beyond the plane of the original slope, sits no higher than the highest part of the original roof, and is obscure glazed and non-opening below 1.7 metres where it faces sideways.
The boundary of the designation is not obvious from the street, and it does not follow the road. Martlesham Heath sits outside it and keeps its permitted development rights intact; addresses closer to the creek may not. That is checked against the address rather than the village name.
The parish also holds listed buildings, Beaconhill House and Beaconhill Farm House among them. It is worth correcting the commonest misunderstanding about them: listing does not remove the permitted development rights that govern extensions and roof work. What it adds is listed building consent, a separate regime under separate legislation which reaches interiors as well as the outside, and under which unauthorised work is a criminal offence. In practice that second consent is much the harder of the two, which is why so many people assume the first has gone. Our guide to extending a listed building sets out how the two run alongside each other.
Two grounds in one parish
Sand on the heath, soft alluvium at the bottom of the hill.
The Heath sits on the same free draining sands and gravels over Red Crag that run through this whole corner of Suffolk. That is granular ground: it does not shrink or swell, so tree influence rarely drives the dig deep, but it will not stand vertically in an open trench, so the excavation is either battered back or shored.
Towards the creek the picture reverses. Estuarine alluvium is soft, variable and low in bearing capacity, and the answer there is not a deeper trench of the same kind. It may be a wider foundation to spread the load, a reinforced raft, or in the worst cases piling to competent ground beneath. Which of those applies is a question for a site investigation and for the structural engineer we work with, not for a rule of thumb. Our page on extension groundworks covers how the decision gets made.
Anywhere the plot runs down towards the creek or the marsh, the flood map is the first document to open, before the design and certainly before the deposit.

Getting materials in
Shared surfaces and parking courts are pleasant to live with and awkward to build from.
A great deal of Martlesham Heath is laid out with shared drives, parking courts and grass verges, and one of the covenants specifically prohibits parking on footpaths and verges. So the questions that get answered on day one are where the skip goes, where a delivery lorry can stand without blocking four neighbours in, and whether the route to the back garden is private or shared. None of that is a barrier. All of it is cheaper to arrange in advance than to negotiate at eight in the morning with a wagon waiting.
What people build in Martlesham
Rear space and roof space, with the garage as the third option.
Single storey rear extensions lead, usually to bring a kitchen and dining room into one room facing the garden. On the Heath’s larger detached houses a two storey rear or side addition is achievable where the plot allows, and that is where the covenant approval process tends to matter most, because it is the work most visible from the shared space.
Loft conversions come second and carry the trussed rafter problem in full: the roof has to be supported independently on steel beams and padstones before any web is cut, with a new floor spanning between them. Adding a habitable floor also turns the stairwell into an escape route, and the trigger in the guidance is the height of the new floor above ground level, with 4.5 metres as the line, rather than the number of storeys. On these houses it is usually over it.
Garage conversions come third, and here the deed is checked before the drawing, because the covenants reach garages directly.
Questions we get asked in Martlesham
Do I really need permission from a company as well as the council?
On Martlesham Heath, yes, if your title carries the covenant, and it almost certainly does. They are two separate consents with two separate processes, and one does not substitute for the other.
Am I in the National Landscape?
Depends entirely on where in the parish you are. The Heath is outside it. Addresses down towards the creek and the Deben can be inside, and that removes several permitted development rights, so it gets checked on the address.
Can I take out the shrubs at the front to widen the drive?
Read the covenant first. The estate planting is protected by deed, and boundary changes need written approval separately.
My house is listed. Have I lost permitted development?
No. Listing adds listed building consent as a second and stricter regime, including inside the building. It does not remove the ordinary rights that govern extensions and roof work.
Getting a price for a Martlesham extension
We are based at West Bergholt, up the A12, which puts the whole parish inside a straightforward morning.
Our team comes out and works through what actually governs it: which side of the designation boundary the address falls, what the title register says, what the roof is built from, how a lorry gets to the plot, where the drains run and what the ground does when it is opened. Most people who call us already have drawings and permission and want a builder to price the work and build it. That is the ordinary job here, and we are glad to work to somebody else’s plans. Where the drawings do not exist yet, we bring in the technician who draws it and the structural engineer who calculates it, we handle the application with East Suffolk Council and the covenant submission alongside it, we notify Building Control, and we run the job as main contractor.
We carry £2m public liability cover and build to current Building Regulations, through to the completion certificate. The survey and the quotation cost nothing.
Last reviewed August 2026.
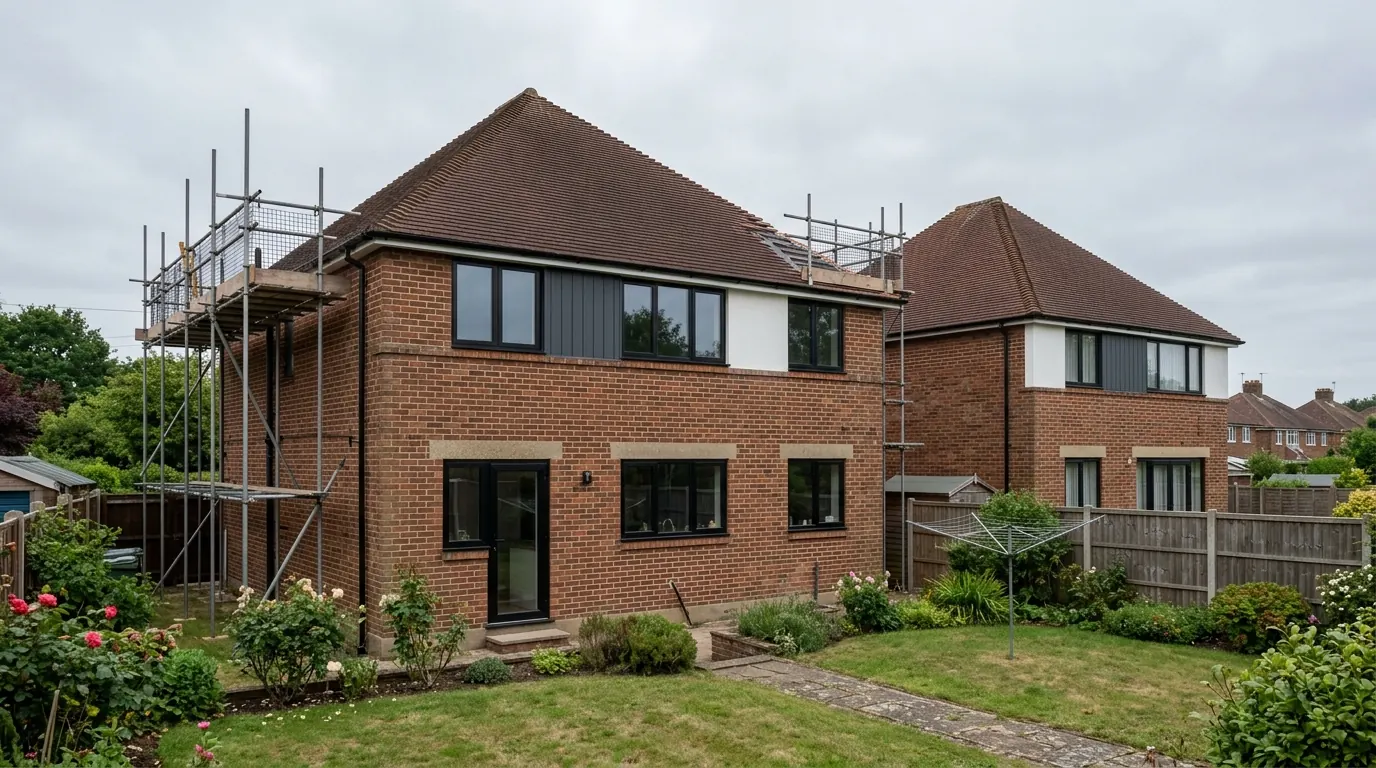
What the back of the house was, and is.
One of ours mid build and finished. No staging, and no borrowed images. Drag to reveal.

 During
Finished
During
Finished